
263 N Fork Branch Rd, Tullahoma, TN 37388
Local realty services provided by:Better Homes and Gardens Real Estate Ben Bray & Associates
263 N Fork Branch Rd,Tullahoma, TN 37388
$409,900
- 3 Beds
- 2 Baths
- 1,890 sq. ft.
- Single family
- Pending
Listed by: jennifer lucy, jonathan golchi
Office: harney realty, llc.
MLS#:3221433
Source:NASHVILLE
Price summary
- Price:$409,900
- Price per sq. ft.:$216.88
- Monthly HOA dues:$35
About this home
*Celebrate 250 Years of the American Dream! Get up to $15,000 in Flex Cash from Harney Homes to lower your price, buy down your rate, or cover closing costs with use of preferred lender and title. The Suzie Plan- This single-story ranch offers 3 bedrooms, 2 bathrooms, and an open 1,890 sq. ft. layout designed for comfort and easy flow. Spacious living areas provide the perfect setting for everyday living and entertaining alike. A finished two-car garage with epoxy flooring adds both durability and a clean, polished look.
Contact an agent
Home facts
- Year built:2026
- Listing ID #:3221433
- Added:45 day(s) ago
- Updated:July 11, 2026 at 11:17 AM
Rooms and interior
- Bedrooms:3
- Total bathrooms:2
- Full bathrooms:2
- Kitchen Description:Dishwasher, Disposal, Microwave
- Basement:Yes
- Living area:1,890 sq. ft.
Heating and cooling
- Cooling:Central Air
- Heating:Central
- Central air:Yes
Structure and exterior
- Year built:2026
- Building area:1,890 sq. ft.
- Lot area:0.26 Acres
- Construction Materials:Brick
- Levels:1 Story
Schools
- High school:Tullahoma High School
- Middle school:West Middle School
- Elementary school:Bel Aire Elementary
Utilities
- Water:Public, Water Available
- Sewer:Public Sewer
Finances and disclosures
- Price:$409,900
- Price per sq. ft.:$216.88
Features and amenities
- Appliances:Dishwasher, Disposal, Microwave
Parking
- Total parking spaces:2
- Garage:Yes
- Garage spaces:2
 Copyright 2026 Realtracs Mls. All rights reserved. Realtracs Mls provides content displayed here (“provided content”) on an “as is” basis and makes no representations or warranties regarding the provided content, including, but not limited to those of non-infringement, timeliness, accuracy, or completeness. Individuals and companies using information presented are responsible for verification and validation of information they utilize and present to their customers and clients. Realtracs Mls will not be liable for any damage or loss resulting from use of the provided content or the products available through Portals, IDX, VOW, and/or Syndication. Recipients of this information shall not resell, redistribute, reproduce, modify, or otherwise copy any portion thereof without the expressed written consent of Realtracs Mls.
New listings near 263 N Fork Branch Rd
- New
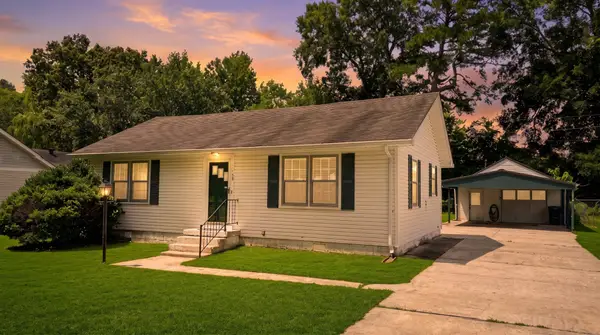 $225,000Active3 beds 2 baths1,374 sq. ft.
138 Ham St, Tullahoma, TN 37388
MLS# 3270689Listed by: 1ST CHOICE REALTOR - New
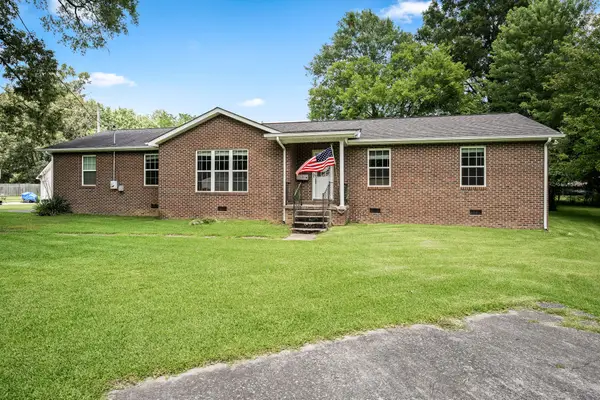 $275,000Active3 beds 2 baths1,565 sq. ft.
114 Ragan St, Tullahoma, TN 37388
MLS# 3270690Listed by: KELLER WILLIAMS REALTY - MURFREESBORO - New
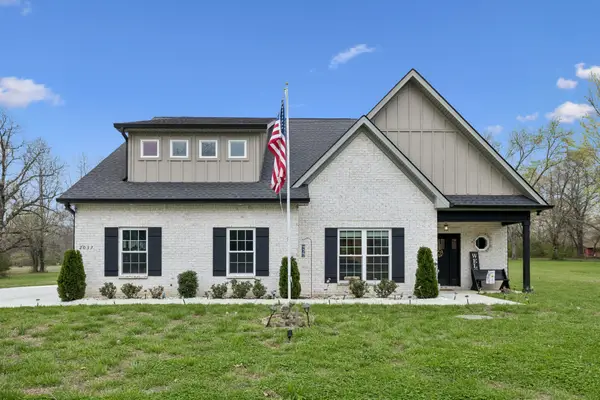 $550,000Active3 beds 2 baths2,487 sq. ft.
2037 W Lincoln St, Tullahoma, TN 37388
MLS# 3267487Listed by: THE BOGETTI PARTNERS - New
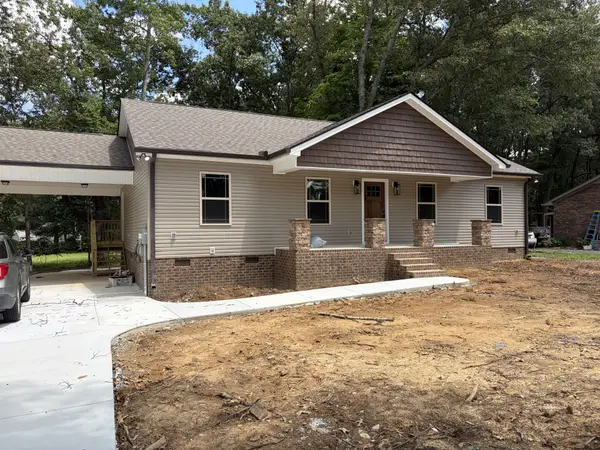 Listed by BHGRE$339,000Active3 beds 2 baths1,602 sq. ft.
614 Wanda Ln, Tullahoma, TN 37388
MLS# 3269433Listed by: BETTER HOMES & GARDENS REAL ESTATE HERITAGE GROUP - New
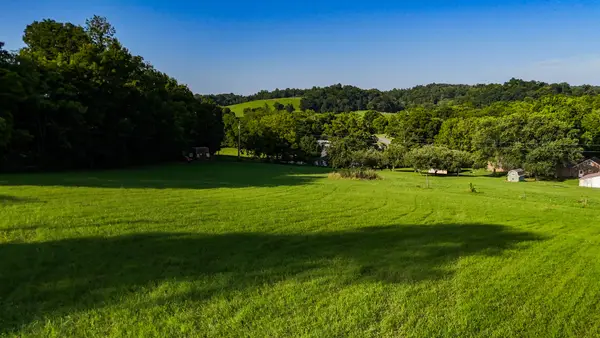 $150,000Active2.36 Acres
0 Elijah Parker Road, Tullahoma, TN 37388
MLS# 3268538Listed by: COLDWELL BANKER SOUTHERN REALTY - New
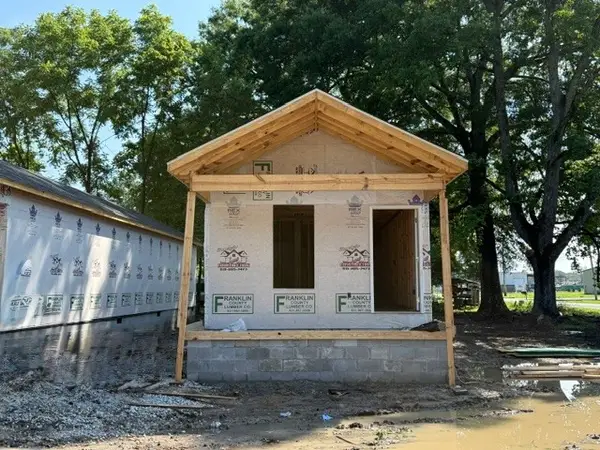 $179,900Active2 beds 2 baths803 sq. ft.
321 S Gentry St, Tullahoma, TN 37388
MLS# 3267413Listed by: FREEDOM REALTY GROUP - New
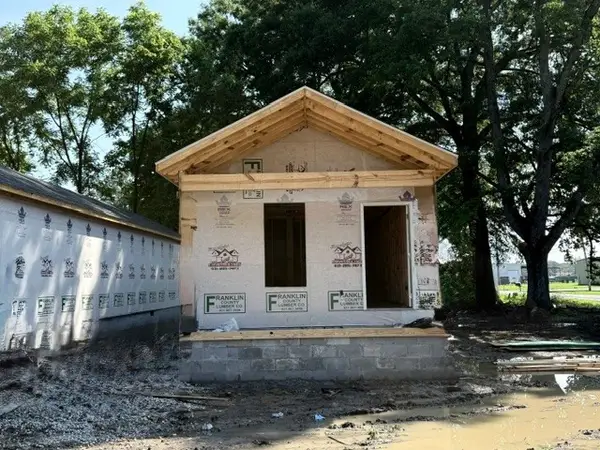 $179,900Active2 beds 2 baths803 sq. ft.
319 Gentry St, Tullahoma, TN 37388
MLS# 3267414Listed by: FREEDOM REALTY GROUP - New
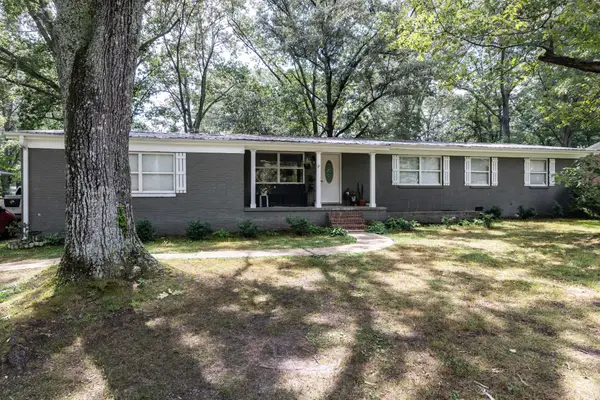 $325,000Active3 beds 2 baths1,928 sq. ft.
207 Old Fort St, Tullahoma, TN 37388
MLS# 3265767Listed by: 1ST CHOICE REALTOR - Coming Soon
 $225,000Coming Soon3 beds 1 baths
234 Reeves St, Tullahoma, TN 37388
MLS# 3263205Listed by: ORCHARD BROKERAGE, LLC - New
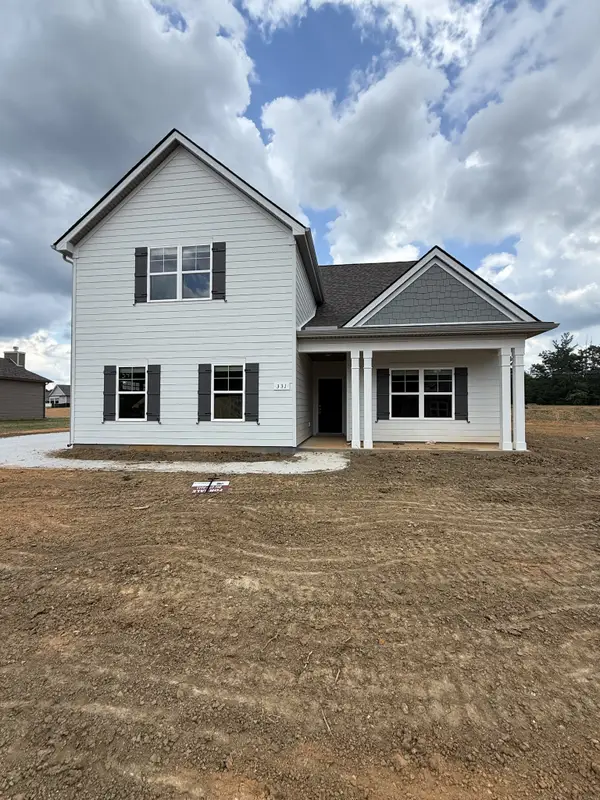 $409,319Active4 beds 3 baths2,282 sq. ft.
331 Stillwater Way, Tullahoma, TN 37388
MLS# 3263926Listed by: OLE SOUTH REALTY


Protect your home and budget from life's surprises with an Assurant Home Warranty, backed by a partner that supports you through every step of homeownership. Explore Plans.
© 2026 Better Homes and Gardens Real Estate LLC. An Anywhere Real Estate company. All rights reserved. Better Homes and Gardens® Real Estate is a registered trademark owned by Meredith Operations Corporation, licensed to Better Homes and Gardens Real Estate LLC and used with permission. Better Homes and Gardens Real Estate LLC fully supports the principles of the Fair Housing Act and the Equal Opportunity Act. Listing information is deemed reliable but is not guaranteed accurate.
Each office is independently owned and operated.
Any services or products provided by third parties are not provided by, affiliated with or related to Better Homes and Gardens Real Estate LLC, or its affiliated companies.