
1203 Kahite Tr, Vonore, TN 37885
Local realty services provided by:Better Homes and Gardens Real Estate Gwin Realty
Listed by: chris purcell
Office: remax preferred properties, in
MLS#:1349721
Source:TN_KAAR
Price summary
- Price:$1,100,000
- Price per sq. ft.:$281.69
- Monthly HOA dues:$187
About this home
PICTURESQUE GOLF VIEWS of the 17th fairway from most rooms. Seasonal mountain and lake view. INTERIOR: This custom open-concept home has plenty of natural light and high-quality finishes like travertine tile and hickory hardwood flooring, trey ceilings, five large bedrooms (one could be an office) with three having ensuite baths, custom plantation shutters on the front windows, and remote-controlled blinds on back windows. The kitchen is a chef's dream with GE Profile stainless appliances, a gas range, large island, and plenty of cabinet storage and a pantry with custom shelving. The open concept living space connects the hosts with their guests in the comfortable living area with cozy fireplace and custom shelves. A Butler's Pantry/Laundry Room provides additional cabinet storage, a microwave, and a sink. A powder bath is off the main hall. Enjoy morning coffee and local wildlife on the main level screened deck just off the breakfast room. The screened deck has gas and water lines if you want to add an exterior kitchen. The primary bedroom on the main level has an impeccable ensuite bath and double closet. There are two additional spacious bedrooms with ensuite bathrooms on this level, or your guests may enjoy the lower level with large living space, a stone fireplace, wet bar, two welcoming bedrooms, and a covered patio with a fire pit. They won't want to leave. AMPLE STORAGE SPACE in the lower level includes a workshop and inside stairway for access to the garage. That's handy! EXTERIOR: Guests are greeted by a beautifully landscaped yard, all brick and stone home, and a circular paver driveway with a paver path around home to a lower level entertainment patio with fire pit. Check out the neighborhood park across the street. Meet friends here for coffee or a card game. GARAGE: Oversized three-car garage with quiet belted garage doors, a work bench and tool pegboard, and interior stairway to lower level workshop. MECHANICALS: Rheem performance brand tankless water heater, professional grade Armstrong Air (Pro Series) HVAC system. AMENITIES: The Kahite neighborhood of the Tellico Village Community has one of three 18-hole golf courses in the Community, a restaurant, community building, pickleball and tennis courts, a fitness facility, outdoor pool, boat dock, picnic pavilion, playground, and miles of hiking trails. TELLICO VILLAGE: is a waterfront community near the vibrant city of Knoxville, Tennessee with lake and mountain views, low taxes, a low monthly assessment, and low-cost amenities including three championship golf courses, a wellness center (with indoor swimming pool, state of the art exercise equipment, walking track, and rooms for aerobics and fitness classes), outdoor swimming pools, tennis as well as pickleball courts, medical building with full-time doctors, hiking trails, a dog park, a Yacht Club and three marinas. All these amenities and over 200 social clubs make it a very affordable and exciting place to live....
Contact an agent
Home facts
- Year built:2020
- Subdivision & Development:Kahite
- Listing ID #:1349721
- Added:50 day(s) ago
- Updated:September 17, 2026 at 08:18 AM
Rooms and interior
- Bedrooms:5
- Total bathrooms:5
- Full bathrooms:4
- Half bathrooms:1
- Rooms Total:11
- Flooring:Hardwood, Tile
- Basement:Yes
- Basement Description:Finished, Walkout
- Living area:3,905 sq. ft.
Heating and cooling
- Cooling:Central Cooling
- Heating:Central, Electric, Heat Pump, Propane
Structure and exterior
- Year built:2020
- Building area:3,905 sq. ft.
- Lot area:0.41 Acres
- Architectural Style:Traditional
- Construction Materials:Brick, Frame, Stone
Schools
- High school:Sweetwater
- Middle school:Vonore
- Elementary school:Vonore
Utilities
- Sewer:Public Sewer
Finances and disclosures
- Price:$1,100,000
- Price per sq. ft.:$281.69
Features and amenities
- Amenities:Windows - Vinyl
Parking
- Parking description:Attached, Garage Door Opener, Main Level
- Garage spaces:3
New listings near 1203 Kahite Tr
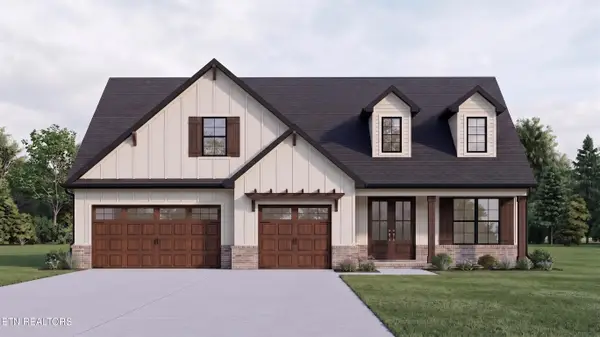 $840,463Pending - Continue To Show3 beds 3 baths2,338 sq. ft.
124 Agaya Trail, Vonore, TN 37885
MLS# 1355673Listed by: SOUTH OAK REALTY- New
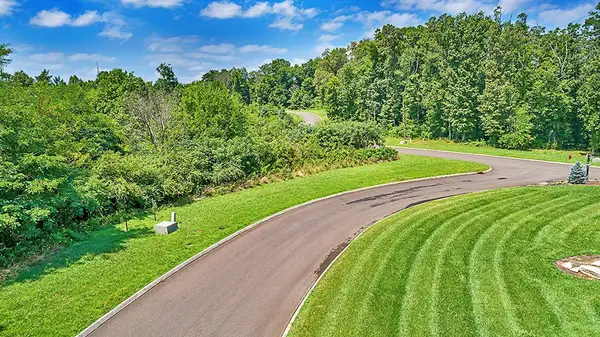 $79,900Active0.89 Acres
0 Falcon Trail, Vonore, TN 37885
MLS# 3592104Listed by: EXIT TLC REALTY - New
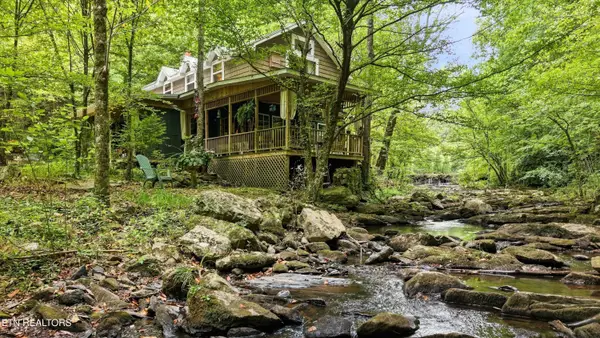 $299,900Active3 beds 1 baths1,080 sq. ft.
146 Mulberry Creek Rd, Vonore, TN 37885
MLS# 1355447Listed by: THE DWIGHT PRICE GROUP REALTY EXECUTIVES ASSOCIATES - New
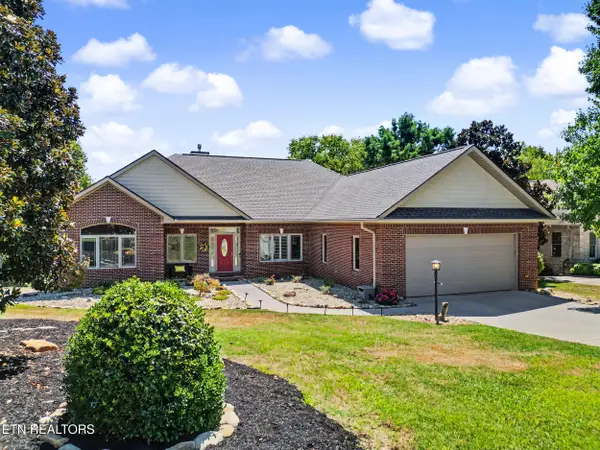 $775,000Active4 beds 3 baths3,335 sq. ft.
119 Nunnehi Tr, Vonore, TN 37885
MLS# 1355297Listed by: THE PRICE AGENCY, REALTY EXECUTIVES - New
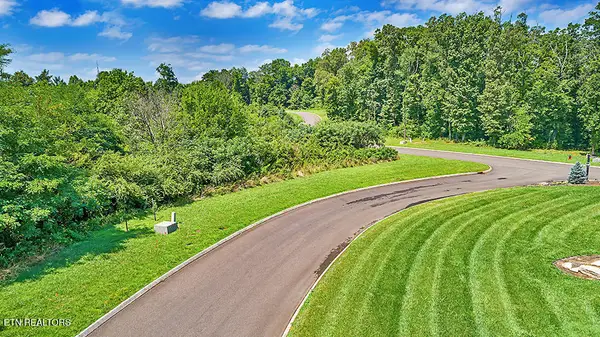 $79,900Active0.89 Acres
Lot 101 Falcon, Vonore, TN 37885
MLS# 1355245Listed by: EXIT TLC REALTY - New
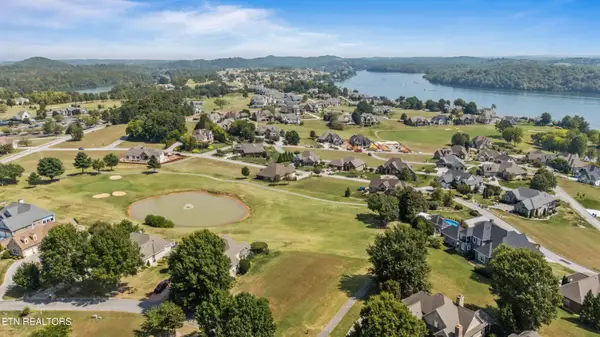 $109,900Active0.3 Acres
219 Osprey Circle, Vonore, TN 37885
MLS# 1354971Listed by: REALTY EXECUTIVES ASSOCIATES - New
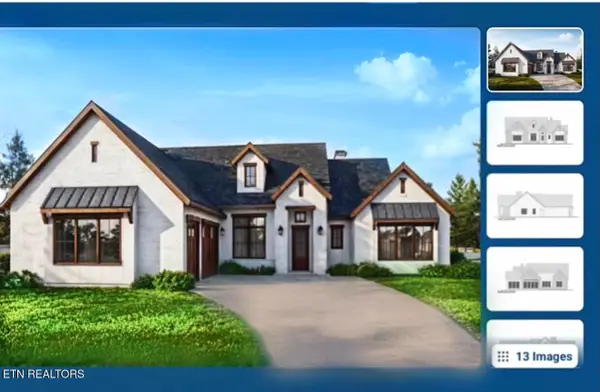 $820,000Active3 beds 2 baths2,500 sq. ft.
104 Kanati Tr, Vonore, TN 37885
MLS# 3545578Listed by: REALTY EXECUTIVES ASSOCIATES 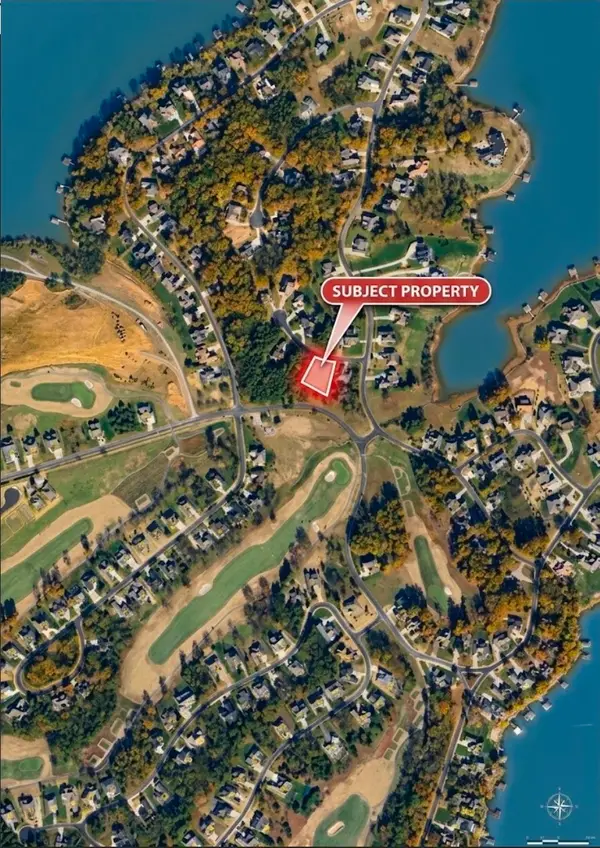 $60,000Pending0.38 Acres
1 Gohi Trl, Vonore, TN 37885
MLS# 3545552Listed by: J. BYRD LAND AND HOLDINGS- New
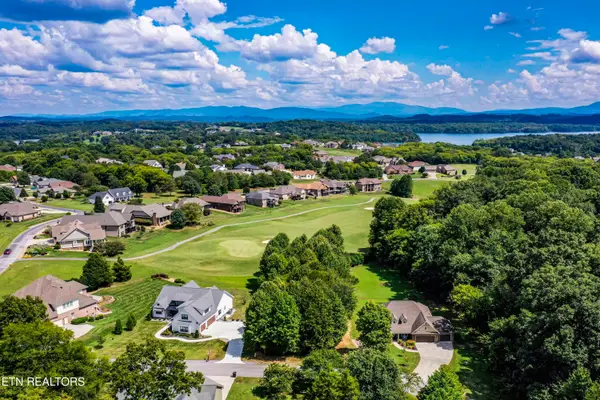 $110,000Active0.5 Acres
107 Atasi Tr, Vonore, TN 37885
MLS# 1354670Listed by: BHHS LAKESIDE REALTY 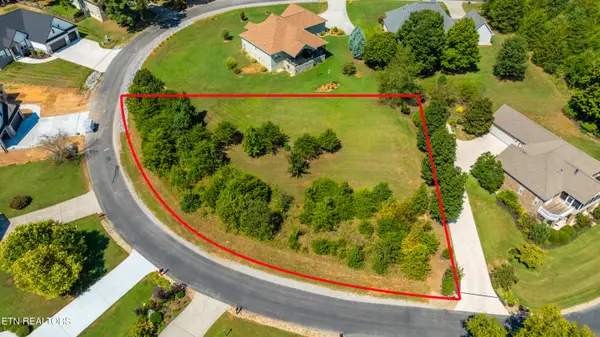 $95,000Active0.47 Acres
141 Nunyu Tr, Vonore, TN 37885
MLS# 1354533Listed by: CRYE-LEIKE REALTORS, TELLICO VILLAGE


Protect your home and budget from life's surprises with an Assurant Home Warranty, backed by a partner that supports you through every step of homeownership. Explore Plans.
© 2026 Better Homes and Gardens Real Estate LLC. An Anywhere Real Estate company. All rights reserved. Better Homes and Gardens® Real Estate is a registered trademark owned by Meredith Operations Corporation, licensed to Better Homes and Gardens Real Estate LLC and used with permission. Better Homes and Gardens Real Estate LLC fully supports the principles of the Fair Housing Act and the Equal Opportunity Act. Listing information is deemed reliable but is not guaranteed accurate.
Each office is independently owned and operated.
Any services or products provided by third parties are not provided by, affiliated with or related to Better Homes and Gardens Real Estate LLC, or its affiliated companies.