
123 Cooper Rd, Vonore, TN 37885
Local realty services provided by:Better Homes and Gardens Real Estate Heritage Group
123 Cooper Rd,Vonore, TN 37885
$260,000
- 3 Beds
- 1 Baths
- 1,400 sq. ft.
- Single family
- Active
Upcoming open houses
- Sun, Oct 1101:00 pm - 03:00 pm
Listed by: jj herrera
Office: real broker
MLS#:3610950
Source:NASHVILLE
Price summary
- Price:$260,000
- Price per sq. ft.:$185.71
About this home
WHAT IF 7.99 ACRES OF EAST TENNESSEE PRIVACY COULD BE YOURS? Welcome to 123 Cooper Rd in Vonore, TN, a property offering acreage, privacy, existing infrastructure, and room to create something uniquely your own. The property includes two adjacent parcels totaling approximately 7.99 acres, with a 3-bedroom, 1-bath home offering approximately 1,400 SF of finished living space plus an unfinished lower level of approximately 1,400 SF, creating substantial potential for future expansion, recreation, workshop, storage, or additional finished space, subject to buyer verification and applicable requirements.
Much of the front yard is cleared and usable, while wooded areas and mature hardwoods provide privacy and additional potential. The property also features a built-in garage, spacious RV/carport cover, and detached storage shed with electrical wiring and lighting.
Located in beautiful Vonore, Monroe County, Tennessee, this property places you near Tellico Lake, the Little Tennessee River, Cherokee National Forest, Citico Creek, Citico Campground, Sequoyah Birthplace Museum, Fort Loudoun State Historic Park, and the Cherohala Skyway. Enjoy boating, fishing, hiking, camping, scenic drives, mountain views, Cherokee history, and countless East Tennessee outdoor adventures.
The location may also appeal to buyers considering a private retreat, second home, homestead, recreational property, or future vacation-rental concept, subject to applicable zoning, permitting, septic, insurance, and local regulations.
If privacy, acreage, recreation, and opportunity are what you're looking for, this property deserves a closer look.
Cash or conventional financing only. Property is being sold in its current condition. Buyers should perform their own inspections and due diligence and independently verify all information, uses, acreage, boundaries, building potential, and financing requirements....
Contact an agent
Home facts
- Year built:1973
- Subdivision & Development:N/A
- Listing ID #:3610950
- Added:4 day(s) ago
- Updated:October 07, 2026 at 02:35 PM
Rooms and interior
- Bedrooms:3
- Total bathrooms:1
- Full bathrooms:1
- Flooring:Laminate
- Basement Description:Unfinished
- Living area:1,400 sq. ft.
Heating and cooling
- Cooling:Wall/Window Unit(s)
- Heating:Wood
Structure and exterior
- Roof:Metal
- Year built:1973
- Building area:1,400 sq. ft.
- Lot area:7.99 Acres
- Construction Materials:Frame
- Exterior Features:Porch
- Levels:1 Story
Schools
- High school:Sweetwater High School
- Middle school:Vonore Middle School
- Elementary school:Vonore Elementary
Utilities
- Water:Well
- Sewer:Septic Tank
Finances and disclosures
- Price:$260,000
- Price per sq. ft.:$185.71
- Tax amount:$450
Parking
- Total parking spaces:6
- Parking description:Basement, Detached
- Garage:Yes
- Garage spaces:2
- Carport spaces:2
 Copyright 2026 Realtracs Mls. All rights reserved. Realtracs Mls provides content displayed here (“provided content”) on an “as is” basis and makes no representations or warranties regarding the provided content, including, but not limited to those of non-infringement, timeliness, accuracy, or completeness. Individuals and companies using information presented are responsible for verification and validation of information they utilize and present to their customers and clients. Realtracs Mls will not be liable for any damage or loss resulting from use of the provided content or the products available through Portals, IDX, VOW, and/or Syndication. Recipients of this information shall not resell, redistribute, reproduce, modify, or otherwise copy any portion thereof without the expressed written consent of Realtracs Mls.
New listings near 123 Cooper Rd
- Coming Soon
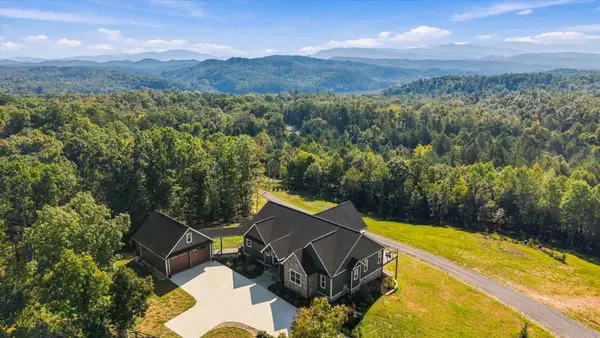 $1,777,888Coming Soon2 beds 3 baths2,273 sq. ft.
285 Bill Moser Rd, Vonore, TN 37885
MLS# 3603678Listed by: ABODE - New
 $179,900Active2.57 Acres
141 Overlook Way, Vonore, TN 37885
MLS# 1358011Listed by: REALTY EXECUTIVES ASSOCIATES - Open Sun, 1 to 4pmNew
 $575,000Active3 beds 2 baths1,970 sq. ft.
161 Ganega Tr, Vonore, TN 37885
MLS# 1357914Listed by: BEYCOME BROKERAGE REALTY, LLC - New
 $59,000Active0.23 Acres
228 Osprey Circle, Vonore, TN 37885
MLS# 1357675Listed by: ALLEN REALTY - New
 $1,050,000Active3 beds 4 baths2,981 sq. ft.
129 Black Hawk Drive, Vonore, TN 37885
MLS# 1357678Listed by: SLATE & STONE REAL ESTATE - New
 $762,500Active4 beds 3 baths3,335 sq. ft.
119 Nunnehi Tr, Vonore, TN 37885
MLS# 3604100Listed by: THE PRICE AGENCY, REALTY EXECU - New
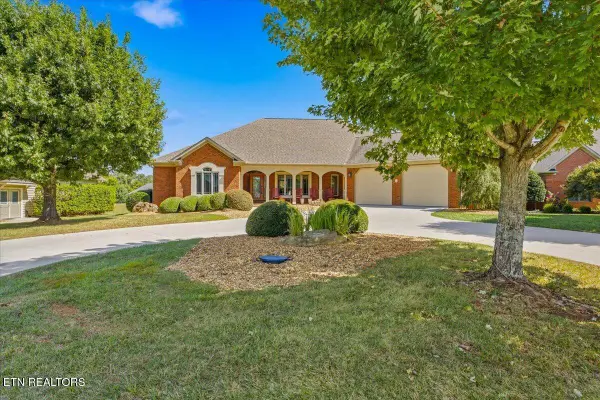 $875,000Active4 beds 4 baths3,568 sq. ft.
104 Wesa Tr, Vonore, TN 37885
MLS# 1357405Listed by: TELLICO REALTY, INC. - New
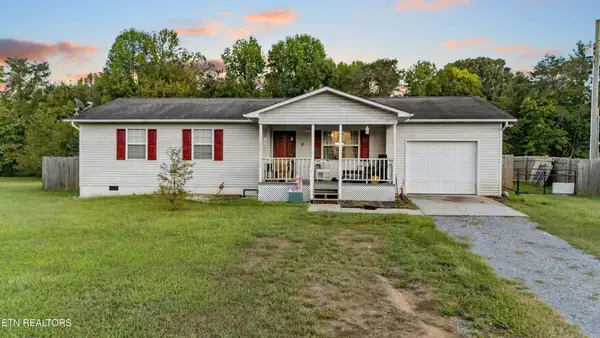 $275,000Active3 beds 2 baths1,144 sq. ft.
590 Old Slag Rd, Vonore, TN 37885
MLS# 3602789Listed by: UNITED REAL ESTATE SOLUTIONS - New
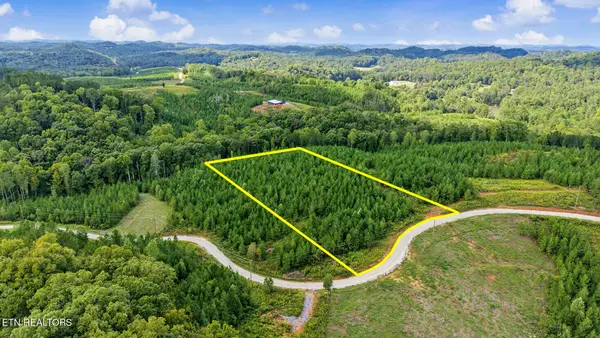 $145,900Active5 Acres
2067 Winding Trail, Vonore, TN 37885
MLS# 1357061Listed by: REMAX FIRST


Protect your home and budget from life's surprises with an Assurant Home Warranty, backed by a partner that supports you through every step of homeownership. Explore Plans.
© 2026 Better Homes and Gardens Real Estate LLC. An Anywhere Real Estate company. All rights reserved. Better Homes and Gardens® Real Estate is a registered trademark owned by Meredith Operations Corporation, licensed to Better Homes and Gardens Real Estate LLC and used with permission. Better Homes and Gardens Real Estate LLC fully supports the principles of the Fair Housing Act and the Equal Opportunity Act. Listing information is deemed reliable but is not guaranteed accurate.
Each office is independently owned and operated.
Any services or products provided by third parties are not provided by, affiliated with or related to Better Homes and Gardens Real Estate LLC, or its affiliated companies.