
144 Dudi Tr, Vonore, TN 37885
Local realty services provided by:Better Homes and Gardens Real Estate Jackson Realty
144 Dudi Tr,Vonore, TN 37885
$949,900
- 3 Beds
- 3 Baths
- 3,155 sq. ft.
- Single family
- Pending - Continue To Show
Listed by: seana hughes, kathryn kerr
Office: south oak realty
MLS#:1350941
Source:TN_KAAR
Price summary
- Price:$949,900
- Price per sq. ft.:$301.08
- Monthly HOA dues:$187
About this home
Welcome home to 144 Dudi Trail, South Oak Homes's Washington floorplan set in Kahite, one of Tellico Village's most sought-after neighborhoods in Vonore. This 3-bedroom, 3-bathroom home offers 3,155 square feet of thoughtfully designed living space, with quartz countertops and engineered hardwood flooring.
A courtyard-style entry welcomes you home. Once in, the open living space is anchored by vaulted ceilings that extend straight through to a vaulted rear porch, blurring the line between indoor and outdoor living with an exterior fireplace. The entertainer's kitchen is built to host, featuring a walk-in pantry, an expansive island, and a side-wall sink positioned at the window for views while you work. A spacious dining room and a dedicated home office round out the main level, giving you room to entertain and space to focus. The split-bedroom layout keeps all three bedrooms conveniently on the main floor, including a luxurious primary suite with a freestanding soaking tub, an oversized walk-in closet, and direct access to the laundry room.
Upstairs, a finished bonus room and full bath, plus fully finished storage space, create a second living area with even more flexibility, perfect for guests, a media room, or a hobby space.
Beyond the front door, Tellico Village delivers a lifestyle most communities can't match: championship golf courses, a marina on Tellico Lake, pool, tennis and pickleball courts, miles of walking trails, and a calendar full of clubs and community events. Kahite offers its own quiet, wooded charm within the Village, putting the water, the greens, and a true sense of community all within reach....
Contact an agent
Home facts
- Year built:2027
- Subdivision & Development:Kahite
- Listing ID #:1350941
- Added:45 day(s) ago
- Updated:September 21, 2026 at 07:58 AM
Rooms and interior
- Bedrooms:3
- Total bathrooms:3
- Full bathrooms:3
- Rooms Total:10
- Flooring:Hardwood, Tile
- Basement:Yes
- Basement Description:Slab
- Living area:3,155 sq. ft.
Heating and cooling
- Cooling:Central Cooling
- Heating:Electric, Heat Pump, Propane
Structure and exterior
- Year built:2027
- Building area:3,155 sq. ft.
- Lot area:0.32 Acres
- Lot Features:Wooded
- Architectural Style:Cottage
- Construction Materials:Block, Brick, Fiber Cement, Frame
Utilities
- Sewer:Public Sewer
Finances and disclosures
- Price:$949,900
- Price per sq. ft.:$301.08
Features and amenities
- Amenities:Windows - Vinyl
Parking
- Parking description:Attached, Garage Door Opener, Main Level
- Garage spaces:3
New listings near 144 Dudi Tr
- New
 $750,000Active3 beds 3 baths2,776 sq. ft.
140 Pineberry Drive, Vonore, TN 37885
MLS# 1356172Listed by: WALLACE - New
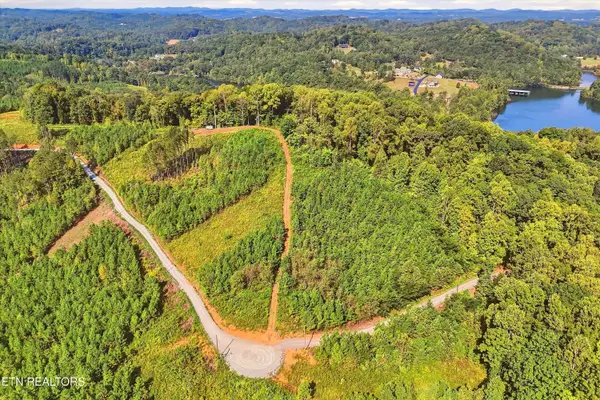 $149,900Active5 Acres
2097 Winding Trail Tr, Vonore, TN 37885
MLS# 1356058Listed by: REALTY EXECUTIVES ASSOCIATES - New
 $500,000Active0.29 Acres
244 Unutsi Tr, Vonore, TN 37885
MLS# 1355877Listed by: TELLICO REALTY, INC. - New
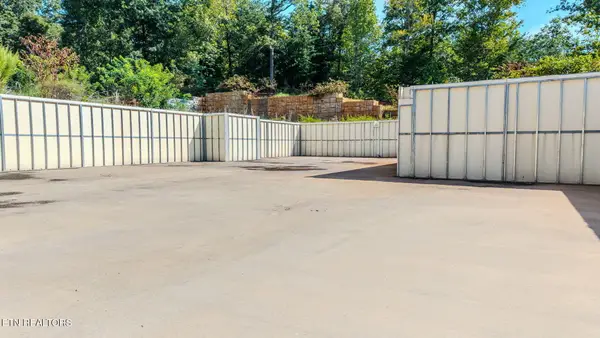 $299,909Active3.36 Acres
895 Bay Creek Drive, Vonore, TN 37885
MLS# 1354275Listed by: YOUR HOME SOLD GUARANTEED REAL 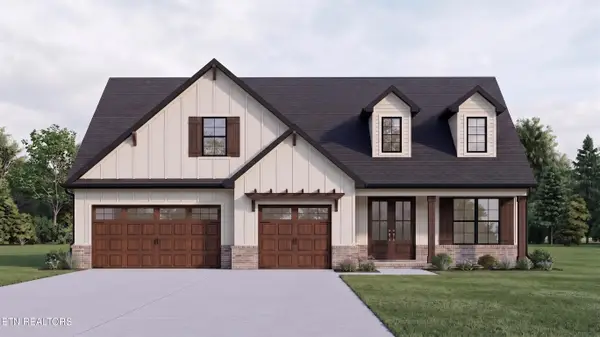 $840,463Pending - Continue To Show3 beds 3 baths2,338 sq. ft.
124 Agaya Trail, Vonore, TN 37885
MLS# 1355673Listed by: SOUTH OAK REALTY- New
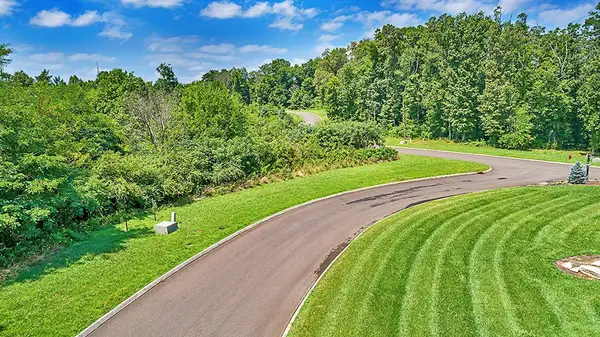 $79,900Active0.89 Acres
0 Falcon Trail, Vonore, TN 37885
MLS# 3592104Listed by: EXIT TLC REALTY - New
 $299,900Active3 beds 1 baths1,080 sq. ft.
146 Mulberry Creek Rd, Vonore, TN 37885
MLS# 1355447Listed by: THE DWIGHT PRICE GROUP REALTY EXECUTIVES ASSOCIATES - New
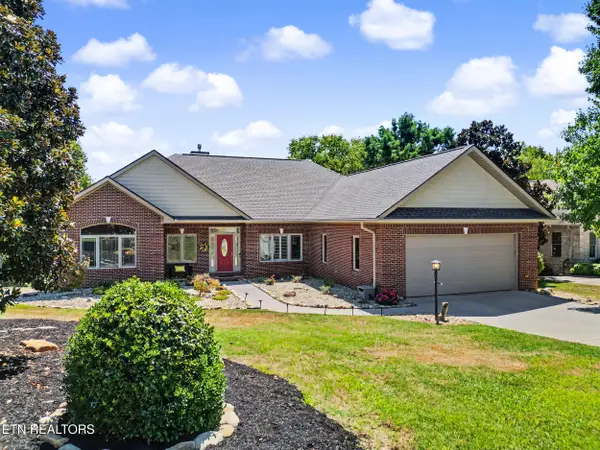 $775,000Active4 beds 3 baths3,335 sq. ft.
119 Nunnehi Tr, Vonore, TN 37885
MLS# 1355297Listed by: THE PRICE AGENCY, REALTY EXECUTIVES - New
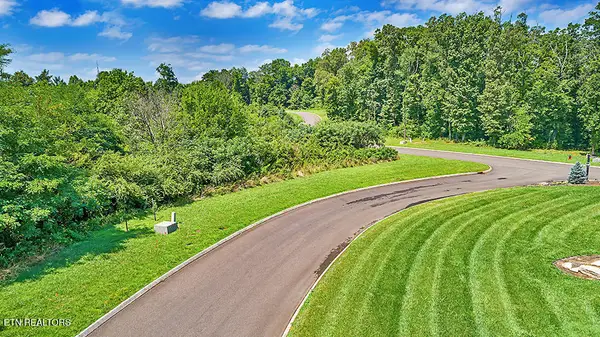 $79,900Active0.89 Acres
Lot 101 Falcon, Vonore, TN 37885
MLS# 1355245Listed by: EXIT TLC REALTY - New
 $109,900Active0.3 Acres
219 Osprey Circle, Vonore, TN 37885
MLS# 1354971Listed by: REALTY EXECUTIVES ASSOCIATES


Protect your home and budget from life's surprises with an Assurant Home Warranty, backed by a partner that supports you through every step of homeownership. Explore Plans.
© 2026 Better Homes and Gardens Real Estate LLC. An Anywhere Real Estate company. All rights reserved. Better Homes and Gardens® Real Estate is a registered trademark owned by Meredith Operations Corporation, licensed to Better Homes and Gardens Real Estate LLC and used with permission. Better Homes and Gardens Real Estate LLC fully supports the principles of the Fair Housing Act and the Equal Opportunity Act. Listing information is deemed reliable but is not guaranteed accurate.
Each office is independently owned and operated.
Any services or products provided by third parties are not provided by, affiliated with or related to Better Homes and Gardens Real Estate LLC, or its affiliated companies.