
145 Nunyu Tr, Vonore, TN 37885
Local realty services provided by:Better Homes and Gardens Real Estate Jackson Realty
145 Nunyu Tr,Vonore, TN 37885
$635,000
- 3 Beds
- 3 Baths
- 3,593 sq. ft.
- Single family
- Active
Listed by: teri jo fox
Office: the knox fox real estate group
MLS#:1342614
Source:TN_KAAR
Price summary
- Price:$635,000
- Price per sq. ft.:$176.73
- Monthly HOA dues:$187
About this home
Nestled within the highly sought-after Kahite community, this spacious open-concept home offers beautiful mountain views, exceptional privacy, and thoughtfully designed indoor and outdoor living spaces. Situated on a quiet cul-de-sac with minimal traffic, the property is enhanced by mature landscaping, extensive POA-designated green space along the rear of the home, and a row of towering 30-foot Leyland Cypress trees that create a private retreat for relaxing, entertaining, and enjoying the outdoors. Designed with both functionality and entertaining in mind, the main level features vaulted ceilings, a corner stacked-stone gas fireplace, spacious living areas, and a beautifully appointed kitchen. The kitchen showcases extensive cabinetry with elegant upper trim detail, a leathered granite island, Corian perimeter countertops, matching LG stainless steel appliances, an oversized composite sink, pendant lighting, and a dining area surrounded by windows overlooking the peaceful backyard setting. The oversized 2.5-car garage offers epoxy flooring, plenty of room for vehicles, storage, and even a golf cart. A convenient pedestrian door provides direct access to the laundry room, which features a utility sink, cabinetry, 18x18 tile flooring, pantry access, and entry to the basement staircase. A pocket door connects the laundry area to the main living space for added convenience. The primary suite is a private retreat featuring trey ceilings, abundant natural light, a spacious walk-in closet with custom built-ins and jewelry drawers, and direct access to a private deck. The ensuite bathroom includes a large dual vanity with additional storage and a pocket door for enhanced privacy. A secondary bedroom on the main level also offers a walk-in closet, while a full guest bath and generous linen storage complete the main floor. Downstairs, you'll find an impressive 32' x 28' recreation room designed for entertaining and gathering. Complete with a wet bar, keg space, abundant storage, and a pool table that conveys, this versatile area offers endless possibilities. While currently utilized as a large entertainment and gathering space, the generous layout could easily accommodate a fourth bedroom, home office, hobby room, craft room, or additional flex space while still maintaining ample room for recreation and entertaining. A third bedroom and full bathroom complete the lower level. Step outside to the expansive lower patio that spans the length of the home, surrounded by mature landscaping that enhances privacy and tranquility. Outdoor living is a true highlight, featuring an elevated screened porch with mountain views, multiple deck spaces, a dedicated grilling deck, and a private deck accessible directly from the primary suite. More than just a home, this property offers a lifestyle. Residents of Kahite enjoy access to exceptional community amenities including golf, lake access, a swimming pool, clubhouse pub, walking opportunities, and a vibrant social atmosphere that makes Kahite one of East Tennessee's most desirable communities....
Contact an agent
Home facts
- Year built:2004
- Subdivision & Development:Kahite
- Listing ID #:1342614
- Added:112 day(s) ago
- Updated:September 18, 2026 at 08:15 PM
Rooms and interior
- Bedrooms:3
- Total bathrooms:3
- Full bathrooms:3
- Rooms Total:9
- Flooring:Hardwood, Tile
- Basement:Yes
- Basement Description:Finished, Walkout
- Living area:3,593 sq. ft.
Heating and cooling
- Cooling:Central Cooling
- Heating:Central, Electric, Propane
Structure and exterior
- Year built:2004
- Building area:3,593 sq. ft.
- Lot area:0.39 Acres
- Lot Features:Cul-De-Sac
- Architectural Style:Traditional
- Construction Materials:Brick
- Exterior Features:Balcony
Schools
- High school:Sweetwater
- Middle school:Vonore
- Elementary school:Vonore
Finances and disclosures
- Price:$635,000
- Price per sq. ft.:$176.73
Features and amenities
- Amenities:Windows - Vinyl
Parking
- Parking description:Attached, Garage Door Opener, Main Level, Off-Street Parking
- Garage spaces:2.5
New listings near 145 Nunyu Tr
- New
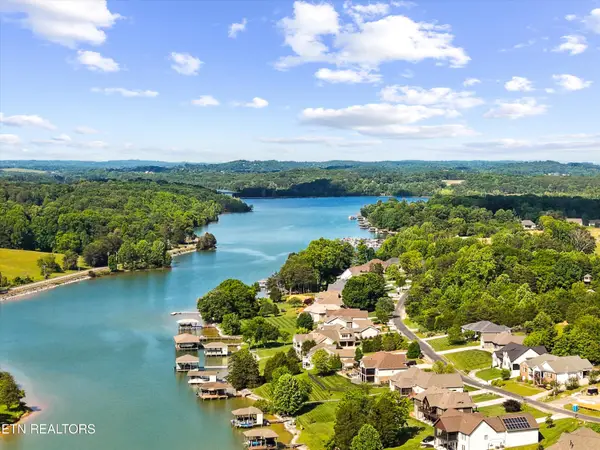 $500,000Active0.29 Acres
244 Unutsi Tr, Vonore, TN 37885
MLS# 1355877Listed by: TELLICO REALTY, INC. - New
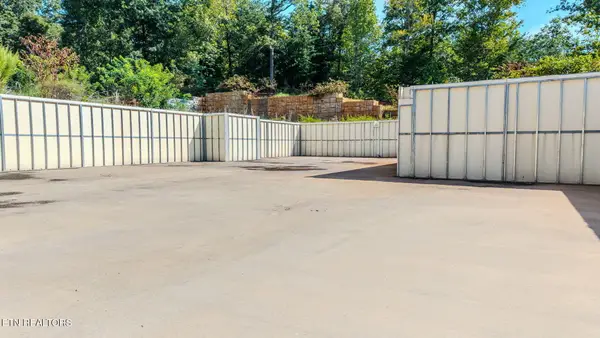 $299,909Active3.36 Acres
895 Bay Creek Drive, Vonore, TN 37885
MLS# 1354275Listed by: YOUR HOME SOLD GUARANTEED REAL 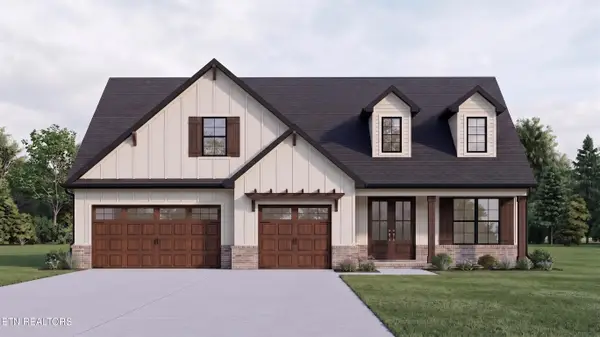 $840,463Pending - Continue To Show3 beds 3 baths2,338 sq. ft.
124 Agaya Trail, Vonore, TN 37885
MLS# 1355673Listed by: SOUTH OAK REALTY- New
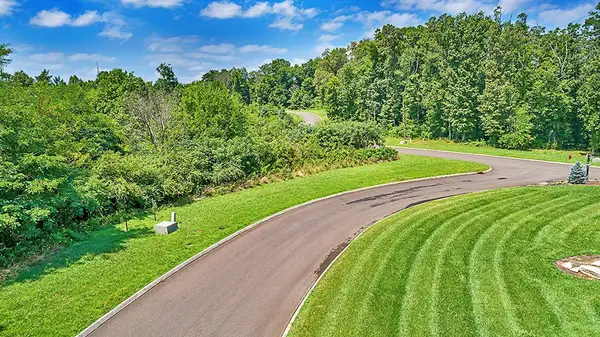 $79,900Active0.89 Acres
0 Falcon Trail, Vonore, TN 37885
MLS# 3592104Listed by: EXIT TLC REALTY - New
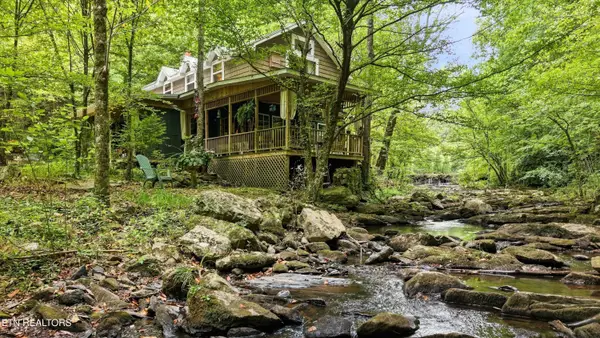 $299,900Active3 beds 1 baths1,080 sq. ft.
146 Mulberry Creek Rd, Vonore, TN 37885
MLS# 1355447Listed by: THE DWIGHT PRICE GROUP REALTY EXECUTIVES ASSOCIATES - New
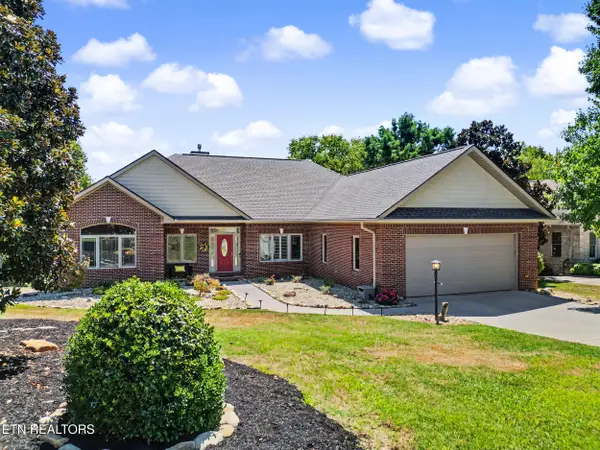 $775,000Active4 beds 3 baths3,335 sq. ft.
119 Nunnehi Tr, Vonore, TN 37885
MLS# 1355297Listed by: THE PRICE AGENCY, REALTY EXECUTIVES - New
 $79,900Active0.89 Acres
Lot 101 Falcon, Vonore, TN 37885
MLS# 1355245Listed by: EXIT TLC REALTY - New
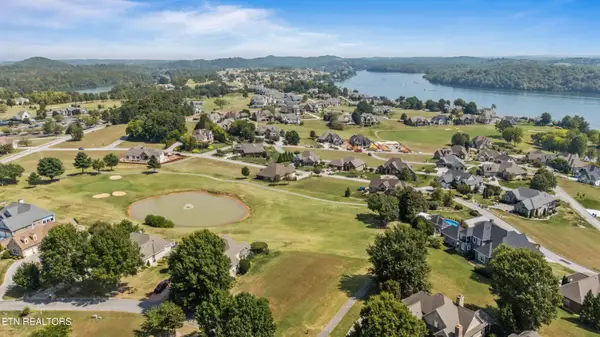 $109,900Active0.3 Acres
219 Osprey Circle, Vonore, TN 37885
MLS# 1354971Listed by: REALTY EXECUTIVES ASSOCIATES - New
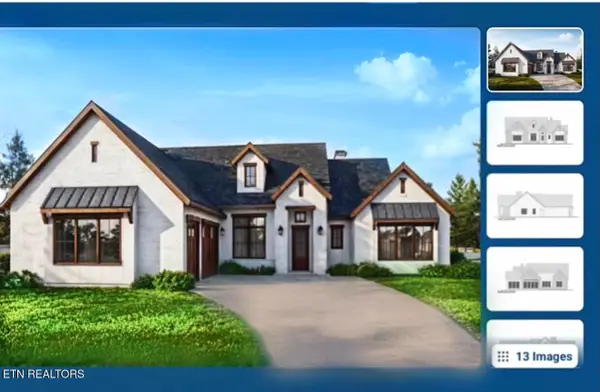 $820,000Active3 beds 2 baths2,500 sq. ft.
104 Kanati Tr, Vonore, TN 37885
MLS# 3545578Listed by: REALTY EXECUTIVES ASSOCIATES - New
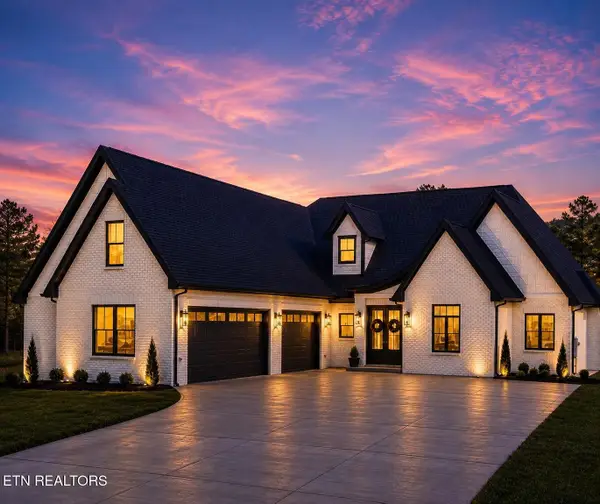 $850,000Active4 beds 4 baths2,584 sq. ft.
119 Ganega Tr, Vonore, TN 37885
MLS# 3545577Listed by: REALTY EXECUTIVES ASSOCIATES


Protect your home and budget from life's surprises with an Assurant Home Warranty, backed by a partner that supports you through every step of homeownership. Explore Plans.
© 2026 Better Homes and Gardens Real Estate LLC. An Anywhere Real Estate company. All rights reserved. Better Homes and Gardens® Real Estate is a registered trademark owned by Meredith Operations Corporation, licensed to Better Homes and Gardens Real Estate LLC and used with permission. Better Homes and Gardens Real Estate LLC fully supports the principles of the Fair Housing Act and the Equal Opportunity Act. Listing information is deemed reliable but is not guaranteed accurate.
Each office is independently owned and operated.
Any services or products provided by third parties are not provided by, affiliated with or related to Better Homes and Gardens Real Estate LLC, or its affiliated companies.