
83 Falcon Tr, Vonore, TN 37885
Local realty services provided by:Better Homes and Gardens Real Estate Gwin Realty
83 Falcon Tr,Vonore, TN 37885
$1,400,000
- 4 Beds
- 5 Baths
- 4,305 sq. ft.
- Single family
- Active
Listed by: alex kondryuk
Office: the real estate firm, inc.
MLS#:1350957
Source:TN_KAAR
Price summary
- Price:$1,400,000
- Price per sq. ft.:$325.2
- Monthly HOA dues:$83.33
About this home
Beautiful Home TO BE BUILT in Legacy Shores subdivision. Peaceful and surrounded by water wonderful location for your new HOME. The Home will have water views as the water is just across the street from the lot. Wonderful Builder to work with White Stone Construction with extensive custom home experience. The Home will take 6 months to Build. Come take advantage of this wonderful Opportunity.
Contact an agent
Home facts
- Year built:2026
- Subdivision & Development:Legacy Shores
- Listing ID #:1350957
- Added:45 day(s) ago
- Updated:September 21, 2026 at 02:40 PM
Rooms and interior
- Bedrooms:4
- Total bathrooms:5
- Full bathrooms:4
- Half bathrooms:1
- Rooms Total:11
- Flooring:Tile
- Basement:Yes
- Basement Description:Crawl Space
- Living area:4,305 sq. ft.
Heating and cooling
- Cooling:Central Cooling
- Heating:Central, Electric, Heat Pump
Structure and exterior
- Year built:2026
- Building area:4,305 sq. ft.
- Lot area:0.99 Acres
- Architectural Style:Contemporary, Traditional
- Construction Materials:Block, Brick
Schools
- High school:Sequoyah
- Middle school:Vonore
- Elementary school:Vonore
Utilities
- Sewer:Public Sewer
Finances and disclosures
- Price:$1,400,000
- Price per sq. ft.:$325.2
Features and amenities
- Amenities:Windows - Vinyl
Parking
- Parking description:Garage Door Opener, Main Level
- Garage spaces:2
New listings near 83 Falcon Tr
- New
 $750,000Active3 beds 3 baths2,776 sq. ft.
140 Pineberry Drive, Vonore, TN 37885
MLS# 1356172Listed by: WALLACE - New
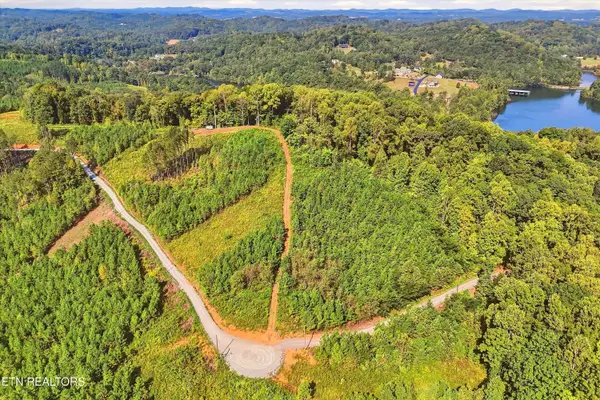 $149,900Active5 Acres
2097 Winding Trail Tr, Vonore, TN 37885
MLS# 1356058Listed by: REALTY EXECUTIVES ASSOCIATES - New
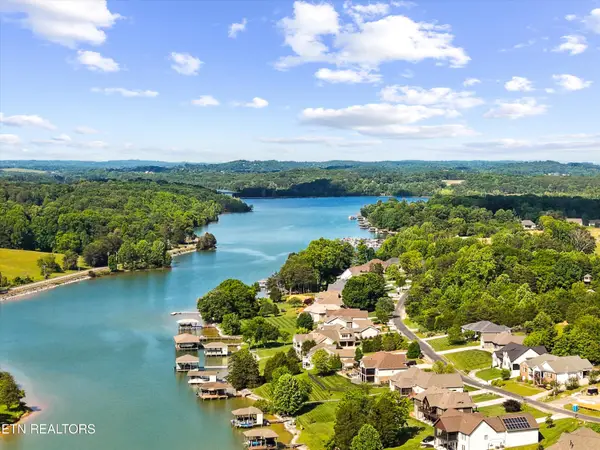 $500,000Active0.29 Acres
244 Unutsi Tr, Vonore, TN 37885
MLS# 1355877Listed by: TELLICO REALTY, INC. - New
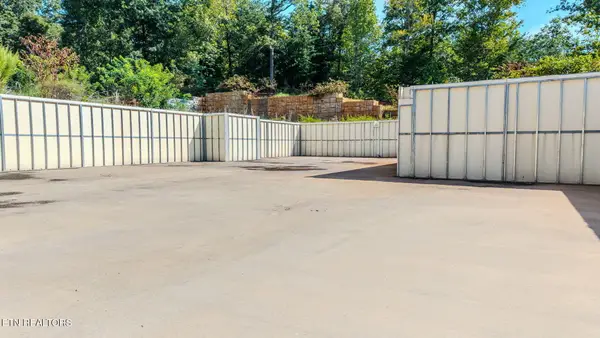 $299,909Active3.36 Acres
895 Bay Creek Drive, Vonore, TN 37885
MLS# 1354275Listed by: YOUR HOME SOLD GUARANTEED REAL 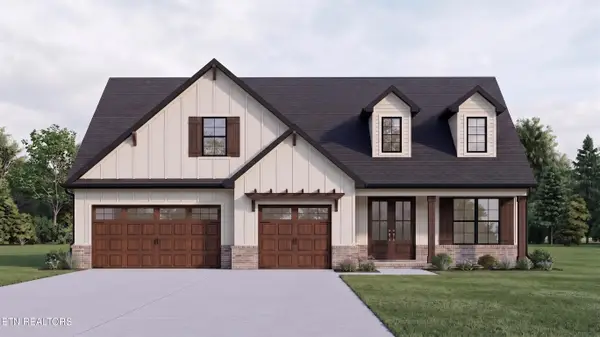 $840,463Pending - Continue To Show3 beds 3 baths2,338 sq. ft.
124 Agaya Trail, Vonore, TN 37885
MLS# 1355673Listed by: SOUTH OAK REALTY- New
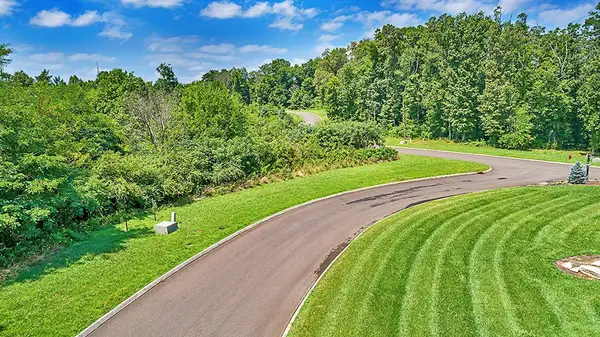 $79,900Active0.89 Acres
0 Falcon Trail, Vonore, TN 37885
MLS# 3592104Listed by: EXIT TLC REALTY - New
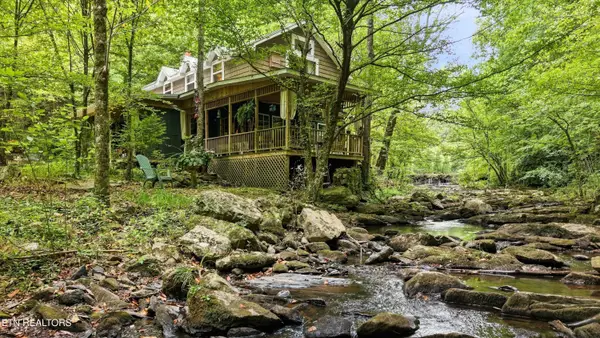 $299,900Active3 beds 1 baths1,080 sq. ft.
146 Mulberry Creek Rd, Vonore, TN 37885
MLS# 1355447Listed by: THE DWIGHT PRICE GROUP REALTY EXECUTIVES ASSOCIATES - New
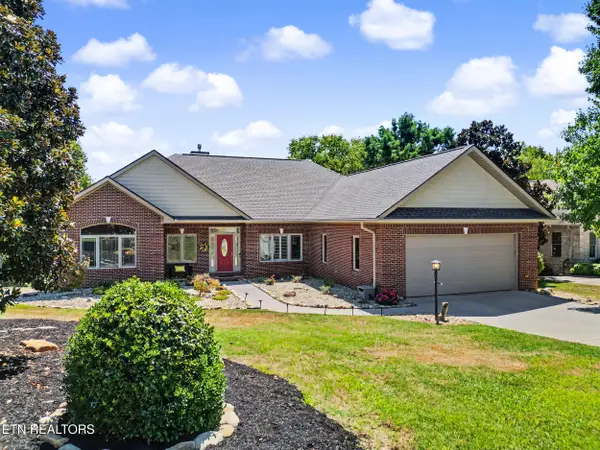 $775,000Active4 beds 3 baths3,335 sq. ft.
119 Nunnehi Tr, Vonore, TN 37885
MLS# 1355297Listed by: THE PRICE AGENCY, REALTY EXECUTIVES - New
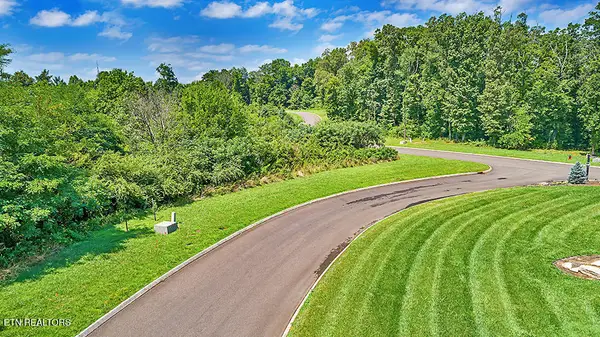 $79,900Active0.89 Acres
Lot 101 Falcon, Vonore, TN 37885
MLS# 1355245Listed by: EXIT TLC REALTY 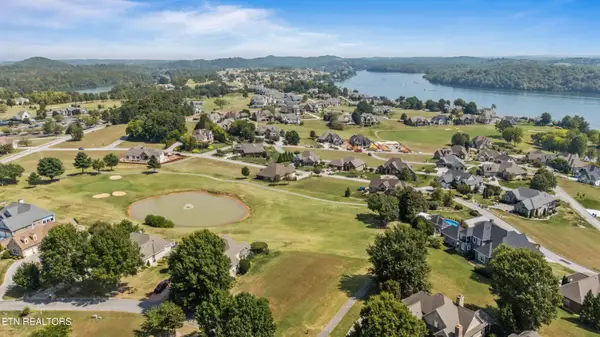 $109,900Active0.3 Acres
219 Osprey Circle, Vonore, TN 37885
MLS# 1354971Listed by: REALTY EXECUTIVES ASSOCIATES


Protect your home and budget from life's surprises with an Assurant Home Warranty, backed by a partner that supports you through every step of homeownership. Explore Plans.
© 2026 Better Homes and Gardens Real Estate LLC. An Anywhere Real Estate company. All rights reserved. Better Homes and Gardens® Real Estate is a registered trademark owned by Meredith Operations Corporation, licensed to Better Homes and Gardens Real Estate LLC and used with permission. Better Homes and Gardens Real Estate LLC fully supports the principles of the Fair Housing Act and the Equal Opportunity Act. Listing information is deemed reliable but is not guaranteed accurate.
Each office is independently owned and operated.
Any services or products provided by third parties are not provided by, affiliated with or related to Better Homes and Gardens Real Estate LLC, or its affiliated companies.