
936 Smokey Branch Rd, Vonore, TN 37885
Local realty services provided by:Better Homes and Gardens Real Estate Ben Bray & Associates
936 Smokey Branch Rd,Vonore, TN 37885
$450,000
- 3 Beds
- 3 Baths
- 3,012 sq. ft.
- Single family
- Active
Listed by: mark hunter, trish johnson
Office: united real estate solutions
MLS#:3597627
Source:NASHVILLE
Price summary
- Price:$450,000
- Price per sq. ft.:$149.4
About this home
Don't miss this rare opportunity to own a beautiful mountain home on 8.56 unrestricted acres! This property offers the perfect blend of privacy, space, and convenience, located less than one mile from Cherokee National Forest and Fort Loudoun Lake.
Inside, you'll find three bedrooms, two bathrooms, a finished basement, and spacious kitchen. The main-level primary suite provides added convenience, while three decks offer plenty of space to relax and enjoy the scenic surroundings.
The property also features a large detached two-car garage that can serve as a workshop, storage area, or additional workspace. With so much land and endless possibilities, this exceptional property is one to make your own!
Contact an agent
Home facts
- Year built:1995
- Listing ID #:3597627
- Added:5 day(s) ago
- Updated:September 28, 2026 at 02:27 PM
Rooms and interior
- Bedrooms:3
- Total bathrooms:3
- Full bathrooms:2
- Half bathrooms:1
- Flooring:Carpet, Tile
- Kitchen Description:Dishwasher, Refrigerator
- Basement:Yes
- Basement Description:Finished
- Living area:3,012 sq. ft.
Heating and cooling
- Cooling:Ceiling Fan(s), Central Air
- Heating:Central, Electric, Heat Pump
- Central air:Yes
Structure and exterior
- Year built:1995
- Building area:3,012 sq. ft.
- Lot area:8.56 Acres
- Lot Features:Wooded
- Architectural Style:A-Frame
- Construction Materials:Frame
- Exterior Features:Deck, Patio
- Levels:3 Story
Utilities
- Water:Well
- Sewer:Septic Tank
Finances and disclosures
- Price:$450,000
- Price per sq. ft.:$149.4
- Tax amount:$939
Features and amenities
- Appliances:Dishwasher, Refrigerator
- Amenities:Ceiling Fan(s), Smoke Detector(s), Walk-In Closet(s)
Parking
- Total parking spaces:2
- Garage:Yes
- Garage spaces:2
 Copyright 2026 Realtracs Mls. All rights reserved. Realtracs Mls provides content displayed here (“provided content”) on an “as is” basis and makes no representations or warranties regarding the provided content, including, but not limited to those of non-infringement, timeliness, accuracy, or completeness. Individuals and companies using information presented are responsible for verification and validation of information they utilize and present to their customers and clients. Realtracs Mls will not be liable for any damage or loss resulting from use of the provided content or the products available through Portals, IDX, VOW, and/or Syndication. Recipients of this information shall not resell, redistribute, reproduce, modify, or otherwise copy any portion thereof without the expressed written consent of Realtracs Mls.
New listings near 936 Smokey Branch Rd
- New
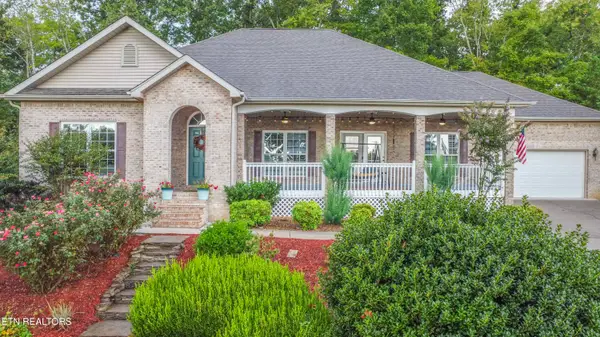 $545,000Active3 beds 2 baths1,995 sq. ft.
112 Nunyu Tr, Vonore, TN 37885
MLS# 1356744Listed by: WALLACE - New
 $329,000Active3 beds 2 baths1,792 sq. ft.
136 Camp Davidson Rd, Vonore, TN 37885
MLS# 3598401Listed by: UNITED REAL ESTATE SOLUTIONS - New
 $635,000Active4 beds 3 baths2,964 sq. ft.
989 Rarity Bay Pkwy, Vonore, TN 37885
MLS# 1356507Listed by: ALLEN REALTY - New
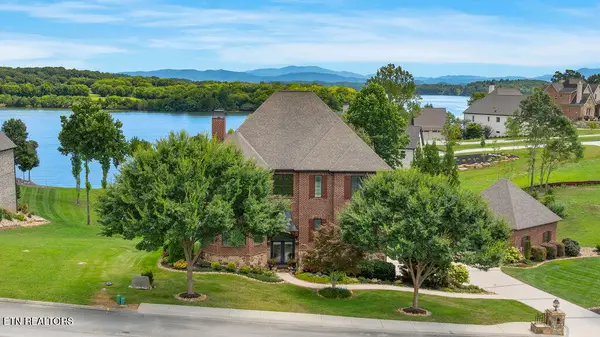 $1,625,000Active5 beds 3 baths4,536 sq. ft.
105 Breakers Drive, Vonore, TN 37885
MLS# 1356401Listed by: RIVER ROCK REAL ESTATE GROUP - Open Sun, 12 to 2pmNew
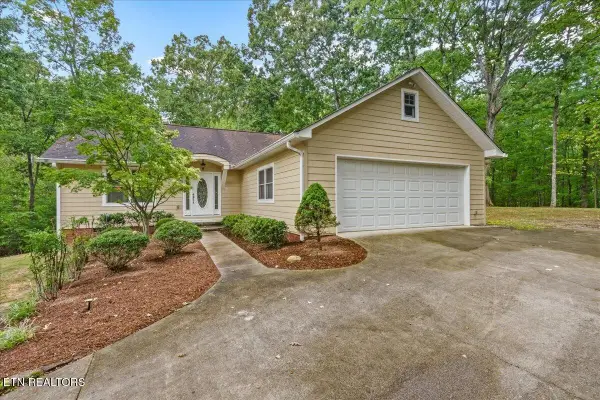 $380,000Active2 beds 2 baths1,551 sq. ft.
272 Woodhaven Drive, Vonore, TN 37885
MLS# 3597599Listed by: WEICHERT REALTORS THE SPACE PLACE - New
 $899,000Active3 beds 3 baths2,800 sq. ft.
137 Itawa Tr, Vonore, TN 37885
MLS# 1356346Listed by: REMAX EXCELS 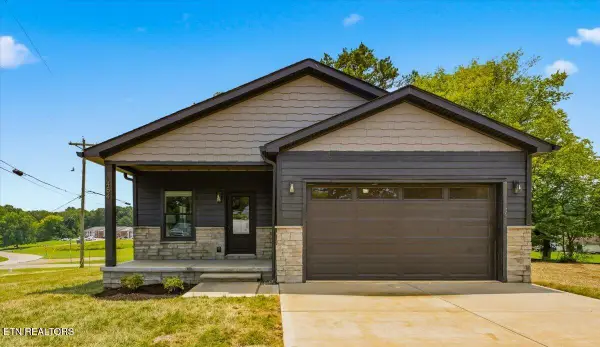 $409,900Active3 beds 2 baths1,620 sq. ft.
118 Federal Ferry Circle, Vonore, TN 37885
MLS# 1350474Listed by: TELLICO REALTY, INC. $750,000Pending - Continue To Show - Inspection3 beds 3 baths2,776 sq. ft.
140 Pineberry Drive, Vonore, TN 37885
MLS# 1356172Listed by: WALLACE- New
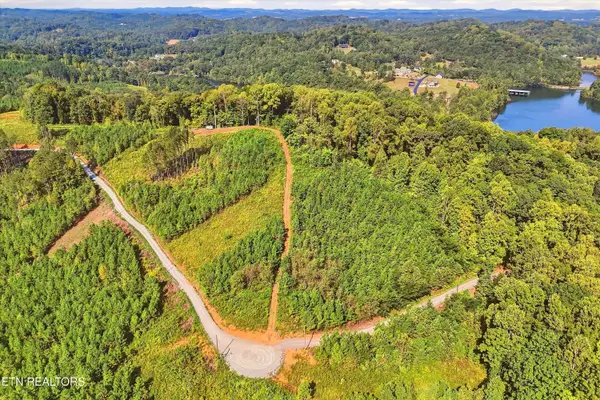 $149,900Active5 Acres
2097 Winding Trail Tr, Vonore, TN 37885
MLS# 1356058Listed by: REALTY EXECUTIVES ASSOCIATES


Protect your home and budget from life's surprises with an Assurant Home Warranty, backed by a partner that supports you through every step of homeownership. Explore Plans.
© 2026 Better Homes and Gardens Real Estate LLC. An Anywhere Real Estate company. All rights reserved. Better Homes and Gardens® Real Estate is a registered trademark owned by Meredith Operations Corporation, licensed to Better Homes and Gardens Real Estate LLC and used with permission. Better Homes and Gardens Real Estate LLC fully supports the principles of the Fair Housing Act and the Equal Opportunity Act. Listing information is deemed reliable but is not guaranteed accurate.
Each office is independently owned and operated.
Any services or products provided by third parties are not provided by, affiliated with or related to Better Homes and Gardens Real Estate LLC, or its affiliated companies.