
2050 E Millers Cove Road, Walland, TN 37886
Local realty services provided by:Better Homes and Gardens Real Estate Heritage Group
2050 E Millers Cove Road,Walland, TN 37886
$4,500,000
- 7 Beds
- 6 Baths
- 3,768 sq. ft.
- Single family
- Active
Listed by: david connors
Office: re/max first
MLS#:3322481
Source:NASHVILLE
Price summary
- Price:$4,500,000
- Price per sq. ft.:$1,194.27
About this home
The perfect culmination of natural beauty, tranquility and seclusion nestled in the heart of the Smoky Mountains. Located in Walland, Tennessee, this exclusive lodge includes 174 acres of land with old-growth hardwood forest, spring-fed mountain streams, miles of roads, and phenomenal 360-degree ridge top views. The location is so perfect that the world-renowned Blackberry Farm chose to build their world-class resort, Blackberry Mountain, across the road from this property. An unrestricted recreational paradise with limitless possibilities, this exclusive retreat has all the markings of a hidden private resort yet the ability to subdivide into multiple estate-sized homesites, if desired. Nestled in the valley you will discover a gated entrance to a beautifully remodeled and fully furnished seven-bedroom, five-bathroom lodge with detached game room, two pavilions with stone fireplaces, outdoor chapel, ample bus/RV parking, large storage building with electricity, storm shelter and two standby generators with two-one-thousand-gallon propane tanks. Three HVAC systems, two gas tankless water heaters and top of the line Wi-Fi and security systems. From the back door of the lodge, there are miles of trails to hike or ride traversing the ridgetops with seemingly limitless Smoky Mountain views and secluded valleys teeming with wildlife. 5 gated access points around the perimeter. A once-in-a-lifetime property magnificently isolated for a measure of privacy that you'll truly appreciate. From here you're so convenient to exceptional destinations: 8 miles to Pigeon Forge, 12 miles to Maryville, only 18 miles away from Knoxville's McGee Tyson Airport and only a 20-minute drive from the splendor of the Great Smoky Mountains National Park. Additional adjoining acreage is available; up to 916 acres. Private, guided tours provided to prequalified buyers. ATT fiber gig-speed internet is installed. Blount R-2 zoning allows DSF overnight rentals. Some photos were taken with a drone....
Contact an agent
Home facts
- Year built:1976
- Subdivision & Development:None
- Listing ID #:3322481
- Added:47 day(s) ago
- Updated:September 21, 2026 at 02:40 PM
Rooms and interior
- Bedrooms:7
- Total bathrooms:6
- Full bathrooms:5
- Half bathrooms:1
- Kitchen Description:Dishwasher, Microwave, Refrigerator
- Basement:Yes
- Living area:3,768 sq. ft.
Heating and cooling
- Cooling:Cooling
Structure and exterior
- Year built:1976
- Building area:3,768 sq. ft.
- Lot area:174 Acres
- Architectural Style:Ranch
- Construction Materials:Wood Siding
- Levels:1 Story
Utilities
- Water:Well
- Sewer:Septic Tank
Finances and disclosures
- Price:$4,500,000
- Price per sq. ft.:$1,194.27
- Tax amount:$2,635
Features and amenities
- Appliances:Dishwasher, Microwave, Refrigerator, Washer
- Laundry features:Dryer, Washer
Parking
- Total parking spaces:4
- Carport spaces:4
 Copyright 2026 Realtracs Mls. All rights reserved. Realtracs Mls provides content displayed here (“provided content”) on an “as is” basis and makes no representations or warranties regarding the provided content, including, but not limited to those of non-infringement, timeliness, accuracy, or completeness. Individuals and companies using information presented are responsible for verification and validation of information they utilize and present to their customers and clients. Realtracs Mls will not be liable for any damage or loss resulting from use of the provided content or the products available through Portals, IDX, VOW, and/or Syndication. Recipients of this information shall not resell, redistribute, reproduce, modify, or otherwise copy any portion thereof without the expressed written consent of Realtracs Mls.
New listings near 2050 E Millers Cove Road
- New
 $380,000Active2 beds 1 baths768 sq. ft.
712 E Millers Cove Road, Walland, TN 37886
MLS# 3596286Listed by: CENTURY 21 MVP - New
 $1,050,000Active3 beds 3 baths2,892 sq. ft.
672 Winding Creek Way, Walland, TN 37886
MLS# 3594260Listed by: BILLY HOUSTON GROUP, REALTY EXECUTIVES - New
 $67,500Active5.64 Acres
TBD Walnut Flats Rd, Walland, TN 37886
MLS# 1355387Listed by: COUNTRY LIVING REALTY - New
 $399,900Active2.29 Acres
Old Walland Hwy, Walland, TN 37886
MLS# 1355354Listed by: REALTY EXECUTIVES ASSOCIATES - New
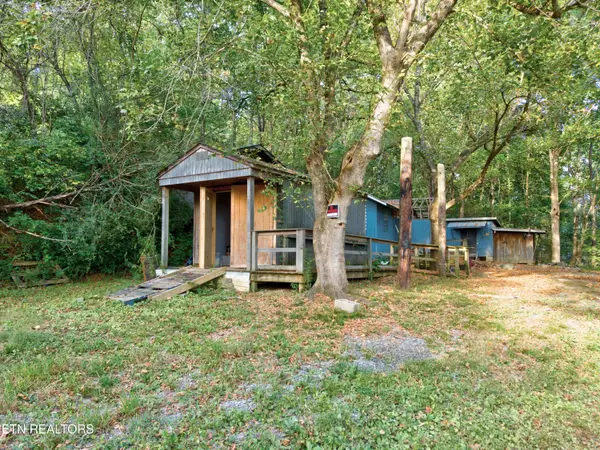 $75,000Active1 beds 1 baths576 sq. ft.
4003 Hatcher Hollow Rd, Walland, TN 37886
MLS# 1355307Listed by: WALLACE NELSON REAL ESTATE - New
 $49,900Active5.1 Acres
Lot 4 Oakwood Rd, Walland, TN 37886
MLS# 1355140Listed by: CENTURY 21 LEGACY  $1,199,000Active3 beds 4 baths3,325 sq. ft.
335 Hawken Drive, Walland, TN 37886
MLS# 1354870Listed by: CENTURY 21 MVP $199,999Pending5.02 Acres
3059 Ellejoy Rd, Walland, TN 37886
MLS# 3544918Listed by: PLATLABS, LLC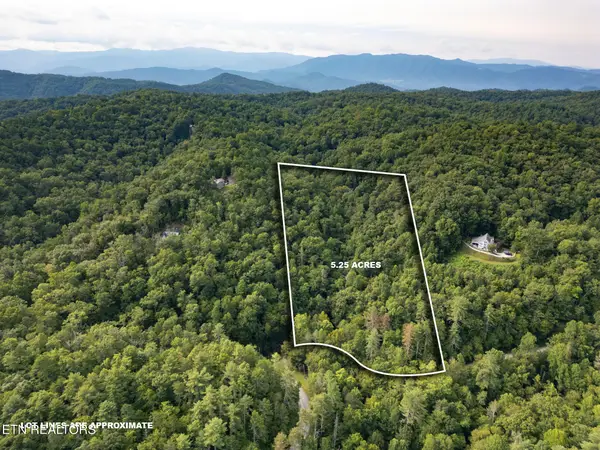 $84,500Active5.25 Acres
Chilhowee Loop, Walland, TN 37886
MLS# 1354312Listed by: CLOSE TO HOME REALTY, LLC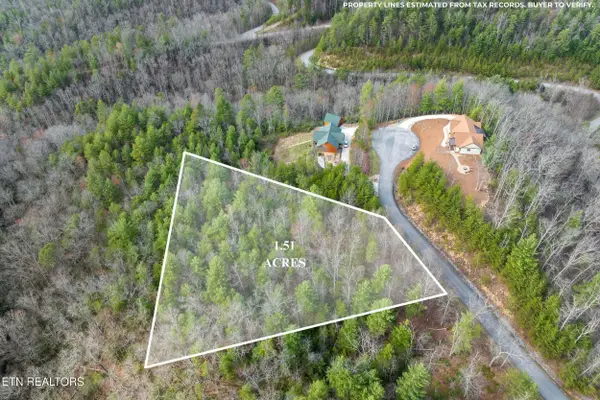 $93,500Active1.51 Acres
227 Black Powder Court, Walland, TN 37886
MLS# 1354144Listed by: HOMETOWN REALTY, LLC


Protect your home and budget from life's surprises with an Assurant Home Warranty, backed by a partner that supports you through every step of homeownership. Explore Plans.
© 2026 Better Homes and Gardens Real Estate LLC. An Anywhere Real Estate company. All rights reserved. Better Homes and Gardens® Real Estate is a registered trademark owned by Meredith Operations Corporation, licensed to Better Homes and Gardens Real Estate LLC and used with permission. Better Homes and Gardens Real Estate LLC fully supports the principles of the Fair Housing Act and the Equal Opportunity Act. Listing information is deemed reliable but is not guaranteed accurate.
Each office is independently owned and operated.
Any services or products provided by third parties are not provided by, affiliated with or related to Better Homes and Gardens Real Estate LLC, or its affiliated companies.