
4039 Barb Hollow Rd, Walland, TN 37886
Local realty services provided by:Better Homes and Gardens Real Estate Gwin Realty
4039 Barb Hollow Rd,Walland, TN 37886
$459,000
- 3 Beds
- 3 Baths
- 2,345 sq. ft.
- Single family
- Active
Upcoming open houses
- Fri, Oct 0905:00 pm - 07:30 pm
Listed by: tonia hensley, brandi crass
Office: keller williams realty
MLS#:1340097
Source:TN_KAAR
Price summary
- Price:$459,000
- Price per sq. ft.:$195.74
About this home
Turnkey Mountain Retreat on 1.7 Private, Wooded Acres
Tucked away on 1.7 wooded acres just minutes from the Foothills Parkway, Townsend, and the Great Smoky Mountains, this beautifully maintained chalet offers the privacy and peace so many buyers are searching for -- without sacrificing convenience to Maryville and the surrounding area.
Step inside to a spacious, inviting layout anchored by an oversized family room with a custom-built dry bar, a dedicated craft room with built-in cabinetry, and an upstairs loft perfect for a home office or flex space with seasonal Smoky Mountain views. A large basement storage area and an added mudroom with laundry closet round out the thoughtful design.
Outside, enjoy true low-maintenance living: the natural, wooded lot means no lawn to mow, so your time is spent relaxing on the shaded deck, gathering around the professionally hardscaped patio and firepit, or simply watching the local wildlife move through the trees. An 8'x12' Old Hickory shed and 2-car carport add everyday convenience.
What truly sets this home apart is what's already been done for you. The seller has completed nearly every major ownership expense a new buyer would otherwise face: a new roof, new HVAC system, new water heater, stainless steel kitchen appliances, and a Generac whole-home generator for peace of mind during any outage. Simply move in and start living the mountain lifestyle from day one.
As an added value, this home is priced $61,000 below its recent appraised value, with the appraisal report on file -- offering immediate equity to the next owner. The seller is also offering a one-year HWA Diamond Home Warranty (a $675 value) with an accepted contract.
This is a rare chance to own a private, move-in-ready mountain home just minutes from everything East Tennessee has to offer -- schedule your showing today....
Contact an agent
Home facts
- Year built:1998
- Subdivision & Development:Michael Meske Property
- Listing ID #:1340097
- Added:152 day(s) ago
- Updated:October 08, 2026 at 03:27 PM
Rooms and interior
- Bedrooms:3
- Total bathrooms:3
- Full bathrooms:2
- Half bathrooms:1
- Rooms Total:8
- Flooring:Carpet, Hardwood, Laminate, Tile
- Basement:Yes
- Basement Description:Finished, Walkout
- Living area:2,345 sq. ft.
Heating and cooling
- Cooling:Central Cooling
- Heating:Central, Electric, Propane
Structure and exterior
- Year built:1998
- Building area:2,345 sq. ft.
- Lot area:1.7 Acres
- Lot Features:Creek, Wooded
- Architectural Style:Contemporary
- Construction Materials:Frame
Utilities
- Sewer:Septic Tank
Finances and disclosures
- Price:$459,000
- Price per sq. ft.:$195.74
Features and amenities
- Amenities:Windows - Vinyl
Parking
- Parking description:Off-Street Parking
New listings near 4039 Barb Hollow Rd
- Coming Soon
 $289,900Coming Soon2 beds 2 baths1,620 sq. ft.
316 Kirby Way, Walland, TN 37886
MLS# 3278288Listed by: YOUR HOME SOLD GUARANTEED REALTY - New
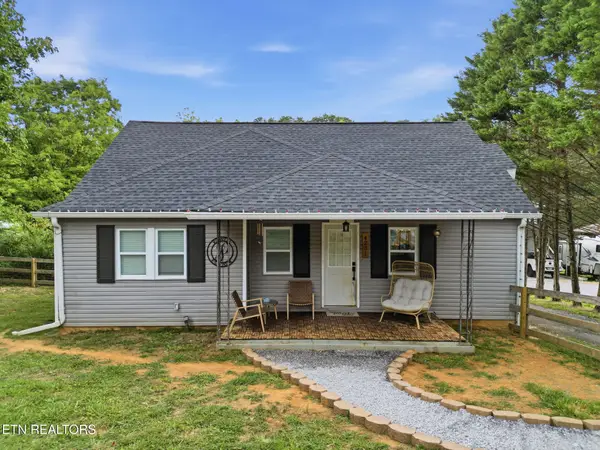 $299,900Active3 beds 1 baths1,466 sq. ft.
4231 Rocky Branch Rd, Walland, TN 37886
MLS# 3605468Listed by: VISION PROPERTIES GROUP - New
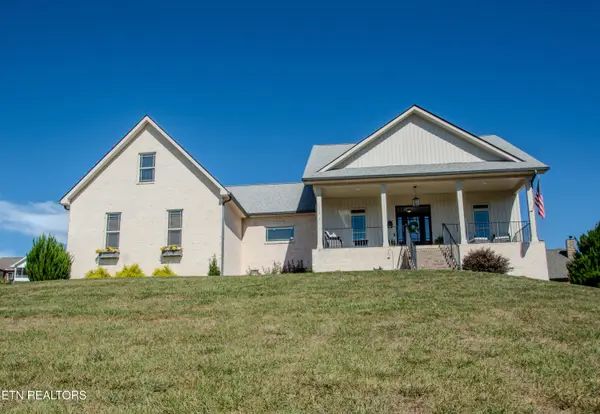 $775,000Active3 beds 3 baths2,513 sq. ft.
629 Winding Creek Way, Walland, TN 37886
MLS# 1357358Listed by: BILLY HOUSTON GROUP, REALTY EXECUTIVES - New
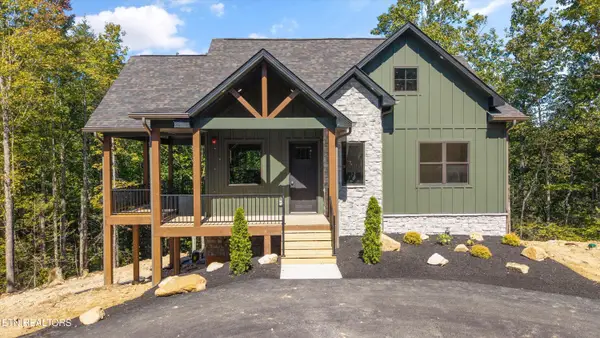 $999,999Active3 beds 3 baths2,054 sq. ft.
438 Hawken Drive, Walland, TN 37886
MLS# 1357142Listed by: EAST TN-LPT REALTY - New
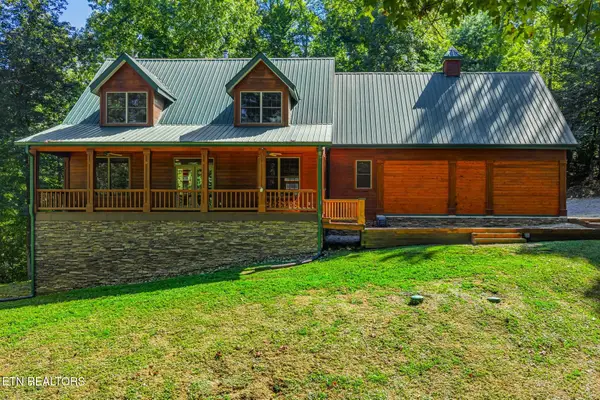 $725,000Active3 beds 3 baths4,096 sq. ft.
1801 Grouse Top Rd, Walland, TN 37886
MLS# 1357054Listed by: REALTY EXECUTIVES ASSOCIATES 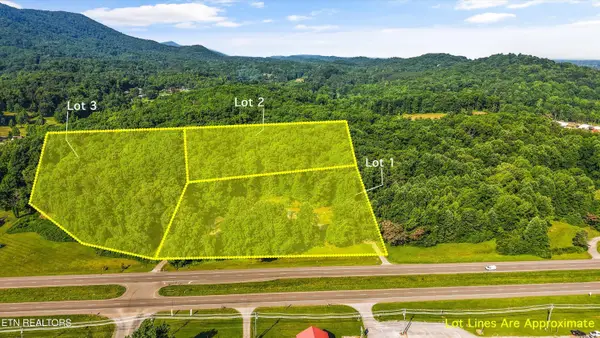 $240,000Active3.93 Acres
4536 E Lamar Alexander Pkwy, Walland, TN 37886
MLS# 1356839Listed by: GREATER IMPACT REALTY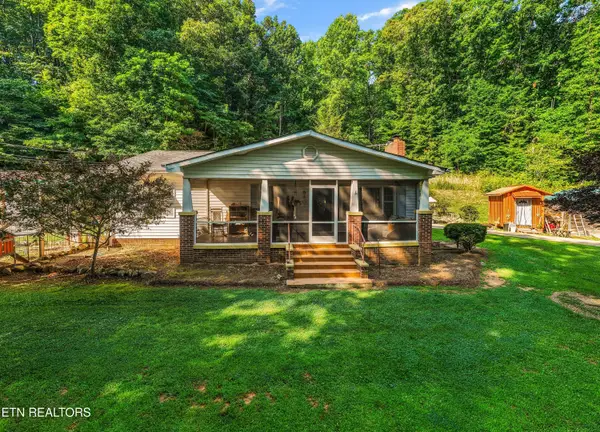 $555,000Active3 beds 2 baths1,320 sq. ft.
4532 E Lamar Alexander Pkwy, Walland, TN 37886
MLS# 1356814Listed by: GREATER IMPACT REALTY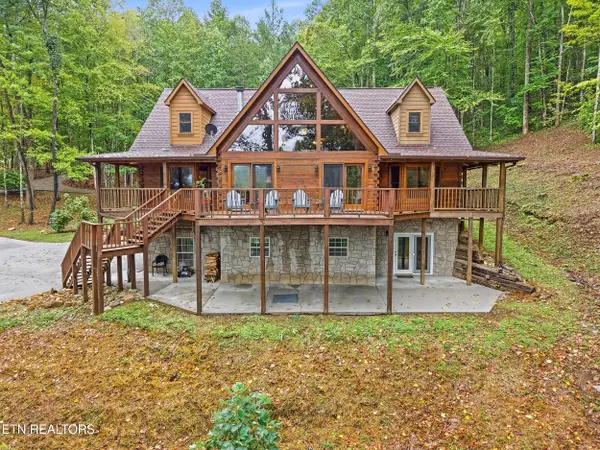 $1,100,000Active3 beds 5 baths4,068 sq. ft.
156 Fencerail Gap Rd, Walland, TN 37886
MLS# 1356733Listed by: BLEVINS GRP, REALTY EXECUTIVES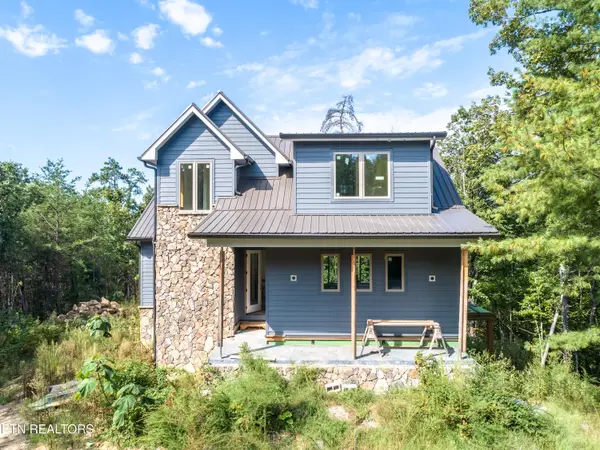 $750,000Active3 beds 5 baths3,945 sq. ft.
450 Hawken Drive, Walland, TN 37886
MLS# 1356713Listed by: EXP REALTY, LLC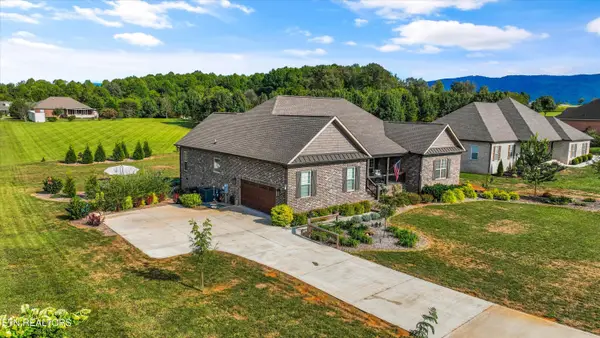 $694,900Active3 beds 2 baths2,574 sq. ft.
613 Majestic Mtns Blvd, Walland, TN 37886
MLS# 1356611Listed by: KELLER WILLIAMS REALTY THE COUNTS GROUP


Protect your home and budget from life's surprises with an Assurant Home Warranty, backed by a partner that supports you through every step of homeownership. Explore Plans.
© 2026 Better Homes and Gardens Real Estate LLC. An Anywhere Real Estate company. All rights reserved. Better Homes and Gardens® Real Estate is a registered trademark owned by Meredith Operations Corporation, licensed to Better Homes and Gardens Real Estate LLC and used with permission. Better Homes and Gardens Real Estate LLC fully supports the principles of the Fair Housing Act and the Equal Opportunity Act. Listing information is deemed reliable but is not guaranteed accurate.
Each office is independently owned and operated.
Any services or products provided by third parties are not provided by, affiliated with or related to Better Homes and Gardens Real Estate LLC, or its affiliated companies.