
610 Bainbridge Drive, Walland, TN 37886
Local realty services provided by:Better Homes and Gardens Real Estate Jackson Realty
610 Bainbridge Drive,Walland, TN 37886
$739,000
- 4 Beds
- 2 Baths
- 2,900 sq. ft.
- Single family
- Active
Listed by: heather hebert, britany boatwright
Office: lpt realty, llc.
MLS#:1350439
Source:TN_KAAR
Price summary
- Price:$739,000
- Price per sq. ft.:$254.83
- Monthly HOA dues:$10.83
About this home
Beautiful views await you. Just 20 minutes to Maryville!! Impeccably maintained home located in a well-established subdivision on a quiet cul de sac. This home is only three years old and offers it all, mountain views from the front porch, partial wooded lot from back deck, huge crawl space that offers monumental amounts of storage, three car garage with epoxy flooring. The large open living space greets you at the front door with high ceilings and ample soft close cabinets in kitchen, granite tops, kitchen island and dining room. Substantial sized primary suite has deck access, dual walk-in closets with custom wood shelving, two large vanities and large walk-in tile shower and soaking tub complete the primary bath. An oversized secondary suite features a unique closet that has a moveable shelf unit revealing a hidden space for tucking away valuables. Hall bath and third bedroom plus a flex room that could be used as a bedroom, craft room, or office space finish out the home. All LVP flooring throughout the home. Country living with city amenities close by make this a perfect home for entertaining in the open spaces, the deck, front porch or fire pit. Take your pick! Schedule your tour today before it's gone. Buyers to verify all info....
Contact an agent
Home facts
- Year built:2023
- Subdivision & Development:Majestic Mountains
- Listing ID #:1350439
- Added:49 day(s) ago
- Updated:September 21, 2026 at 02:40 PM
Rooms and interior
- Bedrooms:4
- Total bathrooms:2
- Full bathrooms:2
- Rooms Total:7
- Basement:Yes
- Basement Description:Crawl Space
- Living area:2,900 sq. ft.
Heating and cooling
- Cooling:Central Cooling
- Heating:Central, Electric, Heat Pump
Structure and exterior
- Year built:2023
- Building area:2,900 sq. ft.
- Lot area:0.78 Acres
- Lot Features:Cul-De-Sac, Wooded
- Architectural Style:Traditional
- Construction Materials:Brick, Frame
Schools
- High school:Heritage
- Middle school:Heritage
- Elementary school:Prospect
Utilities
- Sewer:Public Sewer
Finances and disclosures
- Price:$739,000
- Price per sq. ft.:$254.83
Features and amenities
- Amenities:Windows - Vinyl
Parking
- Parking description:Attached, Garage Door Opener, Main Level
New listings near 610 Bainbridge Drive
- New
 $380,000Active2 beds 1 baths768 sq. ft.
712 E Millers Cove Road, Walland, TN 37886
MLS# 3596286Listed by: CENTURY 21 MVP - New
 $1,050,000Active3 beds 3 baths2,892 sq. ft.
672 Winding Creek Way, Walland, TN 37886
MLS# 3594260Listed by: BILLY HOUSTON GROUP, REALTY EXECUTIVES - New
 $67,500Active5.64 Acres
TBD Walnut Flats Rd, Walland, TN 37886
MLS# 1355387Listed by: COUNTRY LIVING REALTY - New
 $399,900Active2.29 Acres
Old Walland Hwy, Walland, TN 37886
MLS# 1355354Listed by: REALTY EXECUTIVES ASSOCIATES - New
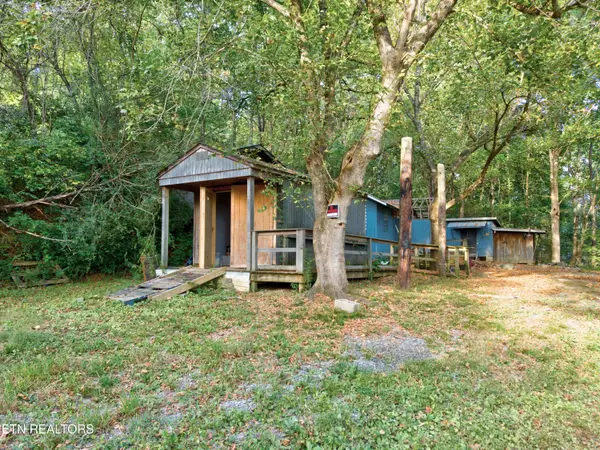 $75,000Active1 beds 1 baths576 sq. ft.
4003 Hatcher Hollow Rd, Walland, TN 37886
MLS# 1355307Listed by: WALLACE NELSON REAL ESTATE - New
 $49,900Active5.1 Acres
Lot 4 Oakwood Rd, Walland, TN 37886
MLS# 1355140Listed by: CENTURY 21 LEGACY  $1,199,000Active3 beds 4 baths3,325 sq. ft.
335 Hawken Drive, Walland, TN 37886
MLS# 1354870Listed by: CENTURY 21 MVP $199,999Pending5.02 Acres
3059 Ellejoy Rd, Walland, TN 37886
MLS# 3544918Listed by: PLATLABS, LLC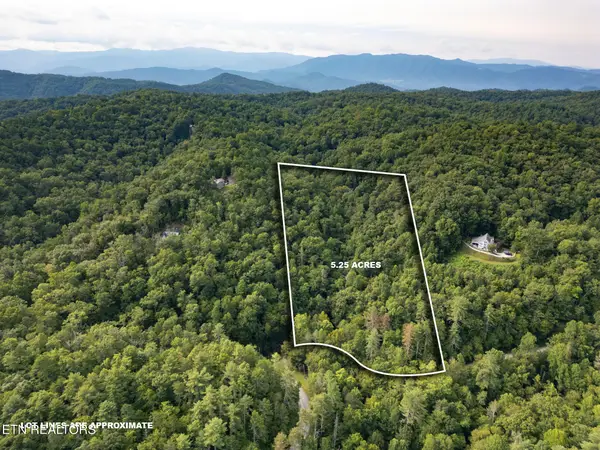 $84,500Active5.25 Acres
Chilhowee Loop, Walland, TN 37886
MLS# 1354312Listed by: CLOSE TO HOME REALTY, LLC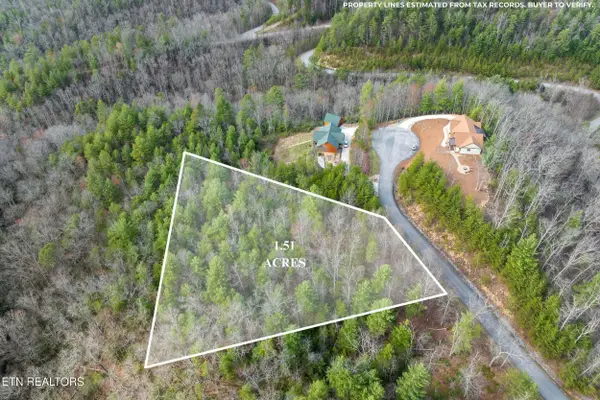 $93,500Active1.51 Acres
227 Black Powder Court, Walland, TN 37886
MLS# 1354144Listed by: HOMETOWN REALTY, LLC


Protect your home and budget from life's surprises with an Assurant Home Warranty, backed by a partner that supports you through every step of homeownership. Explore Plans.
© 2026 Better Homes and Gardens Real Estate LLC. An Anywhere Real Estate company. All rights reserved. Better Homes and Gardens® Real Estate is a registered trademark owned by Meredith Operations Corporation, licensed to Better Homes and Gardens Real Estate LLC and used with permission. Better Homes and Gardens Real Estate LLC fully supports the principles of the Fair Housing Act and the Equal Opportunity Act. Listing information is deemed reliable but is not guaranteed accurate.
Each office is independently owned and operated.
Any services or products provided by third parties are not provided by, affiliated with or related to Better Homes and Gardens Real Estate LLC, or its affiliated companies.