
14706 Old Kentucky Rd, Walling, TN 38587
Local realty services provided by:Better Homes and Gardens Real Estate Ben Bray & Associates
14706 Old Kentucky Rd,Walling, TN 38587
$849,900
- 4 Beds
- 4 Baths
- 2,900 sq. ft.
- Single family
- Active
Listed by: tammy price
Office: tri-star real estate & auction co, inc.
MLS#:3270428
Source:NASHVILLE
Price summary
- Price:$849,900
- Price per sq. ft.:$293.07
About this home
Enjoy the sunsets and best of country living with this beautifully maintained 2,900± sq. ft. home on 3.52 acres featuring a pond, fresh paint throughout, 3 bedrooms, 3.5 baths (half bath doubles as a storm shelter), a dedicated office, huge bonus/media room, attached garage, and fenced front yard black chain-link and privacy fencing, in back yard. Covered pavilion with fireplace for entertaing, The standout feature is the impressive 30x170 (5,100± sq. ft.) insulated shop with open and closed-cell spray foam, 5 mini-split HVAC units, bathroom, and two garage doors—perfect for a home business, car collection, RV or boat storage, workshop, woodworking, fabrication, contractor headquarters, warehouse, gym, studio, multi family dweling , or endless hobbies. Also included is an oversized detached 3-car garage, offering exceptional space, versatility, and value in one remarkable property. Must see today
Contact an agent
Home facts
- Year built:2021
- Listing ID #:3270428
- Added:1 day(s) ago
- Updated:July 11, 2026 at 05:42 PM
Rooms and interior
- Bedrooms:4
- Total bathrooms:4
- Full bathrooms:3
- Half bathrooms:1
- Flooring:Laminate
- Kitchen Description:Dishwasher, Refrigerator
- Basement:Yes
- Basement Description:Crawl Space
- Living area:2,900 sq. ft.
Heating and cooling
- Cooling:Central Air
- Heating:Central
- Central air:Yes
Structure and exterior
- Year built:2021
- Building area:2,900 sq. ft.
- Lot area:3.52 Acres
- Levels:1 Story
Schools
- High school:White County High School
- Middle school:White Co Middle School
- Elementary school:Cassville Elementary
Utilities
- Water:Private, Water Available
- Sewer:Septic Tank
Finances and disclosures
- Price:$849,900
- Price per sq. ft.:$293.07
- Tax amount:$1,639
Features and amenities
- Appliances:Dishwasher, Refrigerator
Parking
- Total parking spaces:2
- Parking description:Attached
- Garage:Yes
- Garage spaces:2
 Copyright 2026 Realtracs Mls. All rights reserved. Realtracs Mls provides content displayed here (“provided content”) on an “as is” basis and makes no representations or warranties regarding the provided content, including, but not limited to those of non-infringement, timeliness, accuracy, or completeness. Individuals and companies using information presented are responsible for verification and validation of information they utilize and present to their customers and clients. Realtracs Mls will not be liable for any damage or loss resulting from use of the provided content or the products available through Portals, IDX, VOW, and/or Syndication. Recipients of this information shall not resell, redistribute, reproduce, modify, or otherwise copy any portion thereof without the expressed written consent of Realtracs Mls.
New listings near 14706 Old Kentucky Rd
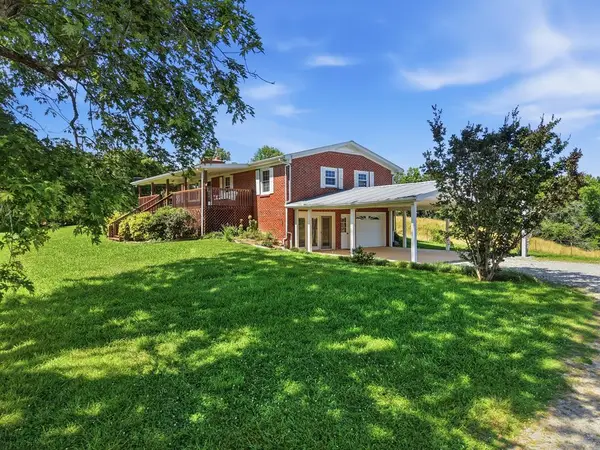 $475,000Active4 beds 3 baths2,560 sq. ft.
600 Pates Ford Road, Walling, TN 38587
MLS# 245275Listed by: KELLER WILLIAMS REALTY DBA COOKEVILLE RE COMPANY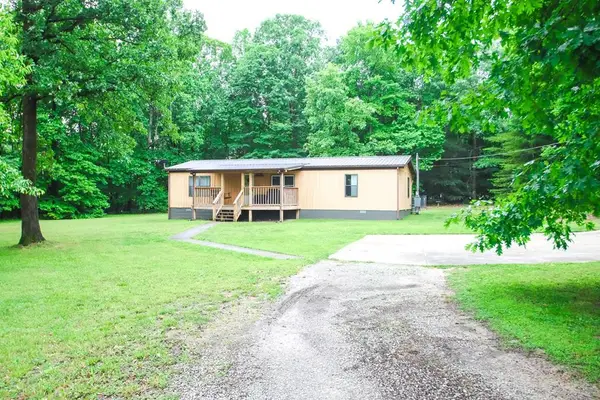 $385,000Active3 beds 2 baths1,248 sq. ft.
541 Toy Slatten Rd, Sparta, TN 38583
MLS# 3244105Listed by: TRUE NORTH REAL ESTATE SERVICES, LLC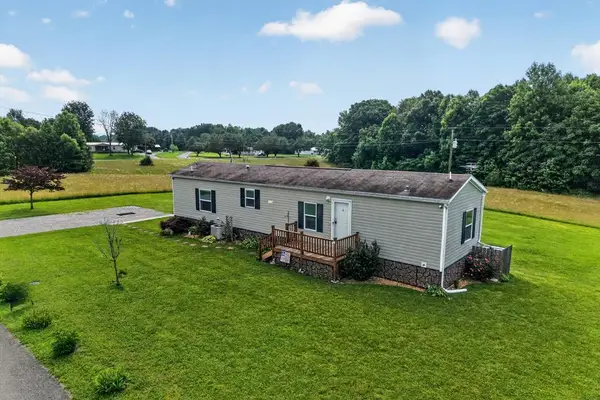 $169,900Active2 beds 2 baths900 sq. ft.
175 Humphrey Rd., Walling, TN 38587
MLS# 245125Listed by: TRI-STAR REAL ESTATE & AUCTION CO.,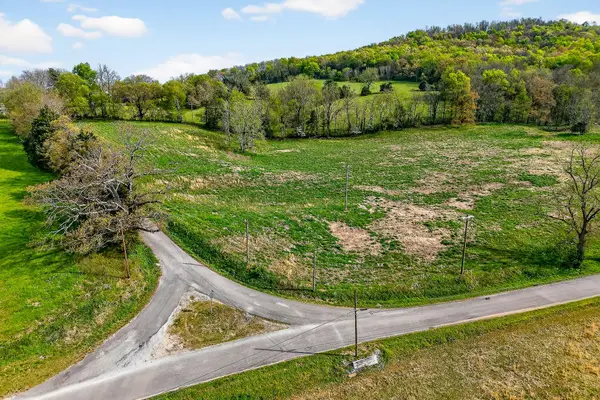 $39,900Active0.85 Acres
0 Joppa Road, Walling, TN 38587
MLS# 3243035Listed by: TRUE NORTH REAL ESTATE SERVICES, LLC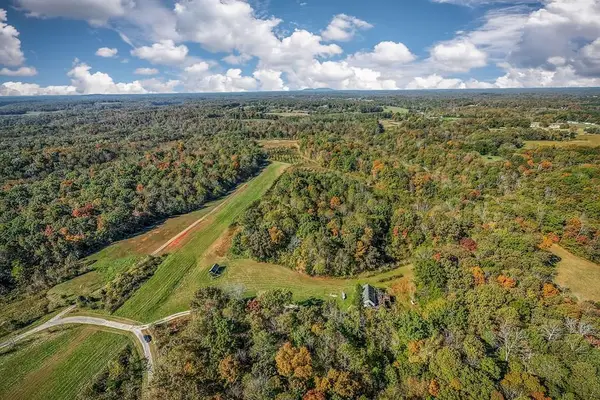 $99,900Active9.43 Acres
9.43 AC Roberts Cemetery Road, Walling, TN 38587
MLS# 245060Listed by: TRI-STAR REAL ESTATE & AUCTION CO.,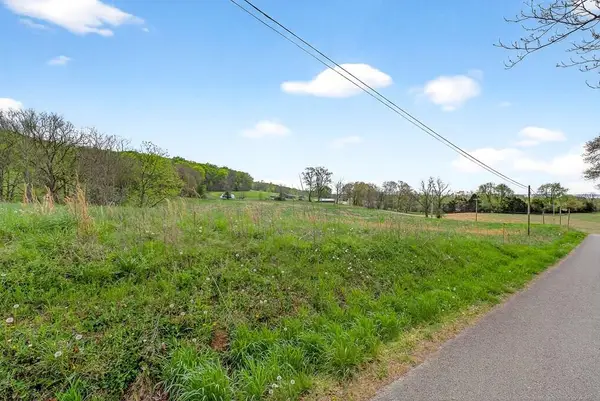 $39,900Active0.56 Acres
Lot 2 Joppa Road, Walling, TN 38587
MLS# 245048Listed by: TRUE NORTH REAL ESTATE SERVICES, LLC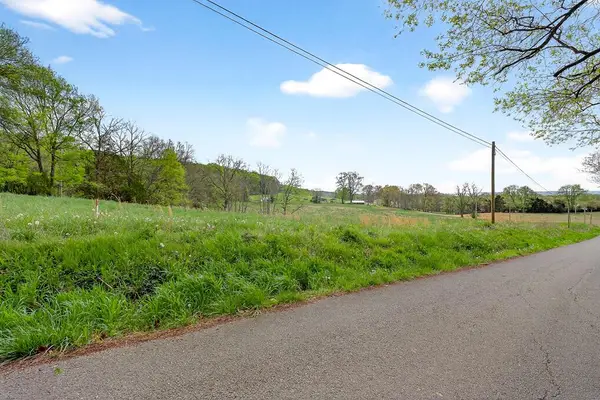 $39,900Active0.85 Acres
Lot 3 Joppa Road, Walling, TN 38587
MLS# 245049Listed by: TRUE NORTH REAL ESTATE SERVICES, LLC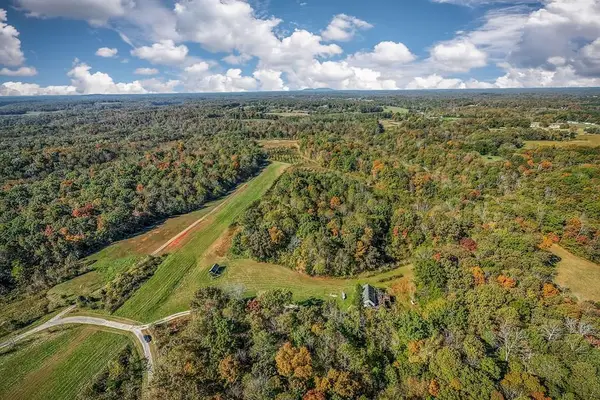 $114,840Active6.38 Acres
00 Roberts Cemetery Road, Walling, TN 38587
MLS# 245056Listed by: TRI-STAR REAL ESTATE & AUCTION CO.,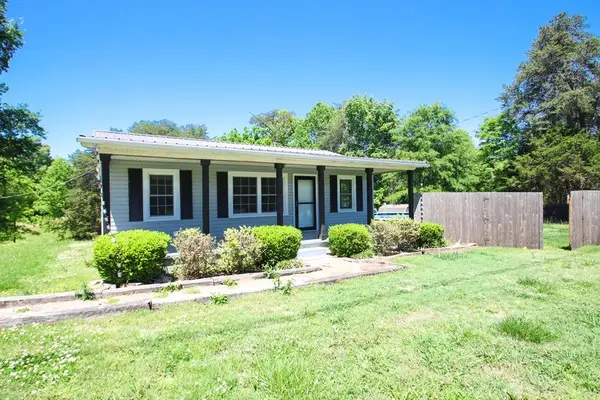 $249,900Active3 beds 2 baths1,391 sq. ft.
13400 Old Kentucky Rd, Walling, TN 38587
MLS# 3233809Listed by: TRUE NORTH REAL ESTATE SERVICES, LLC


Protect your home and budget from life's surprises with an Assurant Home Warranty, backed by a partner that supports you through every step of homeownership. Explore Plans.
© 2026 Better Homes and Gardens Real Estate LLC. An Anywhere Real Estate company. All rights reserved. Better Homes and Gardens® Real Estate is a registered trademark owned by Meredith Operations Corporation, licensed to Better Homes and Gardens Real Estate LLC and used with permission. Better Homes and Gardens Real Estate LLC fully supports the principles of the Fair Housing Act and the Equal Opportunity Act. Listing information is deemed reliable but is not guaranteed accurate.
Each office is independently owned and operated.
Any services or products provided by third parties are not provided by, affiliated with or related to Better Homes and Gardens Real Estate LLC, or its affiliated companies.