
380 Webbs Camp Rd, Walling, TN 38587
Local realty services provided by:Better Homes and Gardens Real Estate Gwin Realty
Listed by: debra beagle
Office: the ashton re group of re/max advantage
MLS#:246683
Source:TN_UCAR
Price summary
- Price:$669,000
- Price per sq. ft.:$273.4
About this home
MAIN house AND detached GUEST house! FIVE bedrooms, THREE full baths featuring 2,447 TOTAL square feet. Nestled in the rolling hills of Walling, TN (across the Caney Fork River from Rock Island State Park) discover this breathtaking masterpiece. Picturesque doesn't begin to describe this incredibly renovated farmhouse, with detached guest house/apartment, sitting on 5.43 acres of tranquility! This extraordinary show-stopper has been meticulously transformed into a stunning, charming homesite offering the perfect blend of nature along with modern, updated, blissful living. The home offers an open concept main level with a sprawling, well-designed floor plan, headlined by a giant quartz eat-in kitchen island, gas range, tons of cabinetry & storage, farmhouse sink, butcher block countertops. The massive adjoining dining area easily flows into the connecting den featuring a whitewashed fireplace w/ new gas logs & add'l built-in cabinetry. A convenient mud room is located off the side porch entry while the primary bedroom is also located on the main floor. Roomy primary bath w/ double vanities, tile shower & laundry hookups (laundry hookups also located in mud room). Upstairs are two add'l bedrooms, a full bath and 2 large storage rooms. Just when you thought the main house wasn't enough, take a short stroll over to the guest house/apartment, located above the detached, two-car garage. Renovated living space w/combination living room, dining area & kitchen. Two add'l bedrooms & full bath, perfect for visiting family/friends or excellent short/long-term rental opportunity. Backyard features above-ground pool, fire pit & is fenced. Easily accessible via the tar-chipped driveway are a small barn, chicken coop & add'l storage bldg. New roof, new siding & much more! 6 mins to Great Falls/Twin Falls @ Rock Island State Park, adjacent to Marina, popular restaurants. 20 mins-McMinnville & Sparta, 35 mins-Cookeville, 40 mins-Fall Creek Falls, 1.5 hour-Nashville & Chattanooga....
Contact an agent
Home facts
- Year built:1996
- Subdivision & Development:None
- Listing ID #:246683
- Added:39 day(s) ago
- Updated:October 03, 2026 at 02:24 PM
Rooms and interior
- Bedrooms:5
- Total bathrooms:3
- Full bathrooms:3
- Kitchen Description:Dishwasher, Disposal, Gas Range
- Basement Description:Crawl Space
- Living area:2,447 sq. ft.
Heating and cooling
- Cooling:Central Air
- Heating:Central, Natural Gas
Structure and exterior
- Roof:Shingle
- Year built:1996
- Building area:2,447 sq. ft.
- Lot area:5.43 Acres
- Lot Features:Cleared, Fence-Metal, Fence-Wood, Views
- Construction Materials:Vinyl Siding
- Exterior Features:Barn, Covered, Deck, Horses Allowed, Outbuilding(s), Patio, Paved Streets
- Levels:2 Story
Utilities
- Water:Utility District
Finances and disclosures
- Price:$669,000
- Price per sq. ft.:$273.4
Features and amenities
- Appliances:Gas Range
- Laundry features:Dishwasher, Main Level
- Amenities:Ceiling Fan(s), Smoke Detector
- Pool features:Above Ground Pool
Parking
- Garage spaces:2
- Carport spaces:2
New listings near 380 Webbs Camp Rd
 $624,900Active26.4 Acres
2232 Will Thompson Rd, Walling, TN 38587
MLS# 247322Listed by: CONNER AUCTIONS & REAL ESTATE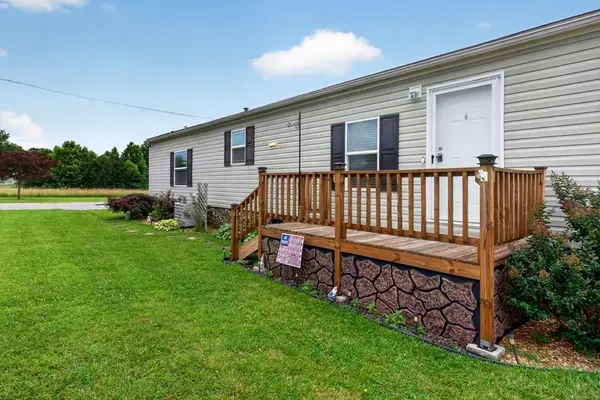 $169,900Active2 beds 2 baths900 sq. ft.
175 Humphrey Rd., Walling, TN 38587
MLS# 247151Listed by: TRI-STAR REAL ESTATE & AUCTION CO.,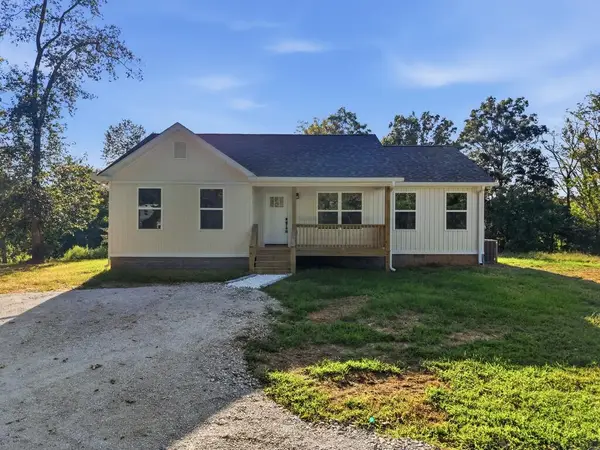 $289,900Active3 beds 2 baths1,300 sq. ft.
13580 Old Kentucky Rd, SPARTA, TN 38583
MLS# 246797Listed by: TRUE NORTH REAL ESTATE SERVICES, LLC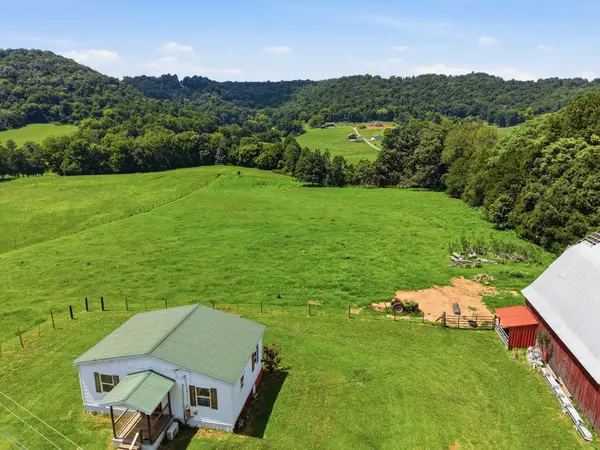 $280,000Active1 beds 1 baths640 sq. ft.
17904 Old Kentucky Rd, Walling, TN 38587
MLS# 3514555Listed by: KW MID SOUTH HOMES + LAND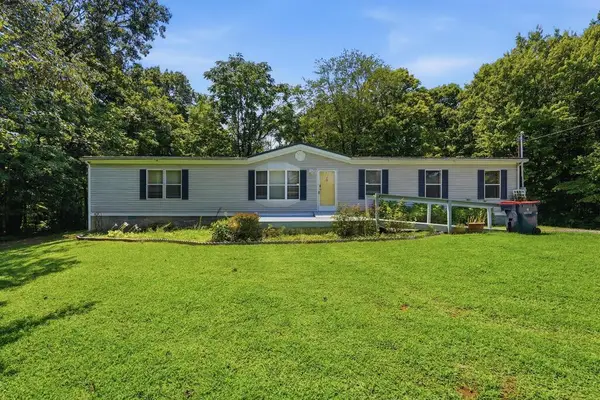 $243,499Active3 beds 2 baths1,716 sq. ft.
109 Doug Luna Road, Walling, TN 38587
MLS# 246512Listed by: KELLER WILLIAMS REALTY DBA COOKEVILLE RE COMPANY $499,900Active32.19 Acres
620 Roberts Cemetery Rd., Walling, TN 38587
MLS# 246207Listed by: TRI-STAR REAL ESTATE & AUCTION CO., $650,000Active2 beds 2 baths1,705 sq. ft.
7400 Franks Ferry Road, Walling, AL 35857
MLS# 21925069Listed by: CRYE-LEIKE REALTORS - ATHENS $254,900Pending3 beds 2 baths1,824 sq. ft.
1337 Toy Slatten Rd, Sparta, TN 38583
MLS# 3311678Listed by: BENCHMARK REALTY, LLC $239,900Active1 beds 1 baths700 sq. ft.
4895 Webbs Camp Rd, Walling, TN 38587
MLS# 3306089Listed by: KELLER WILLIAMS REALTY - LEBANON


Protect your home and budget from life's surprises with an Assurant Home Warranty, backed by a partner that supports you through every step of homeownership. Explore Plans.
© 2026 Better Homes and Gardens Real Estate LLC. An Anywhere Real Estate company. All rights reserved. Better Homes and Gardens® Real Estate is a registered trademark owned by Meredith Operations Corporation, licensed to Better Homes and Gardens Real Estate LLC and used with permission. Better Homes and Gardens Real Estate LLC fully supports the principles of the Fair Housing Act and the Equal Opportunity Act. Listing information is deemed reliable but is not guaranteed accurate.
Each office is independently owned and operated.
Any services or products provided by third parties are not provided by, affiliated with or related to Better Homes and Gardens Real Estate LLC, or its affiliated companies.