
146 Peach Tree Circle, Wartburg, TN 37887
Local realty services provided by:Better Homes and Gardens Real Estate Gwin Realty
146 Peach Tree Circle,Wartburg, TN 37887
$669,900
- 4 Beds
- 3 Baths
- 2,601 sq. ft.
- Single family
- Active
Listed by: monica austin carroll
Office: keller williams realty
MLS#:1346847
Source:TN_KAAR
Price summary
- Price:$669,900
- Price per sq. ft.:$257.55
About this home
Embrace the East Tennessee lifestyle with this beautifully updated 4-bedroom, 2,600 sq. ft. home situated on nearly 12 acres of peaceful countryside. Offering the perfect blend of comfort, privacy, and outdoor adventure, this property provides ample room to roam, explore, and enjoy the natural beauty that surrounds you.
Inside, you'll find numerous renovations throughout, highlighted by a completely remodeled kitchen featuring brand-new cabinetry and all-new appliances. Additional features include natural gas heat, a natural gas cooktop, oven, and dryer connection, Andersen windows, built-in cabinetry in the family room, and a tray ceiling in the spacious primary bedroom.
Step outside to enjoy your own private stocked pond, barn, and expansive acreage with endless possibilities for recreation, gardening, hobby farming, or simply enjoying the quiet country setting. The property backs up to Tennessee state-owned land, providing access to additional trails and outdoor opportunities right from your backyard.
Ideally located near some of East Tennessee's most sought-after destinations, including Windrock Park, Frozen Head State Park, Historic Brushy Mountain State Penitentiary, and Oak Ridge, this property offers easy access to world-class ATV trails, hiking, history, and everyday conveniences while maintaining the peace and serenity of country living.
Whether you're seeking a primary residence, weekend retreat, or outdoor enthusiast's paradise, this exceptional property delivers the space, setting, and lifestyle you've been looking for....
Contact an agent
Home facts
- Year built:1987
- Listing ID #:1346847
- Added:111 day(s) ago
- Updated:October 08, 2026 at 03:27 PM
Rooms and interior
- Bedrooms:4
- Total bathrooms:3
- Full bathrooms:3
- Rooms Total:8
- Flooring:Carpet, Hardwood
- Basement:Yes
- Basement Description:Crawl Space
- Living area:2,601 sq. ft.
Heating and cooling
- Cooling:Central Cooling
- Heating:Central, Electric
Structure and exterior
- Year built:1987
- Building area:2,601 sq. ft.
- Lot area:11.65 Acres
- Lot Features:Wooded
- Architectural Style:Tudor
- Construction Materials:Brick, Frame
- Exterior Features:Balcony
Schools
- High school:Central
- Middle school:Central
- Elementary school:Central
Utilities
- Sewer:Septic Tank
Finances and disclosures
- Price:$669,900
- Price per sq. ft.:$257.55
Parking
- Parking description:Attached, Garage Door Opener, Main Level, Off-Street Parking
- Garage spaces:2
New listings near 146 Peach Tree Circle
- New
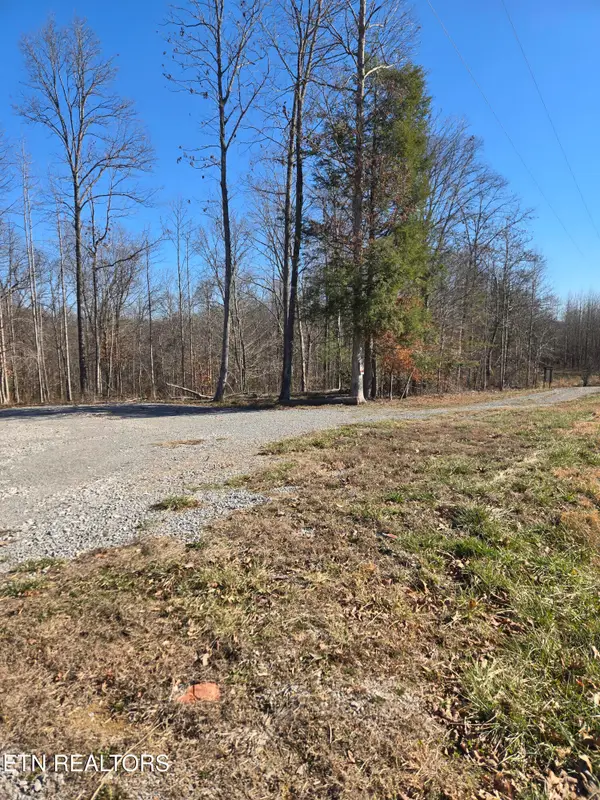 $74,900Active3.01 Acres
1434 Catoosa Rd, Wartburg, TN 37887
MLS# 1357453Listed by: REALTY EXECUTIVES ASSOCIATES ON THE SQUARE - New
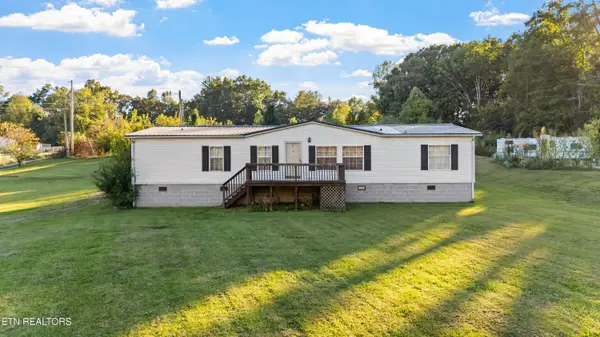 $200,000Active3 beds 2 baths1,800 sq. ft.
3319 Morgan County Hwy, Wartburg, TN 37887
MLS# 1357239Listed by: UNITED REAL ESTATE SOLUTIONS  $442,000Active1 beds -- baths224 sq. ft.
755 Bear Branch Rd, Wartburg, TN 37887
MLS# 1355556Listed by: REALTY EXECUTIVES ASSOCIATES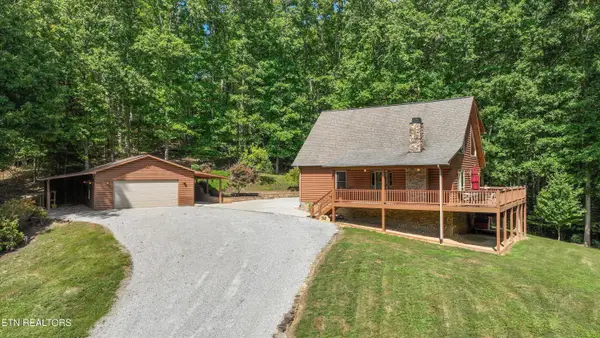 $484,900Pending - Continue To Show2 beds 3 baths1,800 sq. ft.
365 Hidden Hills Rd, Wartburg, TN 37887
MLS# 1355483Listed by: REMAX PREFERRED PROPERTIES, IN $372,500Active4 beds 2 baths1,840 sq. ft.
197 Liberty Rd, Wartburg, TN 37887
MLS# 1355450Listed by: SCH REAL ESTATE, REALTY EXECUTIVES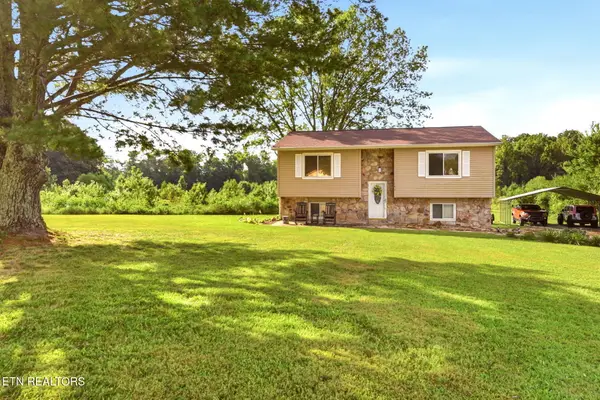 $299,900Active3 beds 1 baths1,272 sq. ft.
140 Susack Lane, Wartburg, TN 37887
MLS# 1355274Listed by: EXIT REALTY OF THE SMOKIES $219,900Active3 beds 2 baths1,680 sq. ft.
304 Peach Tree Circle, Wartburg, TN 37887
MLS# 1355276Listed by: REALTY EXECUTIVES ASSOCIATES ON THE SQUARE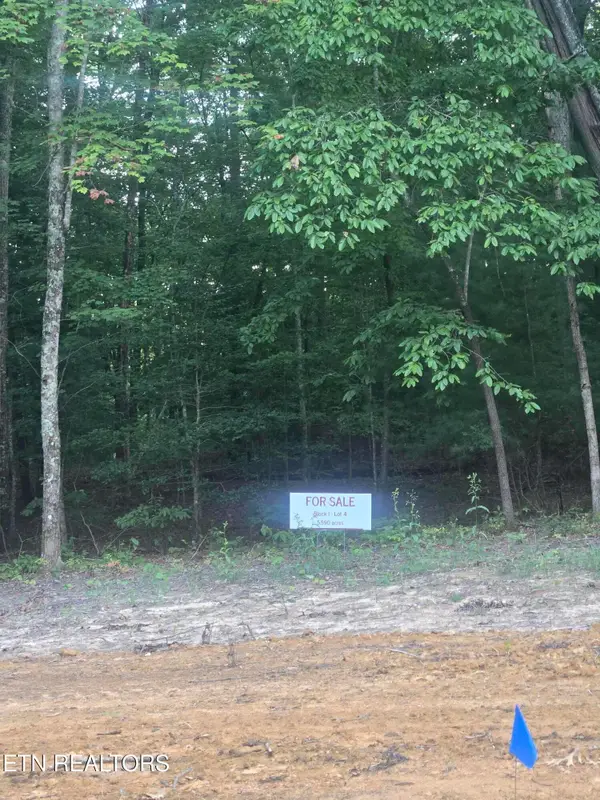 $124,900Active5.59 Acres
Lot 4 Bk I Ravenwood Drive, Wartburg, TN 37887
MLS# 1355052Listed by: REALTY EXECUTIVES ASSOCIATES ON THE SQUARE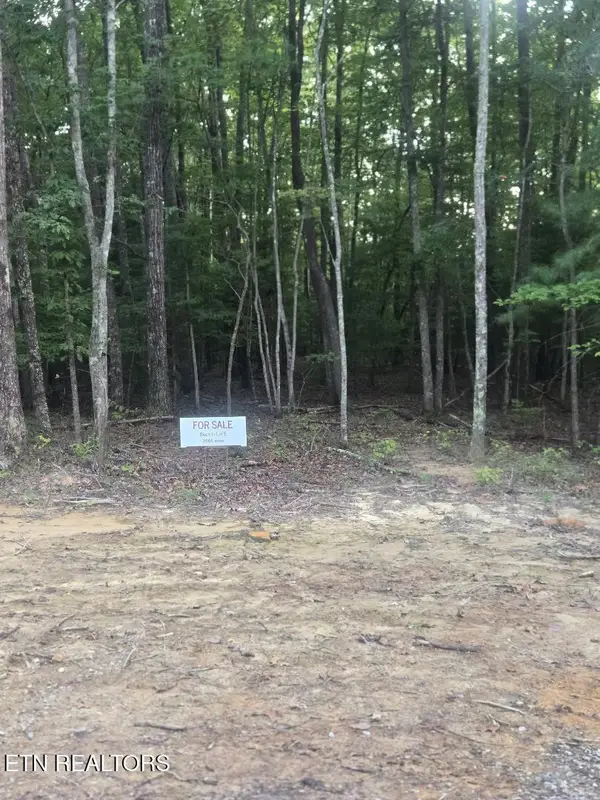 $149,900Active7.67 Acres
Lot 5 Bk I Ravenwood Drive, Wartburg, TN 37887
MLS# 1355056Listed by: REALTY EXECUTIVES ASSOCIATES ON THE SQUARE $124,900Active9.02 Acres
Lot 6 Bk I Ravenwood Drive, Wartburg, TN 37887
MLS# 1355061Listed by: REALTY EXECUTIVES ASSOCIATES ON THE SQUARE


Protect your home and budget from life's surprises with an Assurant Home Warranty, backed by a partner that supports you through every step of homeownership. Explore Plans.
© 2026 Better Homes and Gardens Real Estate LLC. An Anywhere Real Estate company. All rights reserved. Better Homes and Gardens® Real Estate is a registered trademark owned by Meredith Operations Corporation, licensed to Better Homes and Gardens Real Estate LLC and used with permission. Better Homes and Gardens Real Estate LLC fully supports the principles of the Fair Housing Act and the Equal Opportunity Act. Listing information is deemed reliable but is not guaranteed accurate.
Each office is independently owned and operated.
Any services or products provided by third parties are not provided by, affiliated with or related to Better Homes and Gardens Real Estate LLC, or its affiliated companies.