
206 Hickerson Rd, Wartrace, TN 37183
Local realty services provided by:Better Homes and Gardens Real Estate Ben Bray & Associates
206 Hickerson Rd,Wartrace, TN 37183
$1,699,900
- - Beds
- 3 Baths
- - sq. ft.
- Farm
- Active
Listed by: amanda seibers
Office: woodruff realty & auction
MLS#:3509922
Source:NASHVILLE
Price summary
- Price:$1,699,900
About this home
Welcome to the farm! This exceptional all-brick residence offers 3 bedrooms, 2.5 bathrooms, and 3,185 square feet of thoughtfully designed living space, complemented by a 1,954-square-foot basement with a spacious two-car garage. Every space has been meticulously maintained, creating a home that feels as timeless as the land surrounding it. Inside, you'll find a warm and inviting living room anchored by a gas fireplace, a formal dining room designed for gathering, a dedicated home office, and a serene primary suite complete with a soaking tub. Upstairs, each bedroom features its own private sitting room, offering versatile spaces for guests, hobbies, or quiet retreats. Beyond the home, the property unfolds into a picturesque farm setting. A beautifully manicured lawn, covered porches, and a classic white fence create an unforgettable first impression. The land is fenced and cross-fenced with three scenic ponds, a barn, and mature woods that provide opportunities for livestock, recreation, and hunting. Whether you envision peaceful mornings on the porch, afternoons spent on the farm, or evenings overlooking the water, this remarkable Wartrace property offers a lifestyle defined by space, beauty, and endless possibilities....
Contact an agent
Home facts
- Subdivision & Development:n/a
- Listing ID #:3509922
- Added:56 day(s) ago
- Updated:October 08, 2026 at 02:43 PM
Rooms and interior
- Total bathrooms:3
Structure and exterior
- Lot area:54 Acres
- Lot Features:Hilly, Rolling Slope, Wooded
Schools
- High school:Cascade High School
- Middle school:Cascade Middle School
- Elementary school:Cascade Elementary
Utilities
- Water:Public, Water Available
- Sewer:Septic Tank
Finances and disclosures
- Price:$1,699,900
- Tax amount:$2,078
 Copyright 2026 Realtracs Mls. All rights reserved. Realtracs Mls provides content displayed here (“provided content”) on an “as is” basis and makes no representations or warranties regarding the provided content, including, but not limited to those of non-infringement, timeliness, accuracy, or completeness. Individuals and companies using information presented are responsible for verification and validation of information they utilize and present to their customers and clients. Realtracs Mls will not be liable for any damage or loss resulting from use of the provided content or the products available through Portals, IDX, VOW, and/or Syndication. Recipients of this information shall not resell, redistribute, reproduce, modify, or otherwise copy any portion thereof without the expressed written consent of Realtracs Mls.
New listings near 206 Hickerson Rd
- New
 $1,299,999Active3 beds 3 baths3,185 sq. ft.
206 Hickerson Road, Wartrace, TN 37183
MLS# 3601994Listed by: WOODRUFF REALTY & AUCTION - New
 Listed by BHGRE$149,900Active5.97 Acres
0 Brinkley Rd, Wartrace, TN 37183
MLS# 3601884Listed by: BETTER HOMES & GARDENS REAL ESTATE HERITAGE GROUP - New
 Listed by BHGRE$159,900Active6.53 Acres
0 Brinkley Rd, Wartrace, TN 37183
MLS# 3601885Listed by: BETTER HOMES & GARDENS REAL ESTATE HERITAGE GROUP  $2,922,750Active-- beds -- baths
0 Railroad Road, Wartrace, TN 37183
MLS# 3598390Listed by: CRAIG AND WHEELER REALTY & AUCTION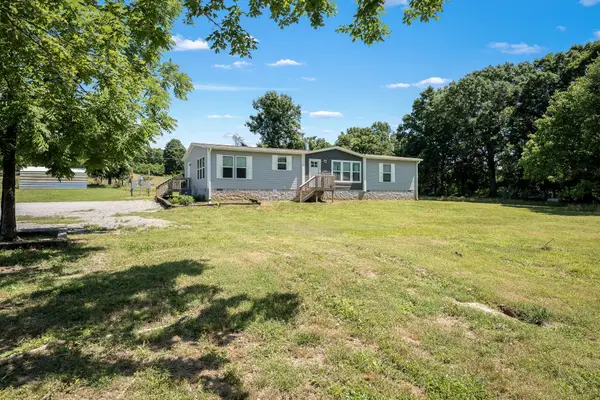 $999,999Active3 beds 2 baths1,820 sq. ft.
505 Philippi Rd, Wartrace, TN 37183
MLS# 3594362Listed by: WOODRUFF REALTY & AUCTION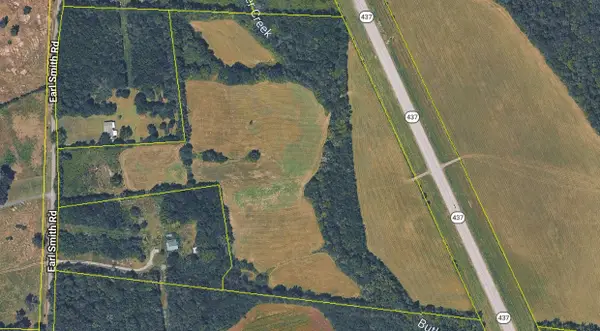 $450,000Pending29.76 Acres
249 Earl Smith Rd, Wartrace, TN 37183
MLS# 3594295Listed by: COLDWELL BANKER SOUTHERN REALTY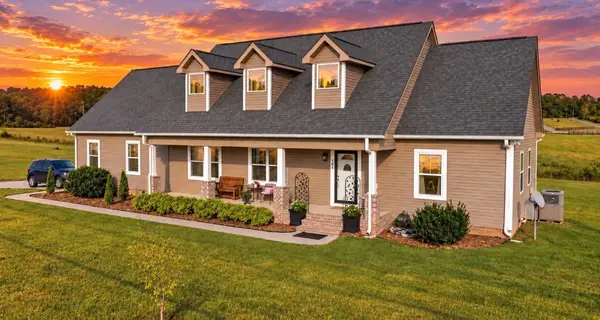 $539,900Active3 beds 3 baths2,073 sq. ft.
104 S Branch Ct, Wartrace, TN 37183
MLS# 3593071Listed by: EPIQUE REALTY- Open Sat, 12 to 2pm
 $799,000Active3 beds 2 baths2,793 sq. ft.
331 Normandy Rd, Wartrace, TN 37183
MLS# 3529841Listed by: COLDWELL BANKER SOUTHERN REALTY 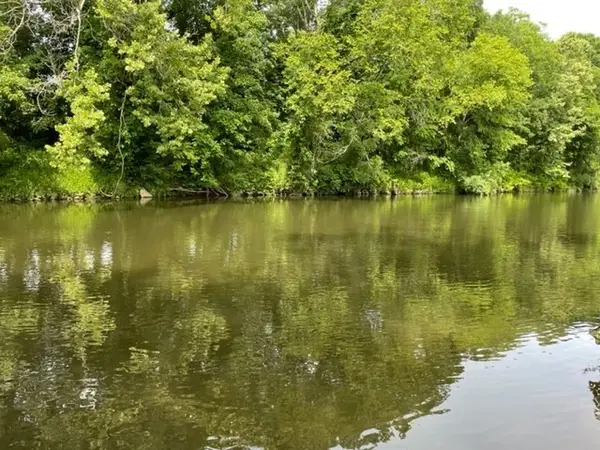 $579,000Active30 Acres
30 Three Forks Bridge Rd, Wartrace, TN 37183
MLS# 3527083Listed by: FREEDOM REALTY GROUP Listed by BHGRE$120,000Active2.69 Acres
0 Knob Creek Rd, Wartrace, TN 37183
MLS# 3520988Listed by: BETTER HOMES & GARDENS REAL ESTATE HERITAGE GROUP


Protect your home and budget from life's surprises with an Assurant Home Warranty, backed by a partner that supports you through every step of homeownership. Explore Plans.
© 2026 Better Homes and Gardens Real Estate LLC. An Anywhere Real Estate company. All rights reserved. Better Homes and Gardens® Real Estate is a registered trademark owned by Meredith Operations Corporation, licensed to Better Homes and Gardens Real Estate LLC and used with permission. Better Homes and Gardens Real Estate LLC fully supports the principles of the Fair Housing Act and the Equal Opportunity Act. Listing information is deemed reliable but is not guaranteed accurate.
Each office is independently owned and operated.
Any services or products provided by third parties are not provided by, affiliated with or related to Better Homes and Gardens Real Estate LLC, or its affiliated companies.