
3091 Dutch Valley Rd, Washburn, TN 37888
Local realty services provided by:Better Homes and Gardens Real Estate Jackson Realty
3091 Dutch Valley Rd,Washburn, TN 37888
$385,000
- 3 Beds
- 2 Baths
- 2,110 sq. ft.
- Single family
- Active
Listed by: tim l. ivens
Office: tim ivens real estate & development
MLS#:1352449
Source:TN_KAAR
Price summary
- Price:$385,000
- Price per sq. ft.:$182.46
About this home
Stone and vinyl basement rancher on 3.34 acres with many updates. Home offers 3 bedrooms, 2 baths, 2,110 sq ft, living room, stone fireplace with gas logs, and a spacious eat-in kitchen featuring custom cabinets and pantry. Main-level primary bedroom with bath and walk-in shower. Partially finished basement includes a large rec room, fireplace with wood burning stove and 1-car basement garage. Exterior features 2-car carport and storage building. Country setting with major improvements: new heat pump (6/2024), newer windows (12/2022), new well (7/2018), PEX plumbing (7/2019), electrical panel (11/2022), and generator (11/2022).
Contact an agent
Home facts
- Year built:1977
- Listing ID #:1352449
- Added:49 day(s) ago
- Updated:October 08, 2026 at 03:27 PM
Rooms and interior
- Bedrooms:3
- Total bathrooms:2
- Full bathrooms:2
- Rooms Total:6
- Flooring:Hardwood, Vinyl
- Basement:Yes
- Basement Description:Partially Finished, Plumbed, Unfinished
- Living area:2,110 sq. ft.
Heating and cooling
- Cooling:Central Cooling
- Heating:Central, Electric
Structure and exterior
- Year built:1977
- Building area:2,110 sq. ft.
- Lot area:3.34 Acres
- Architectural Style:Traditional
- Construction Materials:Frame, Stone
Utilities
- Sewer:Septic Tank
Finances and disclosures
- Price:$385,000
- Price per sq. ft.:$182.46
Parking
- Parking description:Basement, Carport, Garage Door Opener
- Garage spaces:1
- Carport spaces:2
New listings near 3091 Dutch Valley Rd
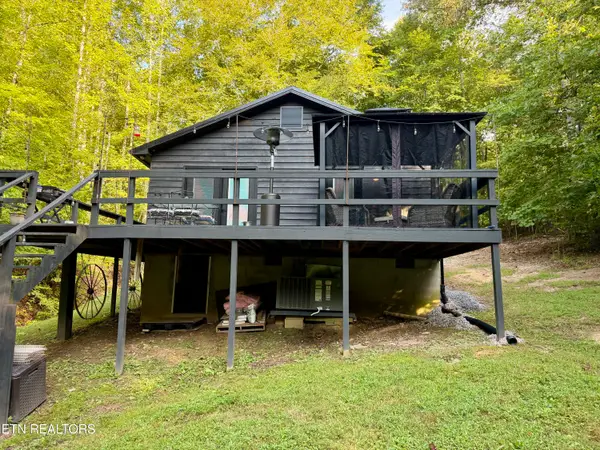 $337,000Active2 beds 1 baths912 sq. ft.
204 Black Fox Harbor Rd, Washburn, TN 37888
MLS# 1355073Listed by: ENDURANCE REALTY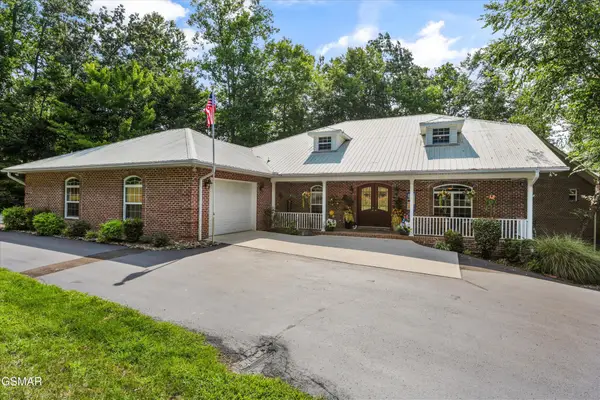 $1,999,000Active5 beds 4 baths6,402 sq. ft.
860 Black Fox Harbor Road, Washburn, TN 37888
MLS# 3591818Listed by: THE DWIGHT PRICE GROUP/ REALTY EXEC. ASSC.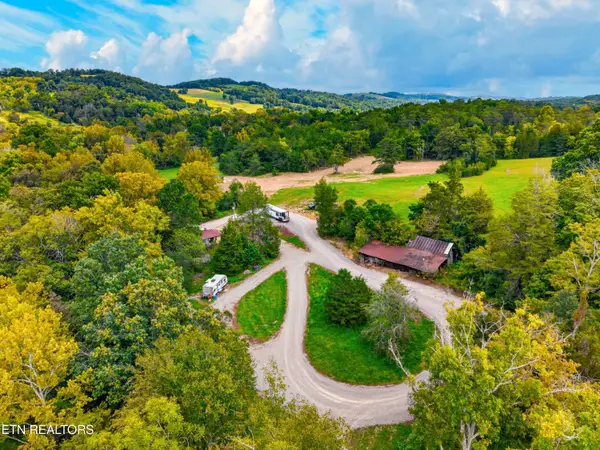 $1,700,000Active107.24 Acres
4885 Highway 131, Washburn, TN 37888
MLS# 1355367Listed by: CRYE-LEIKE PREMIER REAL ESTATE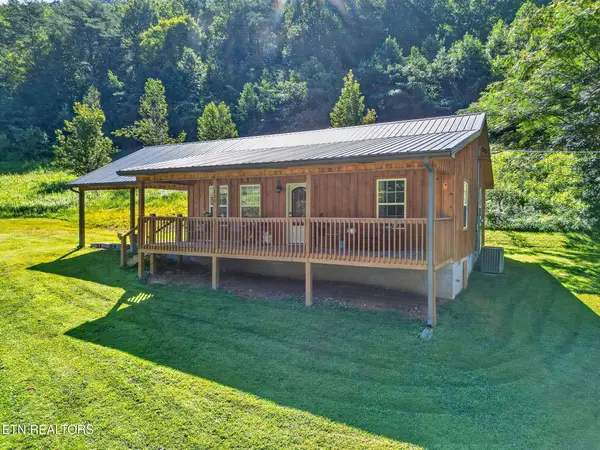 $294,999Active2 beds 1 baths900 sq. ft.
136 Little Ridge Way, Washburn, TN 37888
MLS# 1353382Listed by: THE A TEAM AT REALTY EXECUTIVES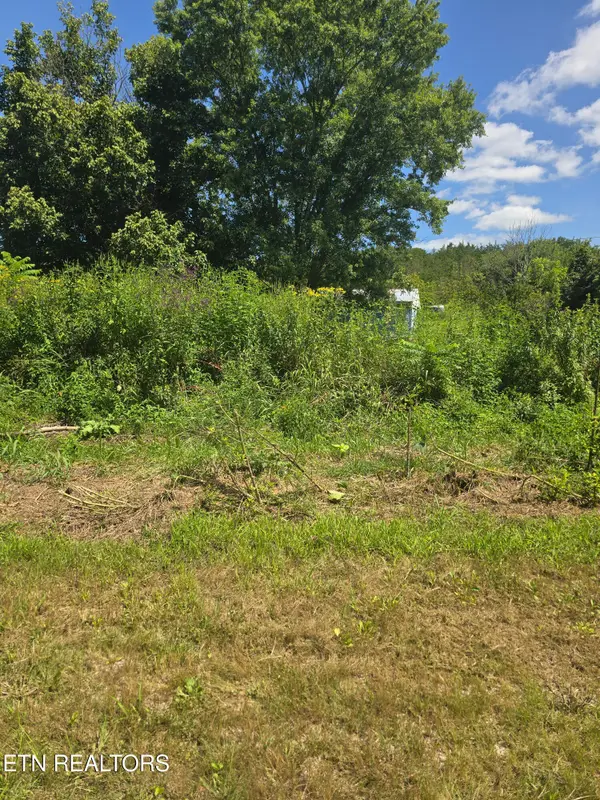 $75,000Pending - Continue To Show - Financing0.68 Acres
152 & 138 Wilmoth Lane, Washburn, TN 37888
MLS# 1353092Listed by: THE REAL ESTATE FIRM, INC.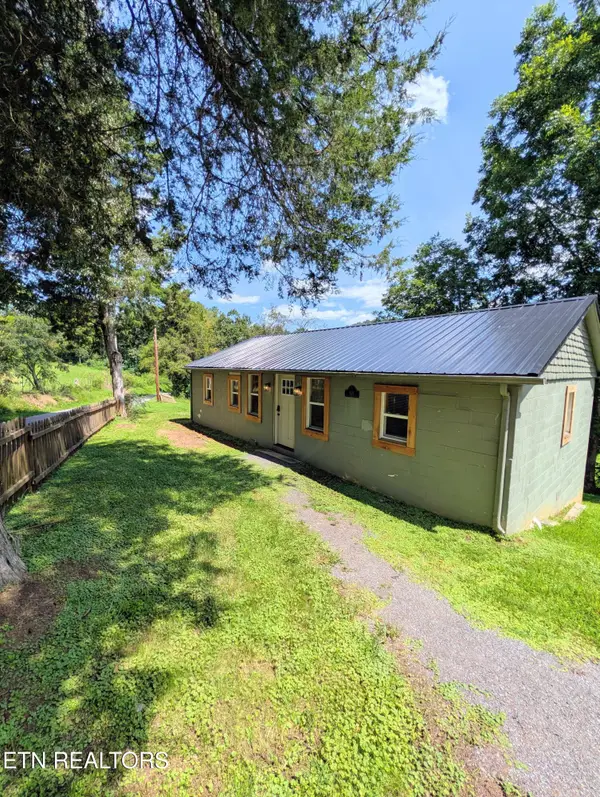 $225,000Pending - Continue To Show - Financing2 beds 2 baths920 sq. ft.
428 Green Welch Rd, Washburn, TN 37888
MLS# 1353084Listed by: WEICHERT REALTORS ADVANTAGE PLUS $595,000Active6 beds 4 baths4,844 sq. ft.
400 Cabbage Cemetery Rd, Washburn, TN 37888
MLS# 1350289Listed by: HOME AND FARMS REALTY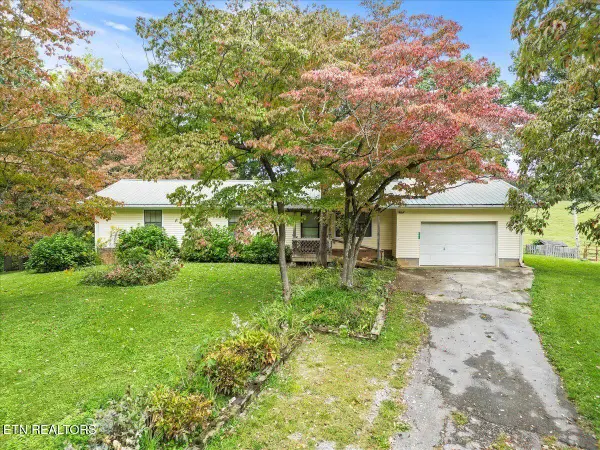 $999,999Active3 beds 2 baths1,569 sq. ft.
351 Breanna #038 013.02, Washburn, TN 37888
MLS# 1348737Listed by: SINGLE TREE REALTY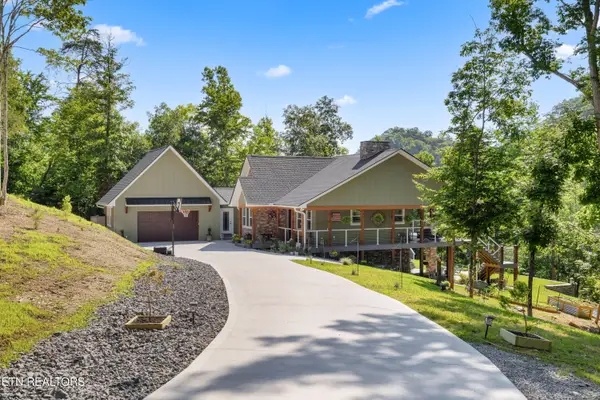 $1,400,000Pending - Continue To Show - Inspection3 beds 3 baths3,400 sq. ft.
300 Black Fox Harbor Rd, Washburn, TN 37888
MLS# 1346851Listed by: GABLES & GATES, REALTORS


Protect your home and budget from life's surprises with an Assurant Home Warranty, backed by a partner that supports you through every step of homeownership. Explore Plans.
© 2026 Better Homes and Gardens Real Estate LLC. An Anywhere Real Estate company. All rights reserved. Better Homes and Gardens® Real Estate is a registered trademark owned by Meredith Operations Corporation, licensed to Better Homes and Gardens Real Estate LLC and used with permission. Better Homes and Gardens Real Estate LLC fully supports the principles of the Fair Housing Act and the Equal Opportunity Act. Listing information is deemed reliable but is not guaranteed accurate.
Each office is independently owned and operated.
Any services or products provided by third parties are not provided by, affiliated with or related to Better Homes and Gardens Real Estate LLC, or its affiliated companies.