
8179 Tennessee 131, Washburn, TN 37888
Local realty services provided by:Better Homes and Gardens Real Estate Gwin Realty
8179 Tennessee 131,Washburn, TN 37888
$394,900
- 4 Beds
- 2 Baths
- 3,246 sq. ft.
- Single family
- Pending
Listed by: raj cheema
Office: southland brokers
MLS#:1340285
Source:TN_KAAR
Price summary
- Price:$394,900
- Price per sq. ft.:$121.66
About this home
Beautifully updated home situated on a flat 1.58-acre lot! Offering over 3,200 SF, this spacious property features 4 bedrooms, 10-foot ceilings, transom windows, and original hardwood floors throughout. The main level includes a bedroom with an attached bathroom, a den/office area, living room, and kitchen with updated countertops. Upstairs offers 3 additional bedrooms and a spacious bathroom. Outside, enjoy a garage and two large workshops, providing plenty of storage and workspace!
Contact an agent
Home facts
- Year built:1900
- Listing ID #:1340285
- Added:62 day(s) ago
- Updated:July 12, 2026 at 09:11 AM
Rooms and interior
- Bedrooms:4
- Total bathrooms:2
- Full bathrooms:2
- Rooms Total:8
- Flooring:Hardwood, Tile, Vinyl
- Basement:Yes
- Basement Description:Crawl Space
- Living area:3,246 sq. ft.
Heating and cooling
- Cooling:Central Cooling
- Heating:Central, Electric, Propane
Structure and exterior
- Year built:1900
- Building area:3,246 sq. ft.
- Lot area:1.58 Acres
- Architectural Style:Traditional
- Construction Materials:Frame
Utilities
- Sewer:Septic Tank
Finances and disclosures
- Price:$394,900
- Price per sq. ft.:$121.66
Parking
- Parking description:Main Level
- Garage spaces:2
New listings near 8179 Tennessee 131
- New
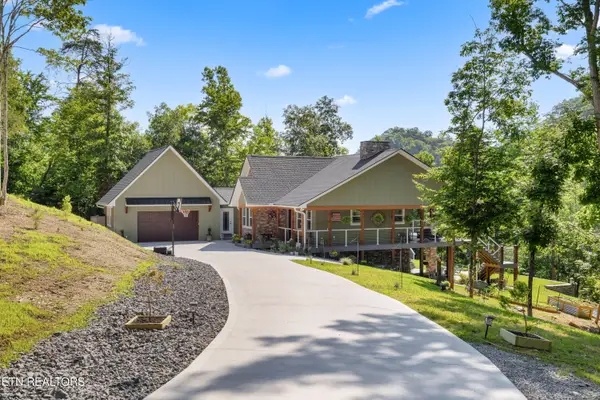 $1,400,000Active3 beds 3 baths3,400 sq. ft.
300 Black Fox Rd, Washburn, TN 37888
MLS# 1346851Listed by: GABLES & GATES, REALTORS 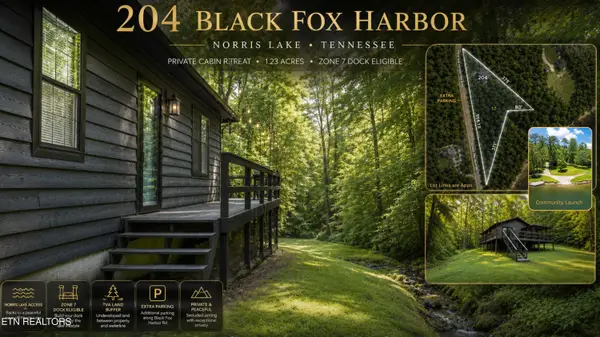 $330,000Active3 beds 1 baths912 sq. ft.
204 Black Fox Harbor Rd, Washburn, TN 37888
MLS# 1346430Listed by: EXP REALTY, LLC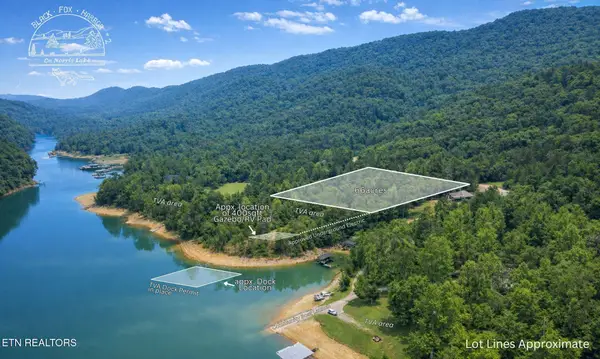 $174,999Active0.66 Acres
Black Fox Harbor Rd, Washburn, TN 37888
MLS# 1343947Listed by: EXP REALTY, LLC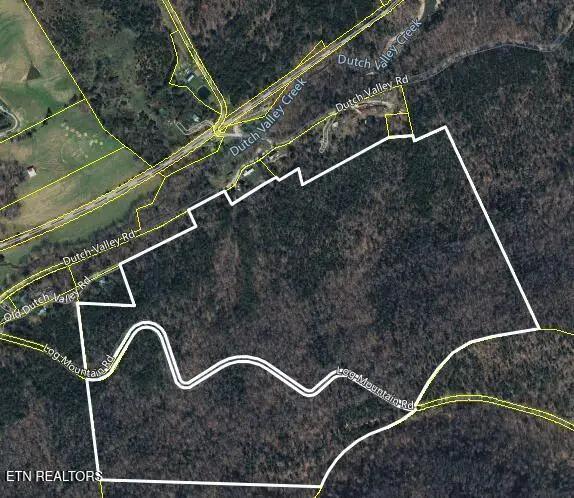 $515,000Active96.5 Acres
Log Mountain Rd, Washburn, TN 37888
MLS# 1343902Listed by: DELOZIER REALTY & AUCTION $179,900Active4.7 Acres
136 Clinchview Lane, Washburn, TN 37888
MLS# 1343189Listed by: SPRING MOUNTAIN REALTY, PLLC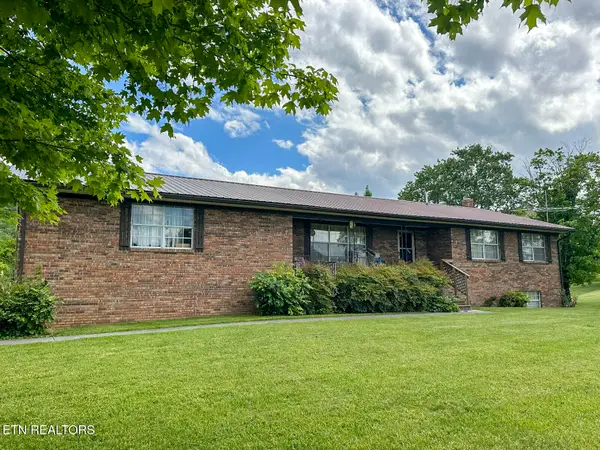 $599,750Active3 beds 3 baths2,580 sq. ft.
6259 Tennessee 131, Washburn, TN 37888
MLS# 1340639Listed by: JACKSON REAL ESTATE & AUCTION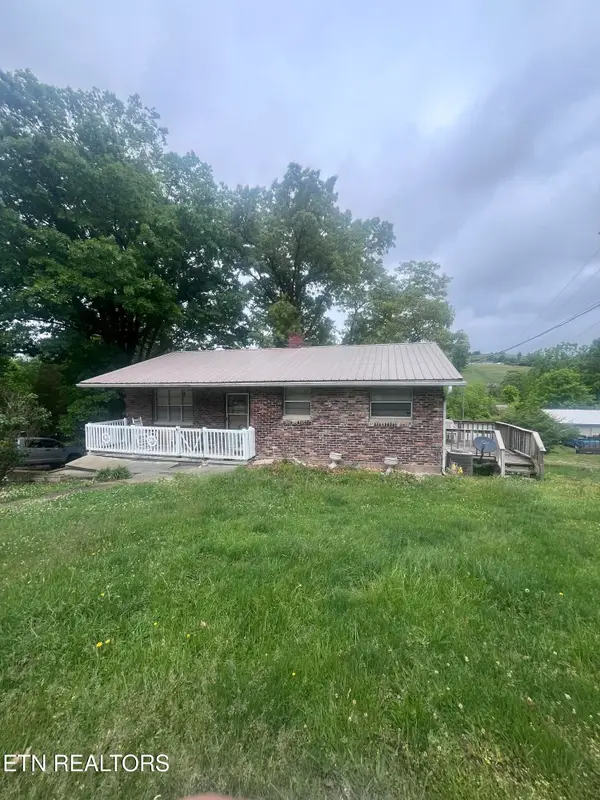 $159,000Pending3 beds 1 baths1,129 sq. ft.
9154 Highway 131, Washburn, TN 37888
MLS# 1339768Listed by: THE REAL ESTATE FIRM, INC.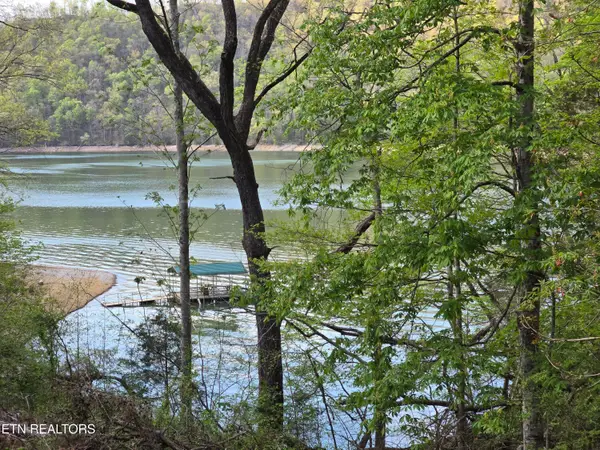 $575,000Pending5 Acres
3711 Elm Springs Ridge Rd, Washburn, TN 37888
MLS# 1338379Listed by: CREEK COUNTRY REAL ESTATE $117,900Active3 beds 1 baths1,024 sq. ft.
140 Phipps Drive, Washburn, TN 37888
MLS# 1336835Listed by: REALTY EXECUTIVES ASSOCIATES


Protect your home and budget from life's surprises with an Assurant Home Warranty, backed by a partner that supports you through every step of homeownership. Explore Plans.
© 2026 Better Homes and Gardens Real Estate LLC. An Anywhere Real Estate company. All rights reserved. Better Homes and Gardens® Real Estate is a registered trademark owned by Meredith Operations Corporation, licensed to Better Homes and Gardens Real Estate LLC and used with permission. Better Homes and Gardens Real Estate LLC fully supports the principles of the Fair Housing Act and the Equal Opportunity Act. Listing information is deemed reliable but is not guaranteed accurate.
Each office is independently owned and operated.
Any services or products provided by third parties are not provided by, affiliated with or related to Better Homes and Gardens Real Estate LLC, or its affiliated companies.