
1160 Hearn Hill Rd, Watertown, TN 37184
Local realty services provided by:Better Homes and Gardens Real Estate Heritage Group
1160 Hearn Hill Rd,Watertown, TN 37184
$1,050,000
- 4 Beds
- 3 Baths
- 2,937 sq. ft.
- Single family
- Active
Listed by: kenny sallis, melanie brown
Office: sallis realty group
MLS#:3621534
Source:NASHVILLE
Price summary
- Price:$1,050,000
- Price per sq. ft.:$357.51
About this home
This one truly has it all! Situated on a fully fenced one-acre lot, this property offers an incredible combination of luxury, functionality, and country living.
Designed for exceptional outdoor living, the backyard is a private retreat featuring a heated gunite pool and spa with a tanning ledge and multicolor LED lighting. Enjoy evenings around the custom propane fire pit, outdoor cooking with a dedicated propane hookup, or a game on your very own pickleball/basketball court. There's also a fenced chicken coop, oversized gate for trailer access, and plenty of room to enjoy. An in-ground storm shelter in the attached garage provides added peace of mind.
The impressive 30' x 50' shop is a dream for hobbies, projects, or storage, but the real bonus is the separate apartment featuring a kitchenette, bedroom, and full bathroom! This versatile space is perfect for a man cave, teen suite, guest quarters, or in-law accommodations. With a little creativity, it could even offer an opportunity for potential rental income. Additional loft space in the apartment provides even more storage or bedroom possibilities.
And the home is just as impressive! The kitchen features an oversized island, quartz countertops and backsplash, Samsung smart appliances, and two pantry spaces. The main level offers a spacious primary suite with dual vanities, an oversized walk-in shower, and generous his-and-hers closets, including one with direct access to the laundry room. A secondary bedroom and full bathroom complete the main level. Upstairs you'll find two additional bedrooms, a full bathroom with double vanity, and a versatile bonus room.
Zoned for highly sought-after Watertown schools, this incredible property offers room to entertain, relax, work, and play while enjoying country living just approximately 42 minutes from BNA. A rare opportunity with so much to offer! *Take advantage of our preferred lender incentive: 1% of the loan amount offered as a lender credit to the Buyers!...
Contact an agent
Home facts
- Year built:2021
- Subdivision & Development:Neal Lands Subdivision
- Listing ID #:3621534
- Added:22 day(s) ago
- Updated:November 08, 2026 at 03:21 PM
Rooms and interior
- Bedrooms:4
- Total bathrooms:3
- Full bathrooms:3
- Flooring:Carpet, Tile
- Kitchen Description:Dishwasher, Microwave
- Basement Description:Crawl Space
- Living area:2,937 sq. ft.
Heating and cooling
- Cooling:Ceiling Fan(s), Central Air, Electric
- Heating:Central, Electric
- Central air:Yes
Structure and exterior
- Year built:2021
- Building area:2,937 sq. ft.
- Lot area:1.12 Acres
- Lot Features:Level
- Construction Materials:Brick, Hardboard Siding
- Exterior Features:Gas Grill, Patio, Porch, Storm Shelter
- Levels:2 Story
Schools
- High school:Watertown High School
- Middle school:Watertown Elementary
- Elementary school:Watertown Elementary
Utilities
- Water:Public, Water Available
- Sewer:Septic Tank
Finances and disclosures
- Price:$1,050,000
- Price per sq. ft.:$357.51
- Tax amount:$2,270
Features and amenities
- Appliances:Dishwasher, Microwave
- Amenities:Ceiling Fan(s), Extra Closets, High Speed Internet, In-Law Floorplan
- Pool features:In Ground, Private Pool
Parking
- Total parking spaces:4
- Parking description:Attached/Detached, Driveway
- Garage:Yes
- Garage spaces:4
 Copyright 2026 Realtracs Mls. All rights reserved. Realtracs Mls provides content displayed here (“provided content”) on an “as is” basis and makes no representations or warranties regarding the provided content, including, but not limited to those of non-infringement, timeliness, accuracy, or completeness. Individuals and companies using information presented are responsible for verification and validation of information they utilize and present to their customers and clients. Realtracs Mls will not be liable for any damage or loss resulting from use of the provided content or the products available through Portals, IDX, VOW, and/or Syndication. Recipients of this information shall not resell, redistribute, reproduce, modify, or otherwise copy any portion thereof without the expressed written consent of Realtracs Mls.
New listings near 1160 Hearn Hill Rd
- Coming Soon
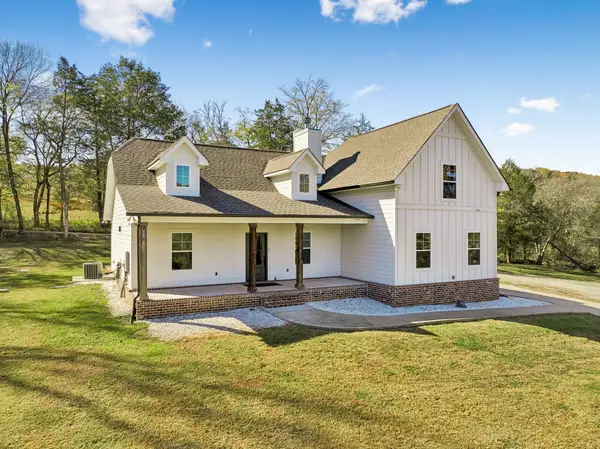
 $1,250,000Coming Soon5 beds 3 baths6,714 sq. ft.
252 Beech Log Rd, Watertown, TN 37184
MLS# 3510236Listed by: KELLER WILLIAMS REALTY NASHVILLE/FRANKLIN - New
 $599,900Active3 beds 2 baths1,820 sq. ft.
330 Statesville Main St, Watertown, TN 37184
MLS# 3633933Listed by: CUMBERLAND REAL ESTATE LLC - New
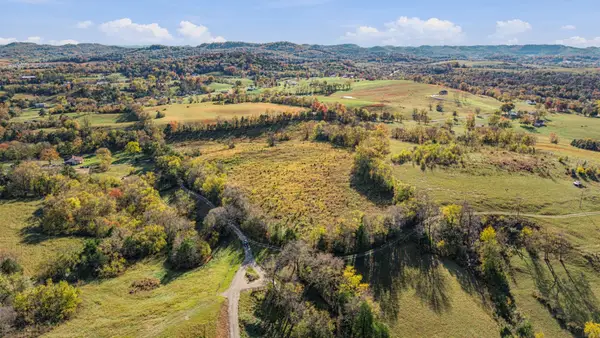 $450,000Active-- beds -- baths
375 Spidle Ln, Watertown, TN 37184
MLS# 3633653Listed by: HALLOWED GROUND PROPERTIES LLC - New
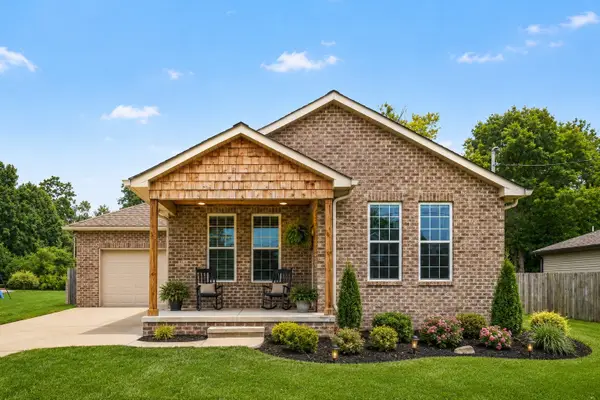 $334,900Active3 beds 2 baths1,375 sq. ft.
131 Richland Ave, Watertown, TN 37184
MLS# 3633420Listed by: CUMBERLAND REAL ESTATE LLC - New
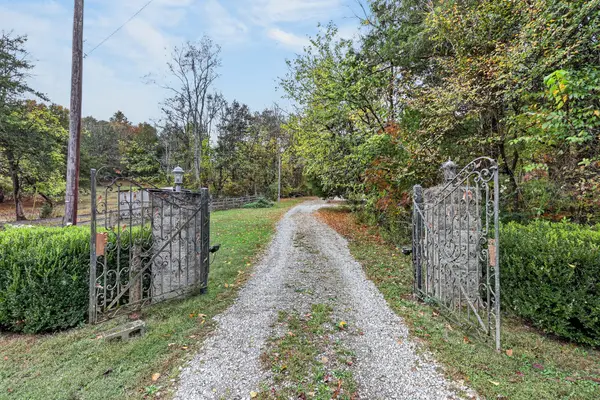 $1,100,000Active3 beds 3 baths2,439 sq. ft.
3190 Statesville Rd, Watertown, TN 37184
MLS# 3633018Listed by: CAPITAL REAL ESTATE SERVICES - New
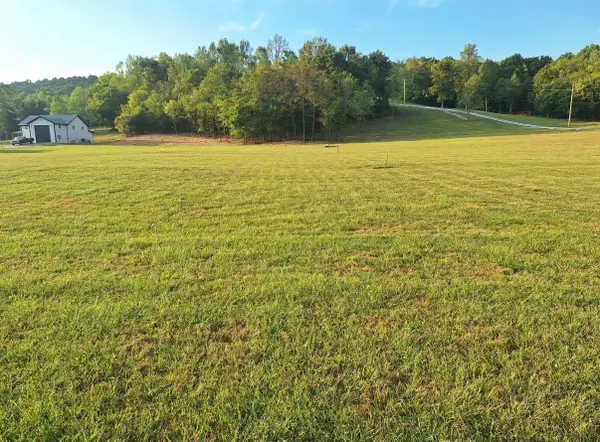 $279,900Active7.9 Acres
5946 Greenvale Rd, Watertown, TN 37184
MLS# 3632673Listed by: BLACKWELL REALTY AND AUCTION - New
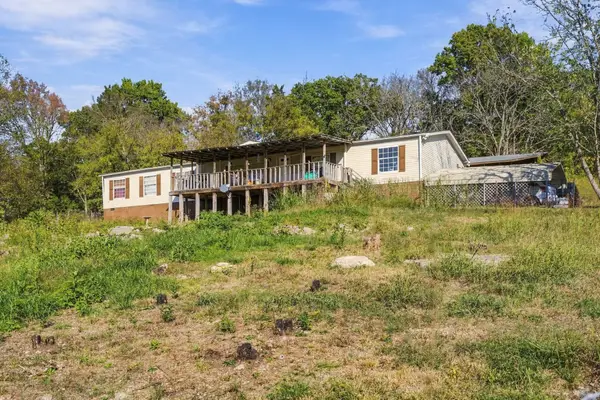 $374,900Active3 beds 2 baths2,025 sq. ft.
939 Statesville Rd, Watertown, TN 37184
MLS# 3630042Listed by: TEAM GEORGE WEEKS REAL ESTATE, LLC 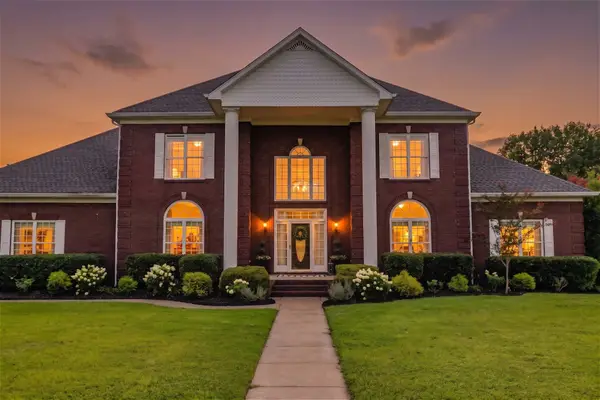 $909,000Active4 beds 5 baths4,429 sq. ft.
327 N Central Ave, Watertown, TN 37184
MLS# 3627630Listed by: CRYE-LEIKE, INC., REALTORS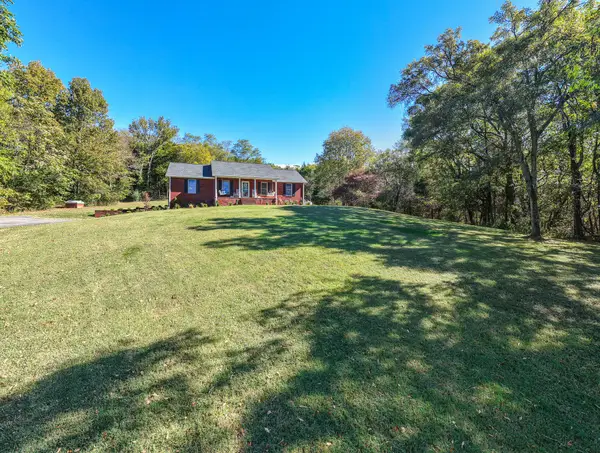 $559,000Active3 beds 2 baths2,130 sq. ft.
10227 Sparta Pike, Watertown, TN 37184
MLS# 3627047Listed by: REALTY ONE GROUP MOMENTUM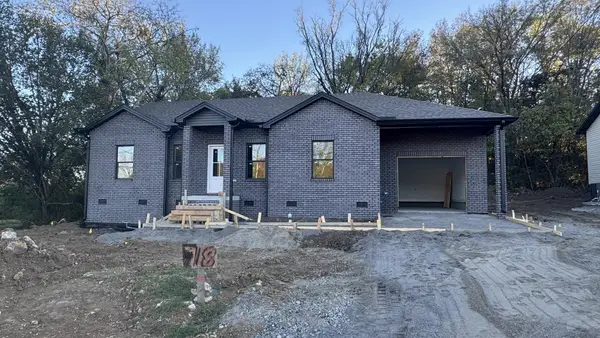 $350,000Active3 beds 2 baths1,401 sq. ft.
718 Grand Ave, Watertown, TN 37184
MLS# 3626314Listed by: BEST REAL ESTATE ADVISORS


Protect your home and budget from life's surprises with an Assurant Home Warranty, backed by a partner that supports you through every step of homeownership. Explore Plans.
© 2026 Better Homes and Gardens Real Estate LLC. An Anywhere Real Estate company. All rights reserved. Better Homes and Gardens® Real Estate is a registered trademark owned by Meredith Operations Corporation, licensed to Better Homes and Gardens Real Estate LLC and used with permission. Better Homes and Gardens Real Estate LLC fully supports the principles of the Fair Housing Act and the Equal Opportunity Act. Listing information is deemed reliable but is not guaranteed accurate.
Each office is independently owned and operated.
Any services or products provided by third parties are not provided by, affiliated with or related to Better Homes and Gardens Real Estate LLC, or its affiliated companies.