
214 Opossum Hollow Rd, Watertown, TN 37184
Local realty services provided by:Better Homes and Gardens Real Estate Ben Bray & Associates
214 Opossum Hollow Rd,Watertown, TN 37184
$530,000
- 3 Beds
- 2 Baths
- - sq. ft.
- Single family
- Sold
Listed by: austin raines
Office: the hubner group, llc.
MLS#:3510398
Source:NASHVILLE
Sorry, we are unable to map this address
Price summary
- Price:$530,000
About this home
Built in 2024, this beautifully crafted home offers the perfect blend of open design, thoughtful finishes, and peaceful country living. Situated on 2 open acres, you’ll enjoy the privacy and quiet of a rural setting while remaining just 7 minutes from I-40 and only 30 minutes to Lebanon.
Inside, the 1,965 square feet of well-designed living space is highlighted by a vaulted living room, abundant natural light, and an open-concept layout that seamlessly connects the living room, dining area, and kitchen. The kitchen features quartz countertops, a large island, and stainless steel appliances.
The spacious primary suite gives way to an oversized tiled walk-in shower, dual vanities, and a generous walk-in closet. Upstairs, the large bonus room offers flexibility as a media room, playroom, home office, or guest space.
Enjoy evenings on the back deck overlooking the spacious back yard where there’s plenty of room to garden, add a shop, or simply enjoy the peaceful surroundings.
Contact an agent
Home facts
- Year built:2024
- Subdivision & Development:N/A
- Listing ID #:3510398
- Added:56 day(s) ago
- Updated:October 08, 2026 at 07:56 AM
Rooms and interior
- Bedrooms:3
- Total bathrooms:2
- Full bathrooms:2
- Flooring:Carpet, Tile, Vinyl
- Kitchen Description:Dishwasher, Refrigerator
Heating and cooling
- Cooling:Central Air
- Heating:Central
- Central air:Yes
Structure and exterior
- Year built:2024
- Construction Materials:Frame, Vinyl Siding
- Levels:2 Story
Schools
- High school:Gordonsville High School
- Middle school:Gordonsville High School
- Elementary school:New Middleton Elementary
Utilities
- Water:Private, Water Available
- Sewer:Septic Tank
Finances and disclosures
- Price:$530,000
- Tax amount:$1,692
Features and amenities
- Appliances:Dishwasher, Refrigerator, Washer
- Laundry features:Dryer, Washer
Parking
- Total parking spaces:2
- Garage:Yes
- Garage spaces:2
 Copyright 2026 Realtracs Mls. All rights reserved. Realtracs Mls provides content displayed here (“provided content”) on an “as is” basis and makes no representations or warranties regarding the provided content, including, but not limited to those of non-infringement, timeliness, accuracy, or completeness. Individuals and companies using information presented are responsible for verification and validation of information they utilize and present to their customers and clients. Realtracs Mls will not be liable for any damage or loss resulting from use of the provided content or the products available through Portals, IDX, VOW, and/or Syndication. Recipients of this information shall not resell, redistribute, reproduce, modify, or otherwise copy any portion thereof without the expressed written consent of Realtracs Mls.
New listings near 214 Opossum Hollow Rd
- Coming Soon
 $1,650,000Coming Soon5 beds 3 baths6,714 sq. ft.
252 Beech Log Rd, Watertown, TN 37184
MLS# 3510236Listed by: KELLER WILLIAMS REALTY NASHVILLE/FRANKLIN - New
 $95,000Active3 Acres
3151 Linwood Road, Watertown, TN 37184
MLS# 1544174Listed by: COLDWELL BANKER KINARD COMMERCIAL - New
 $1,199,000Active3 beds 4 baths3,876 sq. ft.
3755 Holmes Gap Rd, Watertown, TN 37184
MLS# 3612551Listed by: THE ASHTON REAL ESTATE GROUP OF RE/MAX ADVANTAGE - Open Sun, 1 to 3pmNew
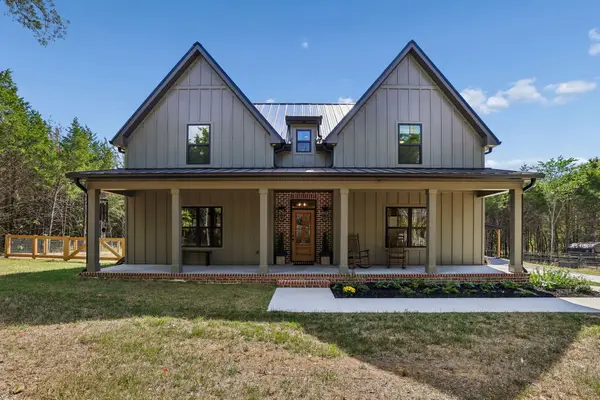 $1,070,000Active4 beds 4 baths2,915 sq. ft.
3890 Poplar Hill Rd, Watertown, TN 37184
MLS# 3609977Listed by: EXIT REALTY BOB LAMB & ASSOCIATES - New
 Active3 beds 1 baths1,076 sq. ft.
290 Hudson Rd, Watertown, TN 37184
MLS# 3603682Listed by: AGEE & JOHNSON REALTY & AUCTION, INC 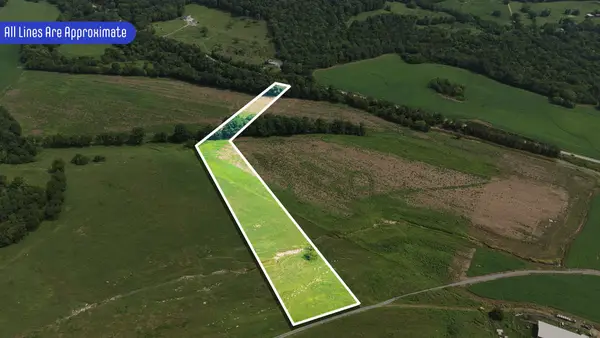 $179,900Active7.27 Acres
0 Statesville Rd, Watertown, TN 37184
MLS# 3598980Listed by: GENE CARMAN REAL ESTATE & AUCTIONS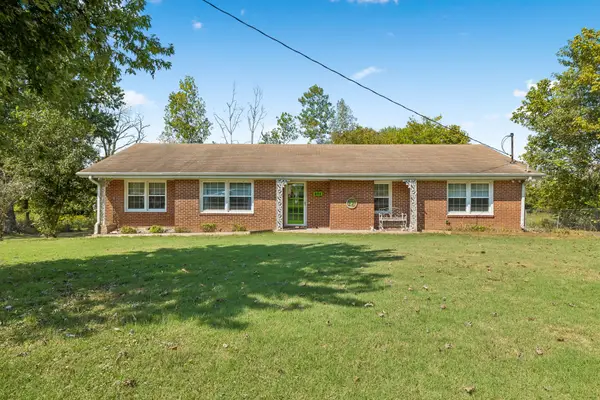 $334,999Active4 beds 2 baths1,646 sq. ft.
368 Richland Ave, Watertown, TN 37184
MLS# 3598059Listed by: SALLIS REALTY GROUP $249,900Active3 beds -- baths1,168 sq. ft.
1570 Holmes Gap Rd, Watertown, TN 37184
MLS# 3598171Listed by: BLACKWELL REALTY AND AUCTION- New
 $1,450,000Active41.5 Acres
2909B Beech Log Rd, Watertown, TN 37184
MLS# 3602108Listed by: THE ASHTON REAL ESTATE GROUP OF RE/MAX ADVANTAGE  $1,687,700Active4 beds 4 baths3,149 sq. ft.
1165 Linwood Rd, Watertown, TN 37184
MLS# 3594127Listed by: CUMBERLAND REAL ESTATE LLC


Protect your home and budget from life's surprises with an Assurant Home Warranty, backed by a partner that supports you through every step of homeownership. Explore Plans.
© 2026 Better Homes and Gardens Real Estate LLC. An Anywhere Real Estate company. All rights reserved. Better Homes and Gardens® Real Estate is a registered trademark owned by Meredith Operations Corporation, licensed to Better Homes and Gardens Real Estate LLC and used with permission. Better Homes and Gardens Real Estate LLC fully supports the principles of the Fair Housing Act and the Equal Opportunity Act. Listing information is deemed reliable but is not guaranteed accurate.
Each office is independently owned and operated.
Any services or products provided by third parties are not provided by, affiliated with or related to Better Homes and Gardens Real Estate LLC, or its affiliated companies.