
298 Langford Rd, Waverly, TN 37185
Local realty services provided by:Better Homes and Gardens Real Estate Ben Bray & Associates
298 Langford Rd,Waverly, TN 37185
$455,000
- 5 Beds
- 2 Baths
- 2,462 sq. ft.
- Single family
- Active
Listed by: rebecca (becki) steverson, gri
Office: middle tennessee dreams realty
MLS#:3263056
Source:NASHVILLE
Price summary
- Price:$455,000
- Price per sq. ft.:$184.81
About this home
Escape to your own private retreat just minutes from the heart of Waverly! Situated on more than 9 peaceful acres, this spacious all-brick home offers over 2,400 square feet with 5 bedrooms, 2 full bathrooms, and a fully finished walkout basement, making it ideal for growing families, guests, or multi-generational living.
Spend your mornings with coffee or unwind in the evenings on the oversized covered deck overlooking the beautiful property. Inside, you’ll find multiple living spaces, a basement bar that’s perfect for entertaining, and plenty of storage throughout.
Major updates provide peace of mind, including a newer roof, HVAC system, new flooring and bathroom in basement and new water heater. High-speed fiber internet is available, allowing you to enjoy country living without sacrificing connectivity.
The exterior is just as impressive with a gated circular driveway, a large detached garage, an additional storage building with electricity, mature landscaping, and an eye catching fountain that adds to the property’s curb appeal.
With no HOA, you’ll have the freedom to enjoy the privacy, space, and flexibility this unique property offers. If you’ve been searching for acreage, room to spread out, and a home that’s truly one of a kind, this Waverly property is ready to welcome you home.
**Listing agent offering a one year home warranty with acceptable offer.**...
Contact an agent
Home facts
- Year built:1978
- Subdivision & Development:None
- Listing ID #:3263056
- Added:92 day(s) ago
- Updated:October 08, 2026 at 02:43 PM
Rooms and interior
- Bedrooms:5
- Total bathrooms:2
- Full bathrooms:2
- Flooring:Carpet, Tile, Vinyl
- Kitchen Description:Dishwasher, Microwave, Refrigerator
- Basement Description:Finished
- Living area:2,462 sq. ft.
Heating and cooling
- Cooling:Ceiling Fan(s), Central Air
- Heating:Central
- Central air:Yes
Structure and exterior
- Roof:Shingle
- Year built:1978
- Building area:2,462 sq. ft.
- Lot area:9.01 Acres
- Architectural Style:Ranch
- Construction Materials:Brick
- Exterior Features:Deck, Patio, Porch, Smart Camera(s)/Recording
- Levels:1 Story
Schools
- High school:Waverly Central High School
- Middle school:Waverly Jr High School
- Elementary school:Waverly Elementary
Utilities
- Water:Well
- Sewer:Septic Tank
Finances and disclosures
- Price:$455,000
- Price per sq. ft.:$184.81
- Tax amount:$1,955
Features and amenities
- Appliances:Dishwasher, Microwave, Refrigerator
- Amenities:Ceiling Fan(s), Extra Closets, High Speed Internet, Security System, Smart Camera(s)/Recording, Walk-In Closet(s)
Parking
- Total parking spaces:4
- Parking description:Attached, Circular Driveway, Concrete
- Garage:Yes
- Garage spaces:4
 Copyright 2026 Realtracs Mls. All rights reserved. Realtracs Mls provides content displayed here (“provided content”) on an “as is” basis and makes no representations or warranties regarding the provided content, including, but not limited to those of non-infringement, timeliness, accuracy, or completeness. Individuals and companies using information presented are responsible for verification and validation of information they utilize and present to their customers and clients. Realtracs Mls will not be liable for any damage or loss resulting from use of the provided content or the products available through Portals, IDX, VOW, and/or Syndication. Recipients of this information shall not resell, redistribute, reproduce, modify, or otherwise copy any portion thereof without the expressed written consent of Realtracs Mls.
New listings near 298 Langford Rd
- New
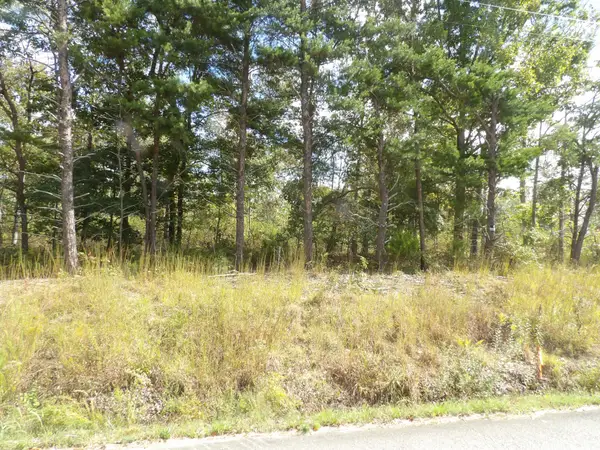 $135,000Active18.71 Acres
0 Williams Hollow Road, Waverly, TN 37185
MLS# 3611884Listed by: BILL COLLIER REALTY & AUCTION CO. - New
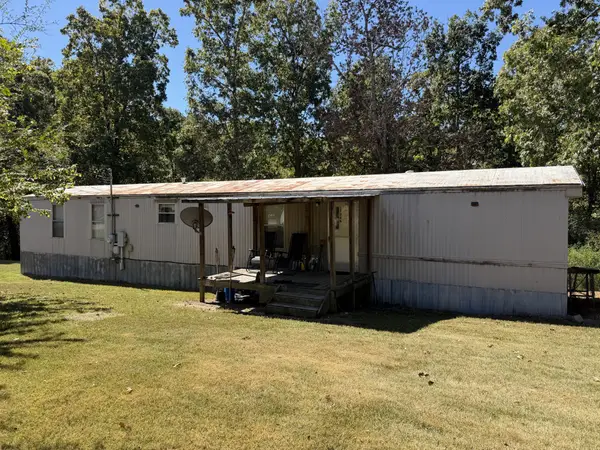 $169,000Active4 beds 3 baths1,624 sq. ft.
1734 Clydeton Rd, Waverly, TN 37185
MLS# 3611952Listed by: ROSE REALTY TN - New
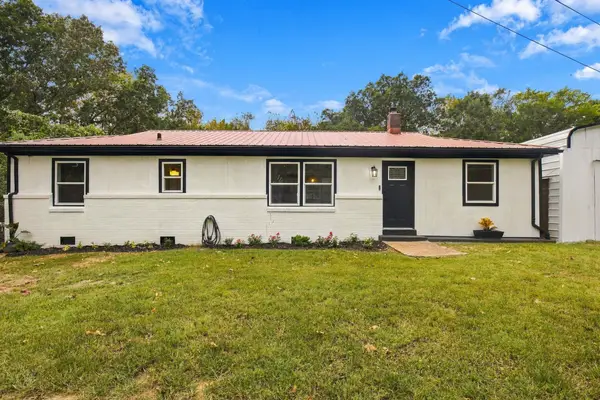 $249,900Active4 beds 2 baths1,080 sq. ft.
431 E Little Richland Rd, Waverly, TN 37185
MLS# 3611263Listed by: KELLER WILLIAMS REALTY - New
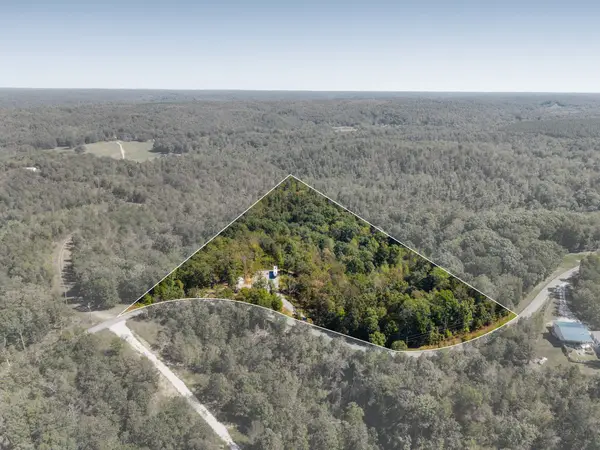 $125,000Active6.37 Acres
3170 Richland Harbor Rd, Waverly, TN 37185
MLS# 3610874Listed by: KELLER WILLIAMS REALTY - MURFREESBORO - New
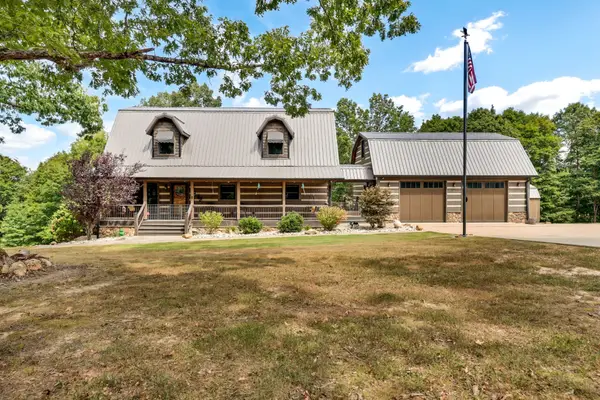 $689,000Active4 beds 3 baths3,203 sq. ft.
102 Highwater Rd, Waverly, TN 37185
MLS# 3610553Listed by: THE BAKER BROKERAGE - New
 $799,000Active100 Acres
8050 Cuba Landing Rd, Waverly, TN 37185
MLS# 3602994Listed by: TENNESSEE PROPERTY GROUP - New
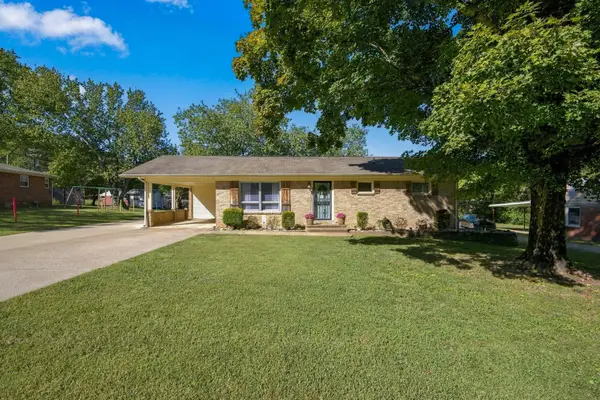 $220,000Active3 beds 1 baths1,134 sq. ft.
204 Park Cir, Waverly, TN 37185
MLS# 3602918Listed by: CRYE-LEIKE, INC., REALTORS - New
 $330,000Active55 Acres
565 Lucas Ridge Ln, Waverly, TN 37185
MLS# 3602380Listed by: NEIGHBORHOOD REALTORS - New
 $175,000Active3 beds 1 baths1,050 sq. ft.
106 Oak Hill Dr, Waverly, TN 37185
MLS# 3601827Listed by: ELITE REAL ESTATE GROUP  $40,000Active4.93 Acres
0 Wallace Rd, Waverly, TN 37185
MLS# 3598442Listed by: REALTY EXECUTIVES HOMETOWN LIVING


Protect your home and budget from life's surprises with an Assurant Home Warranty, backed by a partner that supports you through every step of homeownership. Explore Plans.
© 2026 Better Homes and Gardens Real Estate LLC. An Anywhere Real Estate company. All rights reserved. Better Homes and Gardens® Real Estate is a registered trademark owned by Meredith Operations Corporation, licensed to Better Homes and Gardens Real Estate LLC and used with permission. Better Homes and Gardens Real Estate LLC fully supports the principles of the Fair Housing Act and the Equal Opportunity Act. Listing information is deemed reliable but is not guaranteed accurate.
Each office is independently owned and operated.
Any services or products provided by third parties are not provided by, affiliated with or related to Better Homes and Gardens Real Estate LLC, or its affiliated companies.