
3400 Dry Creek Rd, Waverly, TN 37185
Local realty services provided by:Better Homes and Gardens Real Estate Ben Bray & Associates
3400 Dry Creek Rd,Waverly, TN 37185
$199,000
- 2 Beds
- 2 Baths
- 1,156 sq. ft.
- Mobile / Manufactured
- Active
Listed by: janel mallard
Office: tennessee property group
MLS#:3633704
Source:NASHVILLE
Price summary
- Price:$199,000
- Price per sq. ft.:$172.15
About this home
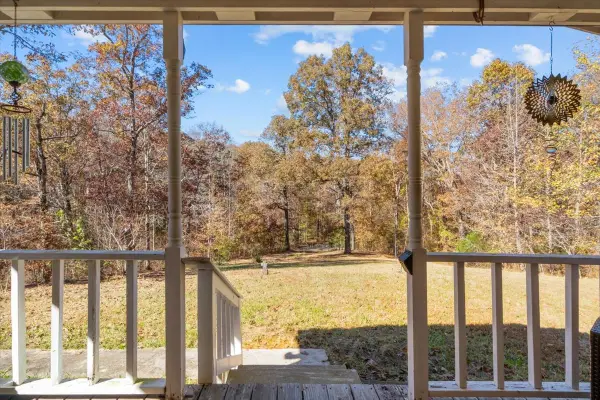
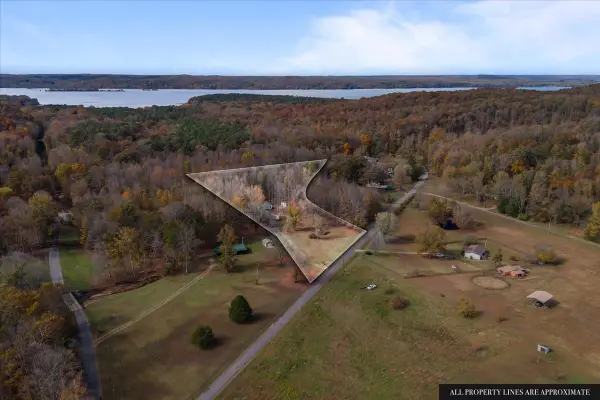
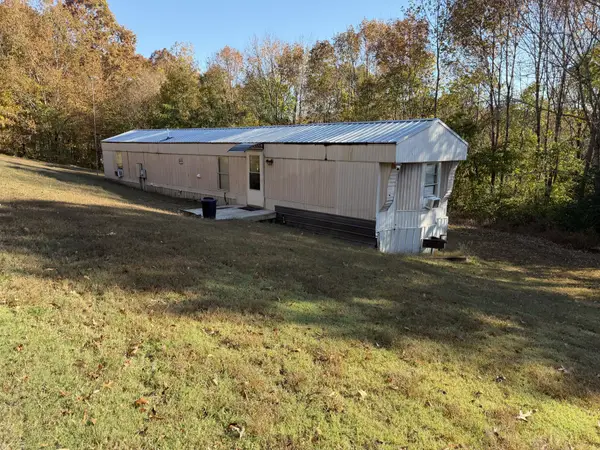
MOVE-IN-READY 2 BD 2 BA home on 5. 3 acres. Super nice and level property with a CREEK. Newly stained covered deck, open floor plan, 2 MILES FROM PUBLIC BOAT RAMP ON KY LAKE/TN RIVER!!! 20 X14 detached 1 car garage built in 2025, 10x10 storage shed, new well pump, bladder tank and foot valve, new gutters and downspouts. New windows, metal roof, septic tank pumped in 2024. Natural gas onsite but not hooked up. VERY VERSATILE PROPERTY! Excellent prospect for a HUNTING CABIN , AirBnB, vacation home or permanent residence. Beautiful corner lot on Dry Creek and Crystal Springs Rd with a perfect build site for an additional home! Partially wooded and 100% usable land! Mobile home has a full length addition and has been remodeled. Super nice property! UNRESTRICTED!! High speed internet available! Selling AS-IS WHERE-IS. Flood insurance will be required due to creek.
Contact an agent
Home facts
- Year built:1965
- Subdivision & Development:No
- Listing ID #:3633704
- Added:2 day(s) ago
- Updated:November 09, 2026 at 05:02 PM
Rooms and interior
- Bedrooms:2
- Total bathrooms:2
- Full bathrooms:2
- Kitchen Description:Oven, Refrigerator
- Basement Description:Crawl Space
- Living area:1,156 sq. ft.
Heating and cooling
- Cooling:Ceiling Fan(s), Central Air
- Heating:Central
- Central air:Yes
Structure and exterior
- Roof:Metal
- Year built:1965
- Building area:1,156 sq. ft.
- Lot area:5.3 Acres
- Lot Features:Level, Wooded
- Construction Materials:Wood Siding
- Exterior Features:Deck
- Levels:1 Story
Schools
- High school:Waverly Central High School
- Middle school:Mc Ewen Jr. High School
- Elementary school:Waverly Elementary
Utilities
- Water:Well
- Sewer:Septic Tank
Finances and disclosures
- Price:$199,000
- Price per sq. ft.:$172.15
- Tax amount:$1
Features and amenities
- Appliances:Refrigerator
- Amenities:Ceiling Fan(s), appl_Oven
Parking
- Total parking spaces:1
- Parking description:Detached, Driveway
- Garage:Yes
- Garage spaces:1
 Copyright 2026 Realtracs Mls. All rights reserved. Realtracs Mls provides content displayed here (“provided content”) on an “as is” basis and makes no representations or warranties regarding the provided content, including, but not limited to those of non-infringement, timeliness, accuracy, or completeness. Individuals and companies using information presented are responsible for verification and validation of information they utilize and present to their customers and clients. Realtracs Mls will not be liable for any damage or loss resulting from use of the provided content or the products available through Portals, IDX, VOW, and/or Syndication. Recipients of this information shall not resell, redistribute, reproduce, modify, or otherwise copy any portion thereof without the expressed written consent of Realtracs Mls.
New listings near 3400 Dry Creek Rd
- Coming Soon
 $140,000Coming Soon3 beds 2 baths1,232 sq. ft.
760 Highway 230, Waverly, TN 37185
MLS# 3633769Listed by: TN REALTY COLLECTIVE - New
 $169,000Active3 beds 2 baths1,280 sq. ft.
3416 Crystal Springs Rd, Waverly, TN 37185
MLS# 3633711Listed by: TENNESSEE PROPERTY GROUP - New
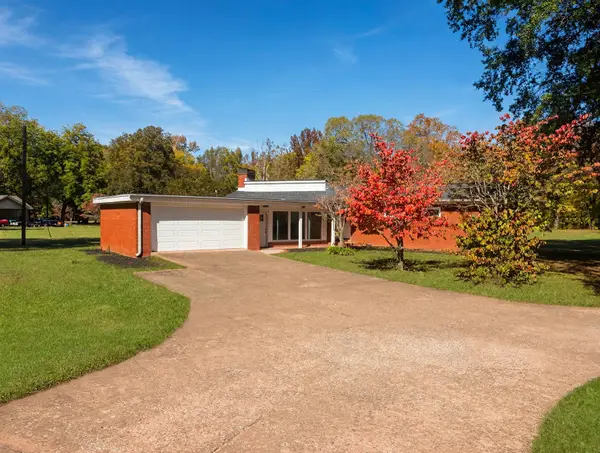
 $110,000Active2 beds 2 baths924 sq. ft.
56 Bluff Point Ridge Ln, Waverly, TN 37185
MLS# 3630016Listed by: NEIGHBORHOOD REALTORS - New
 $299,900Active3 beds 2 baths1,752 sq. ft.
705 W Main St, Waverly, TN 37185
MLS# 3628884Listed by: RUSHTON & CO. 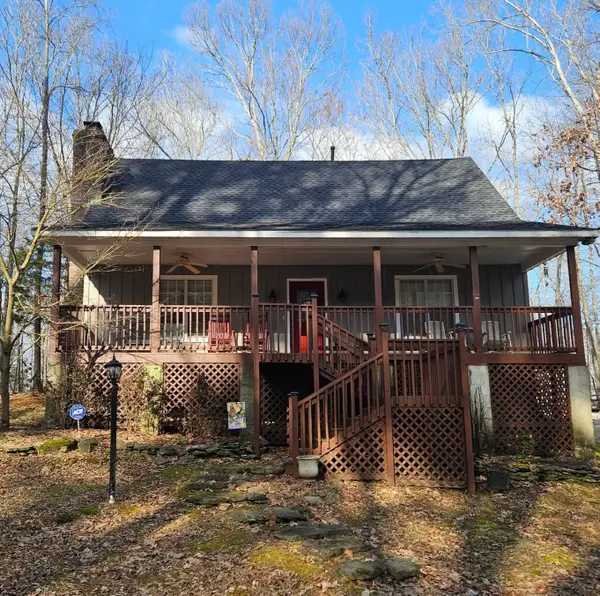 $295,000Active4 beds 2 baths2,057 sq. ft.
109 Arrington Ln, Waverly, TN 37185
MLS# 3627745Listed by: BENCHMARK REALTY, LLC $695,000Active4 beds 4 baths2,794 sq. ft.
45 Creek View Ln, Waverly, TN 37185
MLS# 3624241Listed by: BENCHMARK REALTY, LLC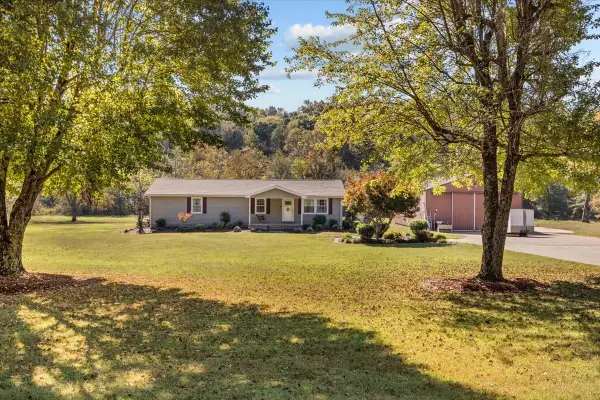 $439,900Active4 beds 2 baths2,104 sq. ft.
359 Ogden Rd, Waverly, TN 37185
MLS# 3621203Listed by: TENNESSEE PROPERTY GROUP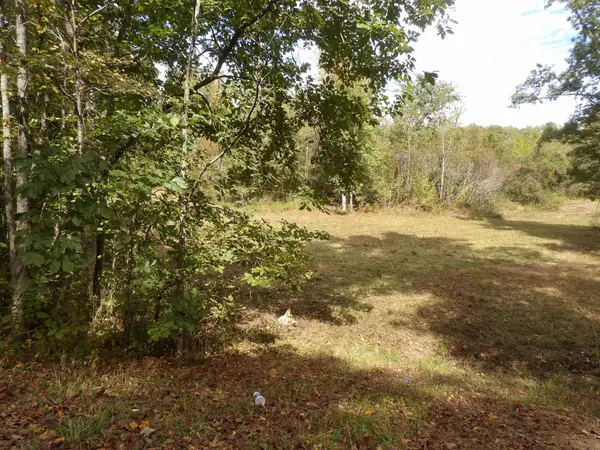 $179,950Active14.72 Acres
1726 Highway 230, Waverly, TN 37185
MLS# 3615111Listed by: BILL COLLIER REALTY & AUCTION CO.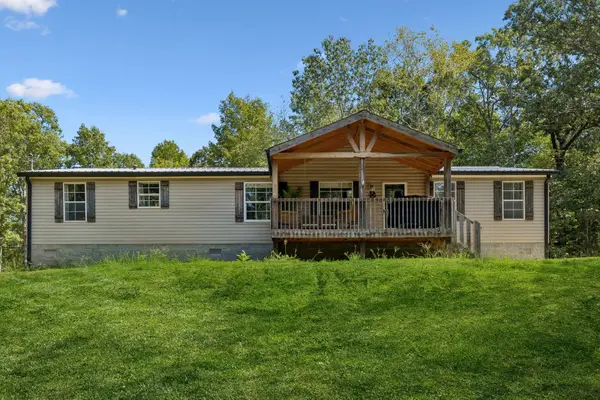 $309,900Active3 beds 2 baths2,240 sq. ft.
318 Lucas Ridge Ln, Waverly, TN 37185
MLS# 3620462Listed by: NEIGHBORHOOD REALTORS


Protect your home and budget from life's surprises with an Assurant Home Warranty, backed by a partner that supports you through every step of homeownership. Explore Plans.
© 2026 Better Homes and Gardens Real Estate LLC. An Anywhere Real Estate company. All rights reserved. Better Homes and Gardens® Real Estate is a registered trademark owned by Meredith Operations Corporation, licensed to Better Homes and Gardens Real Estate LLC and used with permission. Better Homes and Gardens Real Estate LLC fully supports the principles of the Fair Housing Act and the Equal Opportunity Act. Listing information is deemed reliable but is not guaranteed accurate.
Each office is independently owned and operated.
Any services or products provided by third parties are not provided by, affiliated with or related to Better Homes and Gardens Real Estate LLC, or its affiliated companies.