
6400 Bakerville Rd, Waverly, TN 37185
Local realty services provided by:Better Homes and Gardens Real Estate Ben Bray & Associates
6400 Bakerville Rd,Waverly, TN 37185
$549,900
- 3 Beds
- 2 Baths
- - sq. ft.
- Single family
- Sold
Listed by: jessica stanfield
Office: tennessee property group
MLS#:3269704
Source:NASHVILLE
Sorry, we are unable to map this address
Price summary
- Price:$549,900
About this home
Discover the perfect blend of space, privacy, and country living with this exceptional property located in one of the county's most desirable areas, just minutes from the beautiful Duck River in Waverly, Tennessee. Situated on over 7 scenic acres, this versatile property features more than 3,000 square feet of living space plus a full basement offering endless possibilities for storage, recreation, hobbies, or future expansion. Step inside and you'll appreciate the beautiful wood accents throughout, creating a warm and inviting atmosphere that instantly feels like home. The spacious primary suite is designed for comfort and relaxation with a large walk-in closet and oversized walk-in shower. One of the home's standout features is its abundance of flexible living space, offering extra room that can easily adapt to your needs as a den, home office, children's playroom, gym, media room, hobby space, or whatever best fits your lifestyle. Outside, a large shop provides excellent space for hobbies, equipment, projects, or a home-based business. Gardening enthusiasts will appreciate the thoughtfully designed garden area, while the custom log-frame chicken coop adds rustic charm and functionality for those dreaming of a homestead lifestyle. High-speed internet and natural gas provide modern convenience while allowing you to enjoy peaceful country living. With room to grow, space to enjoy the outdoors, and easy access to the Duck River's fishing, kayaking, and natural beauty, this property offers the tranquility of acreage without sacrificing convenience to town. A rare opportunity to enjoy space, versatility, and country charm in a sought-after Middle Tennessee location....
Contact an agent
Home facts
- Year built:1985
- Subdivision & Development:n/a
- Listing ID #:3269704
- Added:91 day(s) ago
- Updated:October 09, 2026 at 08:01 AM
Rooms and interior
- Bedrooms:3
- Total bathrooms:2
- Full bathrooms:2
- Flooring:Laminate
- Kitchen Description:Dishwasher, Microwave
- Basement Description:Full
Heating and cooling
- Cooling:Central Air
- Heating:Central
- Central air:Yes
Structure and exterior
- Year built:1985
- Construction Materials:Aluminum Siding
- Levels:2 Story
Schools
- High school:Waverly Central High School
- Middle school:Waverly Jr High School
- Elementary school:Waverly Elementary
Utilities
- Water:Well
- Sewer:Septic Tank
Finances and disclosures
- Price:$549,900
- Tax amount:$1,828
Features and amenities
- Appliances:Dishwasher, Microwave, Washer
- Laundry features:Washer
Parking
- Total parking spaces:1
- Parking description:Basement
- Garage:Yes
- Garage spaces:1
 Copyright 2026 Realtracs Mls. All rights reserved. Realtracs Mls provides content displayed here (“provided content”) on an “as is” basis and makes no representations or warranties regarding the provided content, including, but not limited to those of non-infringement, timeliness, accuracy, or completeness. Individuals and companies using information presented are responsible for verification and validation of information they utilize and present to their customers and clients. Realtracs Mls will not be liable for any damage or loss resulting from use of the provided content or the products available through Portals, IDX, VOW, and/or Syndication. Recipients of this information shall not resell, redistribute, reproduce, modify, or otherwise copy any portion thereof without the expressed written consent of Realtracs Mls.
New listings near 6400 Bakerville Rd
- New
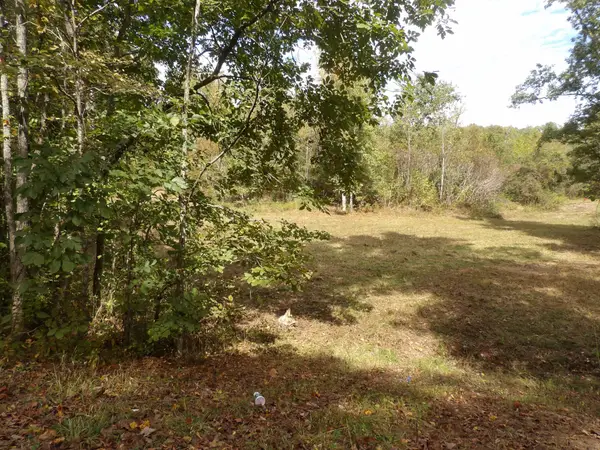 $179,950Active14.72 Acres
2339 Highway 230, Waverly, TN 37185
MLS# 3615111Listed by: BILL COLLIER REALTY & AUCTION CO. - New
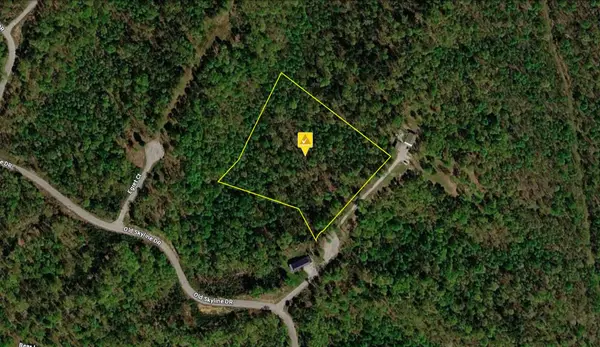 $74,999Active5 Acres
135 Pelican Ct, Waverly, TN 37185
MLS# 3614593Listed by: PLATLABS, LLC - New
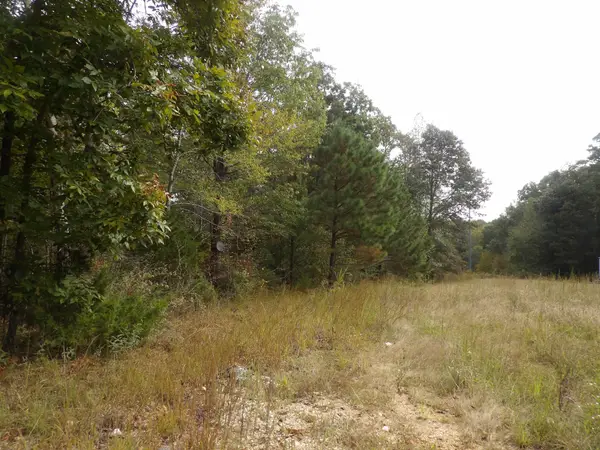 $29,500Active1.72 Acres
112 Oak Ridge Dr, Waverly, TN 37185
MLS# 3615011Listed by: BILL COLLIER REALTY & AUCTION CO. - New
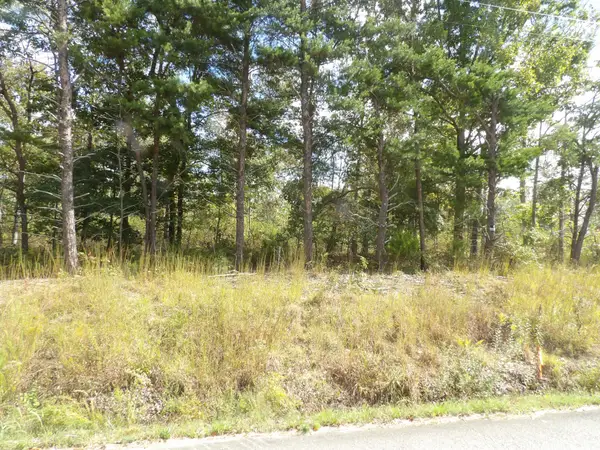 $135,000Active18.71 Acres
0 Williams Hollow Road, Waverly, TN 37185
MLS# 3611884Listed by: BILL COLLIER REALTY & AUCTION CO. - New
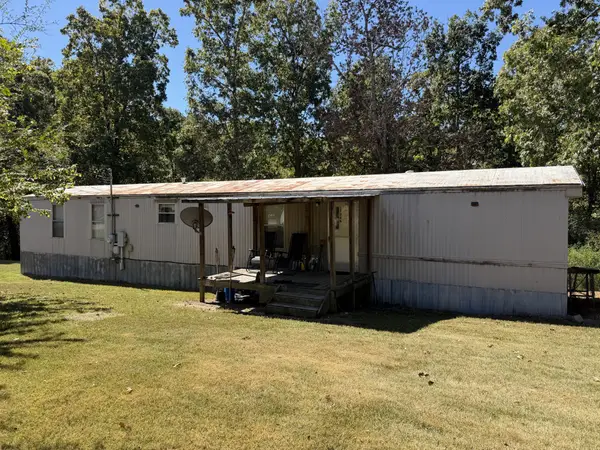 $169,000Active4 beds 3 baths1,624 sq. ft.
1734 Clydeton Rd, Waverly, TN 37185
MLS# 3611952Listed by: ROSE REALTY TN - New
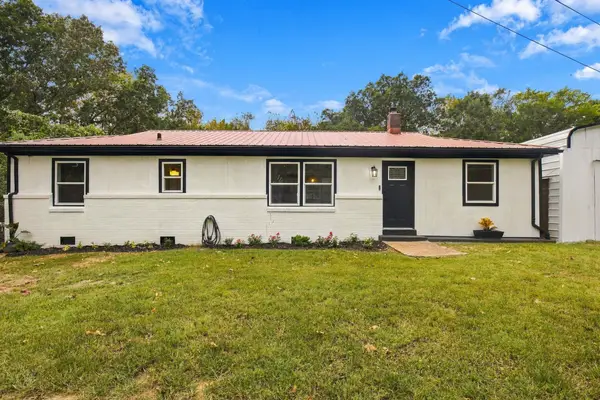 $249,900Active4 beds 2 baths1,080 sq. ft.
431 E Little Richland Rd, Waverly, TN 37185
MLS# 3611263Listed by: KELLER WILLIAMS REALTY - New
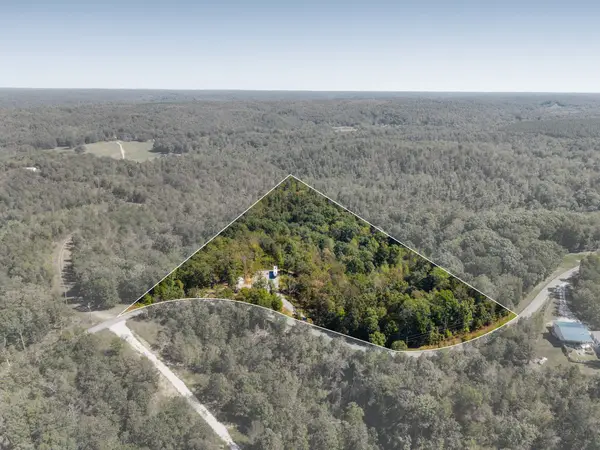 $125,000Active6.37 Acres
3170 Richland Harbor Rd, Waverly, TN 37185
MLS# 3610874Listed by: KELLER WILLIAMS REALTY - MURFREESBORO - New
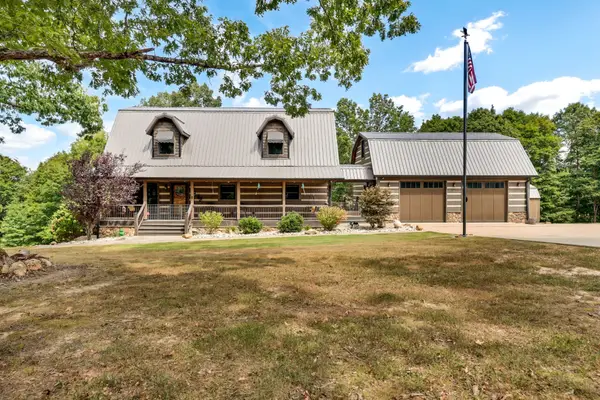 $689,000Active4 beds 3 baths3,203 sq. ft.
102 Highwater Rd, Waverly, TN 37185
MLS# 3610553Listed by: THE BAKER BROKERAGE - New
 $799,000Active100 Acres
8050 Cuba Landing Rd, Waverly, TN 37185
MLS# 3602994Listed by: TENNESSEE PROPERTY GROUP - New
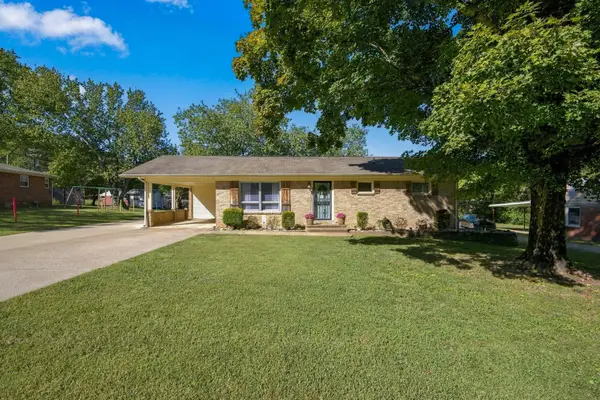 $220,000Active3 beds 1 baths1,134 sq. ft.
204 Park Cir, Waverly, TN 37185
MLS# 3602918Listed by: CRYE-LEIKE, INC., REALTORS


Protect your home and budget from life's surprises with an Assurant Home Warranty, backed by a partner that supports you through every step of homeownership. Explore Plans.
© 2026 Better Homes and Gardens Real Estate LLC. An Anywhere Real Estate company. All rights reserved. Better Homes and Gardens® Real Estate is a registered trademark owned by Meredith Operations Corporation, licensed to Better Homes and Gardens Real Estate LLC and used with permission. Better Homes and Gardens Real Estate LLC fully supports the principles of the Fair Housing Act and the Equal Opportunity Act. Listing information is deemed reliable but is not guaranteed accurate.
Each office is independently owned and operated.
Any services or products provided by third parties are not provided by, affiliated with or related to Better Homes and Gardens Real Estate LLC, or its affiliated companies.