
2130 Irwin Branch Rd, Waynesboro, TN 38485
Local realty services provided by:Better Homes and Gardens Real Estate Ben Bray & Associates
2130 Irwin Branch Rd,Waynesboro, TN 38485
$259,799
- 3 Beds
- 2 Baths
- 2,012 sq. ft.
- Mobile / Manufactured
- Active
Listed by: megan swonger
Office: lpt realty llc.
MLS#:3079170
Source:NASHVILLE
Price summary
- Price:$259,799
- Price per sq. ft.:$129.12
About this home
Back on the market due to a home sale contingency falling through...This lovely home sits on 2.4 unrestricted acres just outside of Waynesboro city limits. The property features a beautifully wooded landscape that provides privacy along with the serene sights and sounds of the creek running through. Nature lover's...this location is sure to soothe your soul! The manufactured home has 3 bedrooms and 2 bathrooms. There's also an addition that includes a foyer, a formal dining area, a den, and 2 offices! Outside you'll find a detached 3 car garage with an enclosed storage room and a 24x36 shop with 2 more garage bays! Car enthusiasts...Bring your projects, your tools, and your toys! This property offers room to spread out in a country setting without sacrificing the convenience of being close to town!
Contact an agent
Home facts
- Year built:1995
- Subdivision & Development:None
- Listing ID #:3079170
- Added:254 day(s) ago
- Updated:September 21, 2026 at 08:57 PM
Rooms and interior
- Bedrooms:3
- Total bathrooms:2
- Full bathrooms:2
- Flooring:Carpet, Concrete, Laminate, Tile
- Kitchen Description:Refrigerator
- Basement:Yes
- Living area:2,012 sq. ft.
Heating and cooling
- Cooling:Central Air
- Heating:Central
- Central air:Yes
Structure and exterior
- Year built:1995
- Building area:2,012 sq. ft.
- Lot area:2.4 Acres
- Construction Materials:Vinyl Siding, Wood Siding
- Exterior Features:Screened
- Levels:1 Story
Schools
- High school:Wayne County High School
- Middle school:Waynesboro Middle School
- Elementary school:Waynesboro Elementary
Utilities
- Water:Well
- Sewer:Septic Tank
Finances and disclosures
- Price:$259,799
- Price per sq. ft.:$129.12
- Tax amount:$1,148
Features and amenities
- Appliances:Refrigerator, Washer
- Laundry features:Dryer, Washer
Parking
- Total parking spaces:3
- Parking description:Detached
- Garage:Yes
- Garage spaces:3
 Copyright 2026 Realtracs Mls. All rights reserved. Realtracs Mls provides content displayed here (“provided content”) on an “as is” basis and makes no representations or warranties regarding the provided content, including, but not limited to those of non-infringement, timeliness, accuracy, or completeness. Individuals and companies using information presented are responsible for verification and validation of information they utilize and present to their customers and clients. Realtracs Mls will not be liable for any damage or loss resulting from use of the provided content or the products available through Portals, IDX, VOW, and/or Syndication. Recipients of this information shall not resell, redistribute, reproduce, modify, or otherwise copy any portion thereof without the expressed written consent of Realtracs Mls.
New listings near 2130 Irwin Branch Rd
- Coming Soon
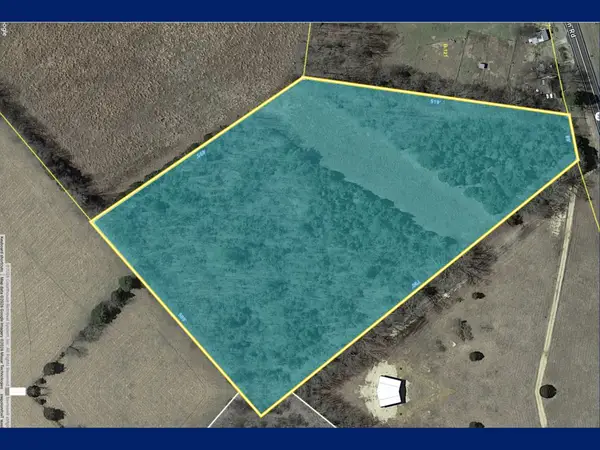 $50,000Coming Soon7.1 Acres
599 Gaither Hinson Rd, Waynesboro, TN 38485
MLS# 3521000Listed by: COLDWELL BANKER SOUTHERN REALTY - New
 $169,900Active3 beds 1 baths1,230 sq. ft.
305 Folger St, Waynesboro, TN 38485
MLS# 3594166Listed by: SOUTHERN TENNESSEE REALTY - New
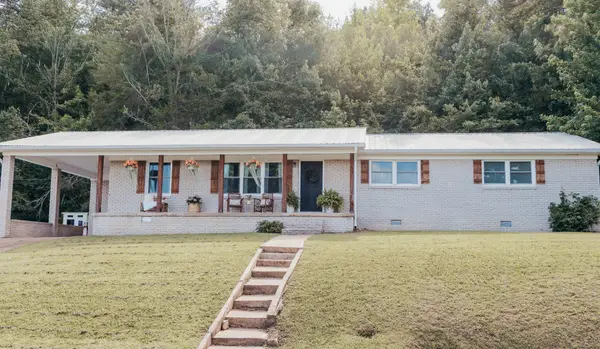 $269,000Active3 beds 3 baths1,740 sq. ft.
618 S High St, Waynesboro, TN 38485
MLS# 3592576Listed by: CRYE-LEIKE, INC., REALTORS - New
 $349,000Active100 Acres
0 Hohenwald Hwy, Waynesboro, TN 38485
MLS# 3547055Listed by: LAND OF THE SOUTH REALTY 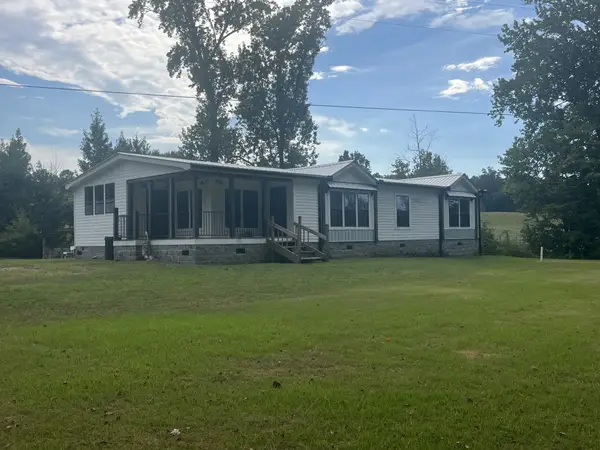 $175,000Pending3 beds 2 baths1,824 sq. ft.
808 Johnson Hollow Rd, Waynesboro, TN 38485
MLS# 3545595Listed by: SOUTHERN TENNESSEE REALTY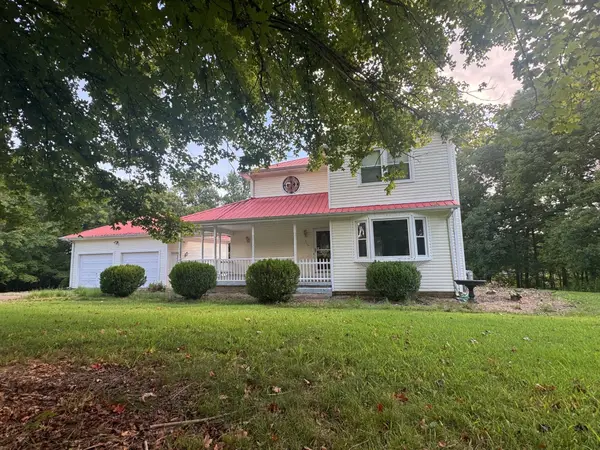 $315,000Active3 beds 3 baths1,558 sq. ft.
313 Michael Dr, Waynesboro, TN 38485
MLS# 3544399Listed by: OPENDOOR BROKERAGE, LLC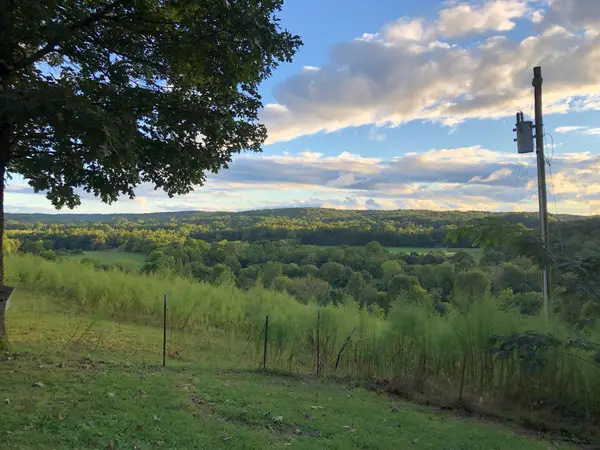 $180,000Active3 beds 2 baths1,100 sq. ft.
199 Dixon Ln, Waynesboro, TN 38485
MLS# 3541599Listed by: PAT BRADLEY REALTY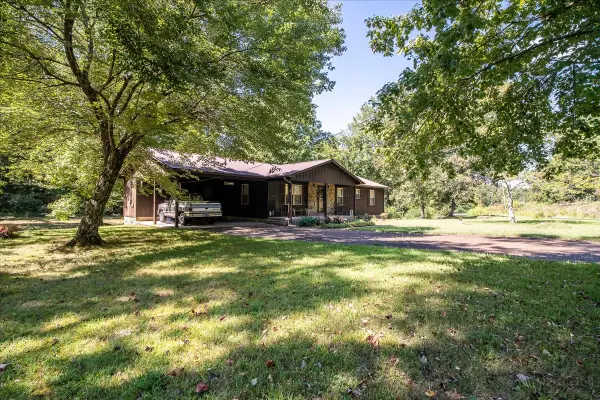 $289,000Active3 beds 2 baths1,560 sq. ft.
772 Mink Branch Rd, Waynesboro, TN 38485
MLS# 3530733Listed by: COLDWELL BANKER SOUTHERN REALTY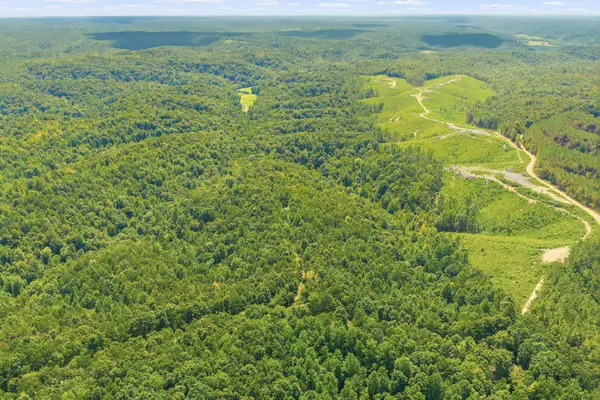 $225,000Active-- beds -- baths
0 Scott Ridge Rd, Waynesboro, TN 38485
MLS# 3531078Listed by: MATT SARGENT HOMES $399,000Active-- beds -- baths
0 Big Opossum Rd, Waynesboro, TN 38485
MLS# 3527244Listed by: WHITETAIL PROPERTIES REAL ESTATE, LLC


Protect your home and budget from life's surprises with an Assurant Home Warranty, backed by a partner that supports you through every step of homeownership. Explore Plans.
© 2026 Better Homes and Gardens Real Estate LLC. An Anywhere Real Estate company. All rights reserved. Better Homes and Gardens® Real Estate is a registered trademark owned by Meredith Operations Corporation, licensed to Better Homes and Gardens Real Estate LLC and used with permission. Better Homes and Gardens Real Estate LLC fully supports the principles of the Fair Housing Act and the Equal Opportunity Act. Listing information is deemed reliable but is not guaranteed accurate.
Each office is independently owned and operated.
Any services or products provided by third parties are not provided by, affiliated with or related to Better Homes and Gardens Real Estate LLC, or its affiliated companies.