
122 Hunters Ln, Westmoreland, TN 37186
Local realty services provided by:Better Homes and Gardens Real Estate Heritage Group
122 Hunters Ln,Westmoreland, TN 37186
$339,900
- 3 Beds
- 2 Baths
- 1,422 sq. ft.
- Single family
- Active
Listed by: amber maggart
Office: the real estate collective - lafayette
MLS#:3596368
Source:NASHVILLE
Price summary
- Price:$339,900
- Price per sq. ft.:$239.03
About this home
Welcome home to this beautiful 2023-built home nestled on 2.29 peaceful acres in Westmoreland! Offering the perfect blend of modern finishes and country living, this 3-bedroom, 2-bath home features an inviting open-concept layout, a spacious living area, and a kitchen designed to impress. Enjoy custom cabinetry, granite countertops, a hidden pantry, and stainless steel appliances.
The primary suite offers a relaxing retreat with a tray ceiling, tiled shower, and walk-in closet. With approximately 1,400 square feet of thoughtfully designed living space, a fenced backyard, and an outdoor storage building, this home offers comfortable one-level living with room to enjoy the outdoors.
Contact an agent
Home facts
- Year built:2023
- Subdivision & Development:Richard & Wendy Brown Subd
- Listing ID #:3596368
- Added:1 day(s) ago
- Updated:September 21, 2026 at 02:40 PM
Rooms and interior
- Bedrooms:3
- Total bathrooms:2
- Full bathrooms:2
- Flooring:Laminate
- Kitchen Description:Dishwasher, Microwave, Refrigerator
- Basement:Yes
- Living area:1,422 sq. ft.
Heating and cooling
- Cooling:Central Air
- Heating:Central, Electric
- Central air:Yes
Structure and exterior
- Roof:Shingle
- Year built:2023
- Building area:1,422 sq. ft.
- Lot area:2.29 Acres
- Construction Materials:Vinyl Siding
- Exterior Features:Porch
- Levels:1 Story
Schools
- High school:Macon County High School
- Middle school:Macon County Junior High School
- Elementary school:Westside Elementary
Utilities
- Water:Public, Water Available
- Sewer:Septic Tank
Finances and disclosures
- Price:$339,900
- Price per sq. ft.:$239.03
- Tax amount:$1,087
Features and amenities
- Appliances:Dishwasher, Microwave, Refrigerator
 Copyright 2026 Realtracs Mls. All rights reserved. Realtracs Mls provides content displayed here (“provided content”) on an “as is” basis and makes no representations or warranties regarding the provided content, including, but not limited to those of non-infringement, timeliness, accuracy, or completeness. Individuals and companies using information presented are responsible for verification and validation of information they utilize and present to their customers and clients. Realtracs Mls will not be liable for any damage or loss resulting from use of the provided content or the products available through Portals, IDX, VOW, and/or Syndication. Recipients of this information shall not resell, redistribute, reproduce, modify, or otherwise copy any portion thereof without the expressed written consent of Realtracs Mls.
New listings near 122 Hunters Ln
- Coming Soon
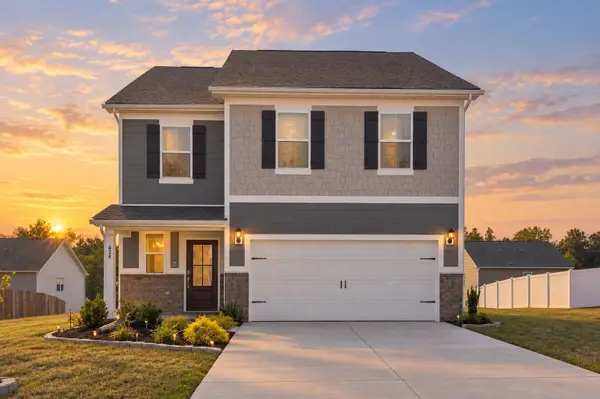 $339,900Coming Soon5 beds 3 baths2,460 sq. ft.
624 Emerson Ln, Westmoreland, TN 37186
MLS# 3596410Listed by: BENCHMARK REALTY, LLC - New
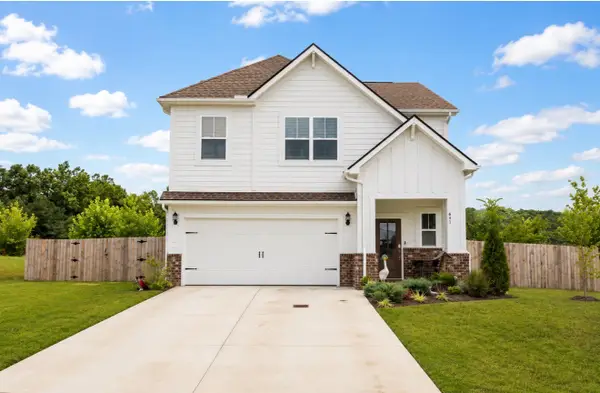 $329,900Active4 beds 3 baths2,011 sq. ft.
641 Emerson Ln, Westmoreland, TN 37186
MLS# 3593753Listed by: EXIT REALTY REFINED - New
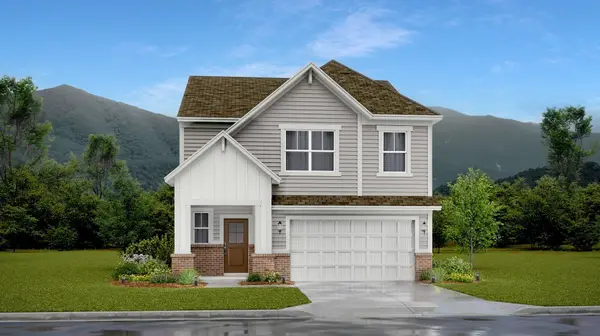 $334,990Active4 beds 3 baths2,011 sq. ft.
432 Emerson Lane, Westmoreland, TN 37186
MLS# 3592840Listed by: LENNAR SALES CORP. - New
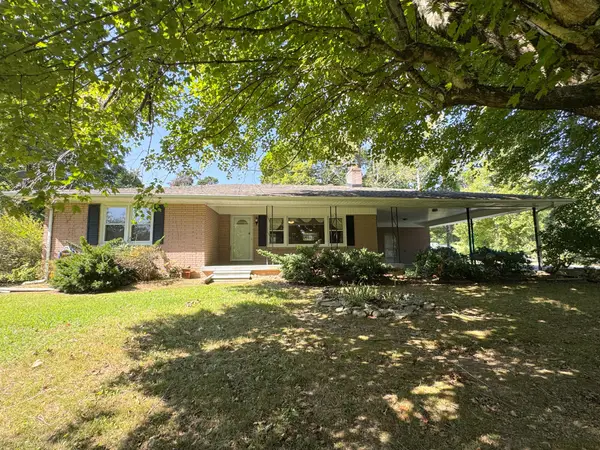 $289,900Active3 beds 2 baths1,629 sq. ft.
3025 Old Highway 31 E, Westmoreland, TN 37186
MLS# 3592388Listed by: GENE CARMAN REAL ESTATE & AUCTIONS - New
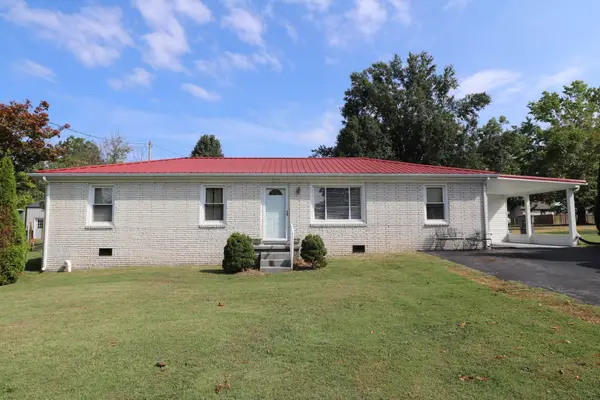 Active3 beds 2 baths1,350 sq. ft.
1973 Stevens Dr, Westmoreland, TN 37186
MLS# 3546754Listed by: GENE CARMAN REAL ESTATE & AUCTIONS - New
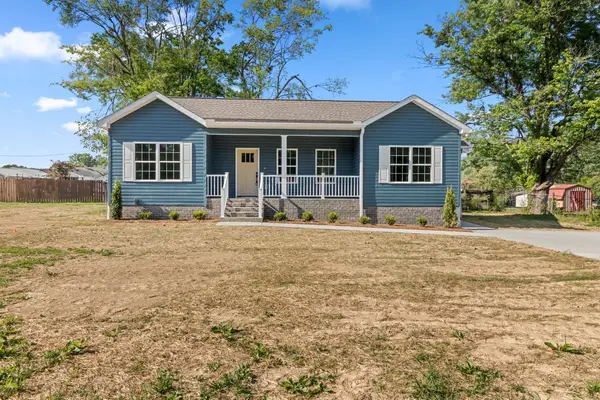 $315,000Active3 beds 2 baths1,400 sq. ft.
1997 Stevens Dr, Westmoreland, TN 37186
MLS# 3545947Listed by: THE ADCOCK GROUP 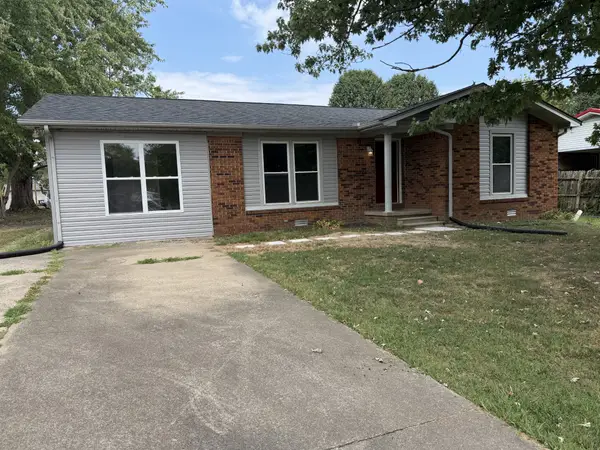 $349,900Active4 beds 2 baths1,590 sq. ft.
2118 Lambert Dr, Westmoreland, TN 37186
MLS# 3545565Listed by: BENCHMARK REALTY, LLC $299,990Pending4 beds 3 baths1,828 sq. ft.
922 June Court, Westmoreland, TN 37186
MLS# 3543231Listed by: LENNAR SALES CORP.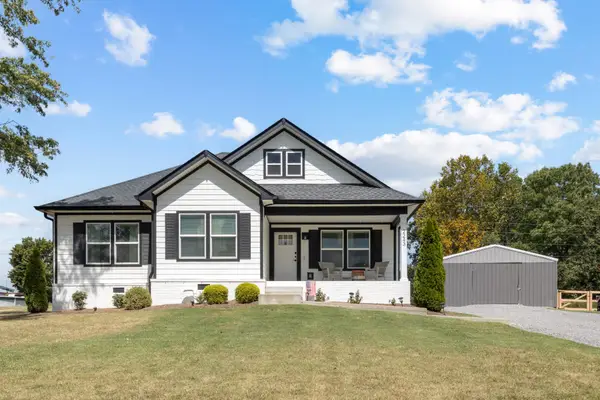 $334,900Active3 beds 2 baths1,413 sq. ft.
2243 Lambert Dr, Westmoreland, TN 37186
MLS# 3541364Listed by: REGAL REALTY GROUP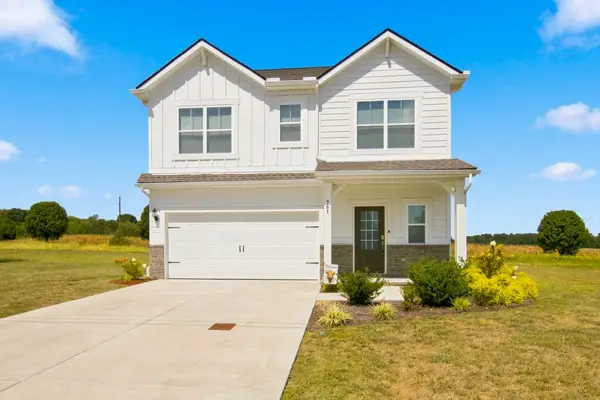 $335,900Active4 beds 3 baths1,828 sq. ft.
761 Emerson Ln, Westmoreland, TN 37186
MLS# 3541260Listed by: EXP REALTY


Protect your home and budget from life's surprises with an Assurant Home Warranty, backed by a partner that supports you through every step of homeownership. Explore Plans.
© 2026 Better Homes and Gardens Real Estate LLC. An Anywhere Real Estate company. All rights reserved. Better Homes and Gardens® Real Estate is a registered trademark owned by Meredith Operations Corporation, licensed to Better Homes and Gardens Real Estate LLC and used with permission. Better Homes and Gardens Real Estate LLC fully supports the principles of the Fair Housing Act and the Equal Opportunity Act. Listing information is deemed reliable but is not guaranteed accurate.
Each office is independently owned and operated.
Any services or products provided by third parties are not provided by, affiliated with or related to Better Homes and Gardens Real Estate LLC, or its affiliated companies.