
3012 Sumner Dr, Westmoreland, TN 37186
Local realty services provided by:Better Homes and Gardens Real Estate Ben Bray & Associates
3012 Sumner Dr,Westmoreland, TN 37186
$370,000
- 3 Beds
- 2 Baths
- 1,538 sq. ft.
- Single family
- Active
Listed by: addison replogle
Office: simplihom
MLS#:3528829
Source:NASHVILLE
Price summary
- Price:$370,000
- Price per sq. ft.:$240.57
About this home
UP TO $15,000 IN SELLER-PAID FINANCING INCENTIVES WITH PREFERRED LENDER!
Welcome to 3012 Sumner Dr in Westmoreland, Tennessee! This beautiful 2026 new construction home offers 1,538 square feet of appraiser-measured living space, 3 bedrooms, 2 full bathrooms, and a spacious lot.
Step inside to discover an open-concept floor plan with high ceilings, luxury vinyl plank and tile flooring, a modern kitchen with an island, stainless steel appliances, and thoughtfully selected finishes throughout.
The primary suite features a soaking tub, separate shower, double vanities, and a walk-in closet with built-in storage.
Enjoy covered front and rear porches and an impressive 30’ x 30’ detached garage/shop, offering approximately 900 square feet of additional space for vehicles, storage, hobbies, equipment, or a workshop!
Seller is offering up to $15,000 toward eligible mortgage interest rate buydowns, closing costs, or prepaid expenses with an accepted full-price offer and financing through preferred lender Fifth Third Bank.
Qualified buyers may also be eligible for additional lender-offered down payment assistance and financing programs. Contact the preferred lender for eligibility and program details.
Don’t miss this opportunity to own a brand-new home with a spacious detached shop! Schedule your private showing today!
Seller incentives are subject to buyer qualification, lender approval, applicable program requirements, and contribution limits. Additional lender assistance is not guaranteed. Lot acreage should be independently verified....
Contact an agent
Home facts
- Year built:2026
- Subdivision & Development:None
- Listing ID #:3528829
- Added:72 day(s) ago
- Updated:November 09, 2026 at 03:22 PM
Rooms and interior
- Bedrooms:3
- Total bathrooms:2
- Full bathrooms:2
- Flooring:Tile, Vinyl
- Kitchen Description:Dishwasher, Disposal, Microwave
- Living area:1,538 sq. ft.
Heating and cooling
- Cooling:Ceiling Fan(s), Central Air
- Heating:Central
- Central air:Yes
Structure and exterior
- Year built:2026
- Building area:1,538 sq. ft.
- Lot area:0.46 Acres
- Construction Materials:Brick
- Levels:1 Story
Schools
- High school:Westmoreland High School
- Middle school:Westmoreland Middle School
- Elementary school:Westmoreland Elementary
Utilities
- Water:Public, Water Available
- Sewer:Public Sewer
Finances and disclosures
- Price:$370,000
- Price per sq. ft.:$240.57
- Tax amount:$315
Features and amenities
- Appliances:Dishwasher, Disposal, Microwave
- Amenities:Ceiling Fan(s), Walk-In Closet(s)
Parking
- Total parking spaces:2
- Parking description:Detached, Driveway
- Garage:Yes
- Garage spaces:2
 Copyright 2026 Realtracs Mls. All rights reserved. Realtracs Mls provides content displayed here (“provided content”) on an “as is” basis and makes no representations or warranties regarding the provided content, including, but not limited to those of non-infringement, timeliness, accuracy, or completeness. Individuals and companies using information presented are responsible for verification and validation of information they utilize and present to their customers and clients. Realtracs Mls will not be liable for any damage or loss resulting from use of the provided content or the products available through Portals, IDX, VOW, and/or Syndication. Recipients of this information shall not resell, redistribute, reproduce, modify, or otherwise copy any portion thereof without the expressed written consent of Realtracs Mls.
New listings near 3012 Sumner Dr
- New
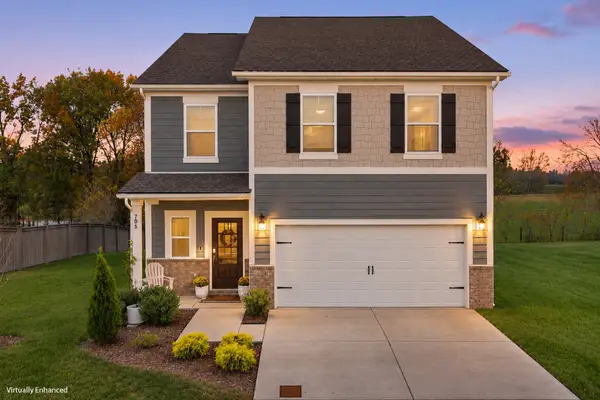 $356,000Active5 beds 3 baths2,460 sq. ft.
705 Emerson Ln, Westmoreland, TN 37186
MLS# 3632979Listed by: EXIT REALTY REFINED  $359,990Pending4 beds 3 baths2,465 sq. ft.
508 Emerson Lane, Westmoreland, TN 37186
MLS# 3630701Listed by: LENNAR SALES CORP.- Open Sat, 11am to 5pmNew
 $334,990Active4 beds 3 baths2,465 sq. ft.
513 Emerson Lane, Westmoreland, TN 37186
MLS# 3630713Listed by: LENNAR SALES CORP. - New
 $319,990Active4 beds 3 baths2,465 sq. ft.
509 Emerson Lane, Westmoreland, TN 37186
MLS# 3630716Listed by: LENNAR SALES CORP.  $119,900Pending11.99 Acres
0 New Highway 52, Westmoreland, TN 37186
MLS# 3629775Listed by: GENE CARMAN REAL ESTATE & AUCTIONS $119,900Pending8.85 Acres
0 Old Highway 52, Westmoreland, TN 37186
MLS# 3629782Listed by: GENE CARMAN REAL ESTATE & AUCTIONS- New
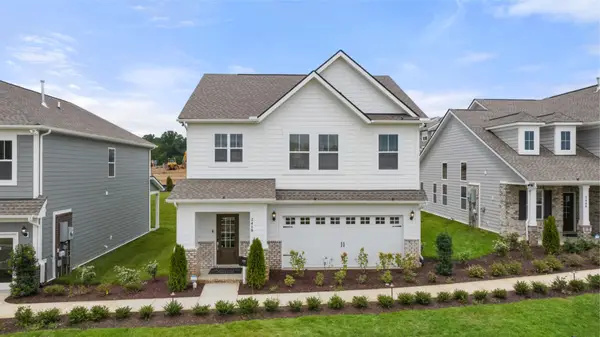 $289,990Active4 beds 3 baths1,828 sq. ft.
764 Emerson Lane, Westmoreland, TN 37186
MLS# 3628703Listed by: LENNAR SALES CORP. 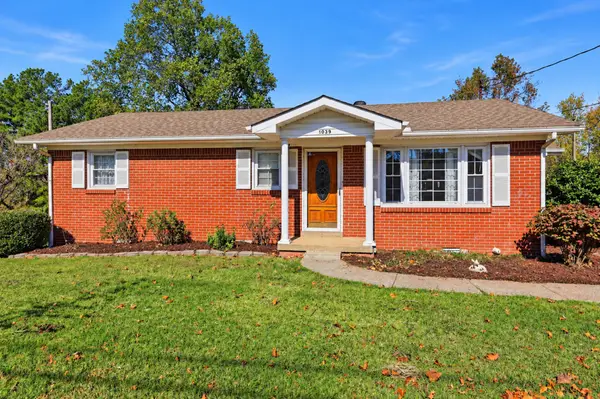 $235,000Active3 beds 1 baths1,039 sq. ft.
1039 N 1st St, Westmoreland, TN 37186
MLS# 3626631Listed by: EXIT REALTY REFINED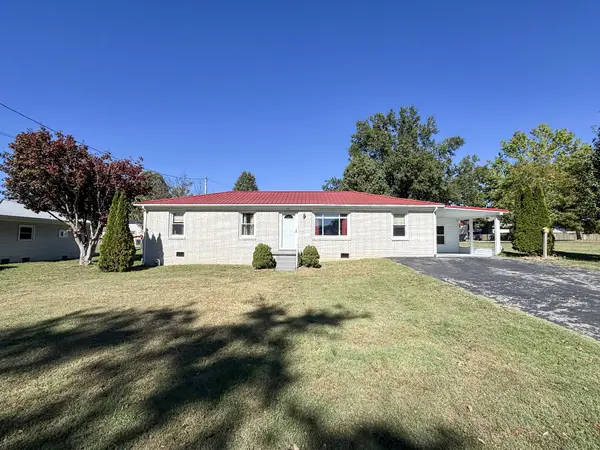 $209,900Active3 beds 2 baths1,350 sq. ft.
1973 Stevens Dr, Westmoreland, TN 37186
MLS# 3626219Listed by: GENE CARMAN REAL ESTATE & AUCTIONS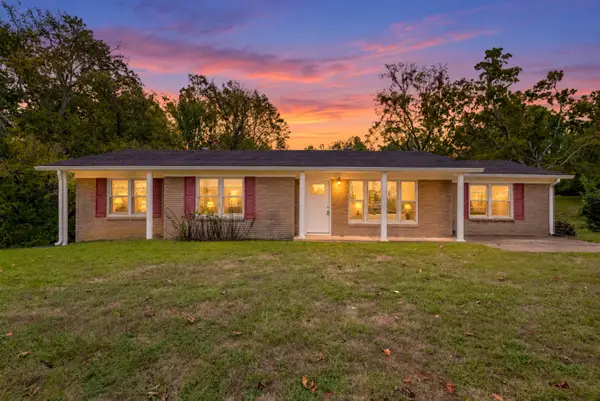 Active3 beds 1 baths1,578 sq. ft.
3423 Sumner Dr, Westmoreland, TN 37186
MLS# 3623613Listed by: APEX REALTY & AUCTION, LLC


Protect your home and budget from life's surprises with an Assurant Home Warranty, backed by a partner that supports you through every step of homeownership. Explore Plans.
© 2026 Better Homes and Gardens Real Estate LLC. An Anywhere Real Estate company. All rights reserved. Better Homes and Gardens® Real Estate is a registered trademark owned by Meredith Operations Corporation, licensed to Better Homes and Gardens Real Estate LLC and used with permission. Better Homes and Gardens Real Estate LLC fully supports the principles of the Fair Housing Act and the Equal Opportunity Act. Listing information is deemed reliable but is not guaranteed accurate.
Each office is independently owned and operated.
Any services or products provided by third parties are not provided by, affiliated with or related to Better Homes and Gardens Real Estate LLC, or its affiliated companies.