
115 Dennie Bybee Blvd, White Bluff, TN 37187
Local realty services provided by:Better Homes and Gardens Real Estate Ben Bray & Associates
115 Dennie Bybee Blvd,White Bluff, TN 37187
$434,900
- 4 Beds
- 3 Baths
- 2,834 sq. ft.
- Single family
- Active
Listed by: lemona stacy
Office: benchmark realty, llc.
MLS#:3279224
Source:NASHVILLE
Price summary
- Price:$434,900
- Price per sq. ft.:$153.46
About this home
Welcome to 115 Dennie Bybee Blvd in White Bluff, Tennessee! Situated on a generous half-acre lot, this beautifully maintained 4-bedroom, 3-bath home offers 2,464 square feet of comfortable living space with a flexible floor plan designed for today’s lifestyle.
The main level features an open-concept layout with hardwood flooring, beautiful tile work throughout, and a spacious primary suite, along with two additional bedrooms and a full bath. Upstairs, you’ll find a private fourth bedroom and full bath, creating the perfect space for guests, a home office, or multi-generational living.
The kitchen flows seamlessly into the living area, where a gas fireplace creates a warm and inviting gathering space. With appliances only four years old and a roof approximately ten years old, this home offers peace of mind and lasting value.
Step outside to enjoy the covered outdoor entertainment area overlooking the fenced backyard. A large storage barn with electricity provides endless possibilities for a workshop, hobby space, or additional storage.
With abundant storage throughout, a desirable open floor plan, and plenty of outdoor space, this White Bluff gem combines comfort, functionality, and charm in one exceptional property....
Contact an agent
Home facts
- Year built:1999
- Subdivision & Development:Greenfield Ridge Sec 3
- Listing ID #:3279224
- Added:75 day(s) ago
- Updated:September 28, 2026 at 02:27 PM
Rooms and interior
- Bedrooms:4
- Total bathrooms:3
- Full bathrooms:3
- Flooring:Carpet, Tile
- Kitchen Description:Dishwasher, Microwave, Oven, Refrigerator
- Basement:Yes
- Basement Description:Crawl Space
- Living area:2,834 sq. ft.
Heating and cooling
- Cooling:Central Air, Electric
- Heating:Central, Natural Gas
- Central air:Yes
Structure and exterior
- Year built:1999
- Building area:2,834 sq. ft.
- Lot area:0.49 Acres
- Construction Materials:Aluminum Siding
- Levels:2 Story
Schools
- High school:Creek Wood High School
- Middle school:W James Middle School
- Elementary school:White Bluff Elementary
Utilities
- Water:Public, Water Available
- Sewer:Public Sewer
Finances and disclosures
- Price:$434,900
- Price per sq. ft.:$153.46
- Tax amount:$1,813
Features and amenities
- Appliances:Dishwasher, Microwave, Refrigerator
- Amenities:appl_Oven
Parking
- Total parking spaces:2
- Parking description:Attached
- Garage:Yes
- Garage spaces:2
 Copyright 2026 Realtracs Mls. All rights reserved. Realtracs Mls provides content displayed here (“provided content”) on an “as is” basis and makes no representations or warranties regarding the provided content, including, but not limited to those of non-infringement, timeliness, accuracy, or completeness. Individuals and companies using information presented are responsible for verification and validation of information they utilize and present to their customers and clients. Realtracs Mls will not be liable for any damage or loss resulting from use of the provided content or the products available through Portals, IDX, VOW, and/or Syndication. Recipients of this information shall not resell, redistribute, reproduce, modify, or otherwise copy any portion thereof without the expressed written consent of Realtracs Mls.
New listings near 115 Dennie Bybee Blvd
- New
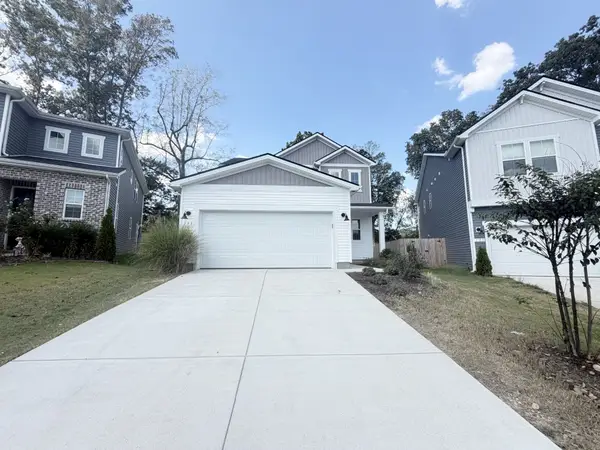 $375,000Active3 beds 3 baths1,957 sq. ft.
133 Timber Crest Trl, White Bluff, TN 37187
MLS# 3601905Listed by: OPENDOOR BROKERAGE, LLC - New
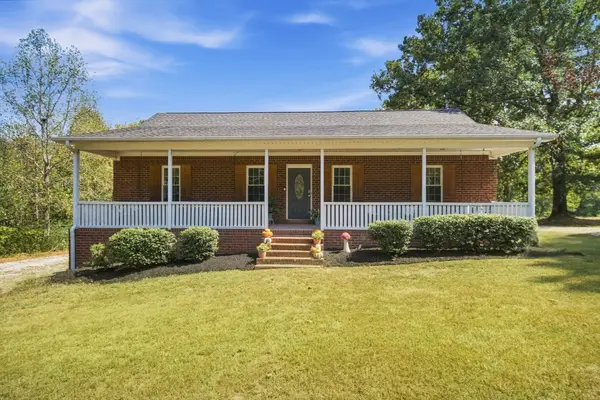 $560,000Active3 beds 3 baths2,842 sq. ft.
1072 Claylick Rd, White Bluff, TN 37187
MLS# 3596345Listed by: ONWARD REAL ESTATE  $225,000Pending3 beds 2 baths1,248 sq. ft.
3494 Trace Creek Rd, White Bluff, TN 37187
MLS# 3594027Listed by: EVERYTHING REAL ESTATE $379,990Pending4 beds 4 baths2,478 sq. ft.
113 Jasper Way, White Bluff, TN 37187
MLS# 3545769Listed by: DREAM FINDERS HOLDINGS, LLC- $379,990Pending4 beds 4 baths2,478 sq. ft.
113 Jasper Way, White Bluff, TN 37187
MLS# 3545769Listed by: DREAM FINDERS HOLDINGS, LLC 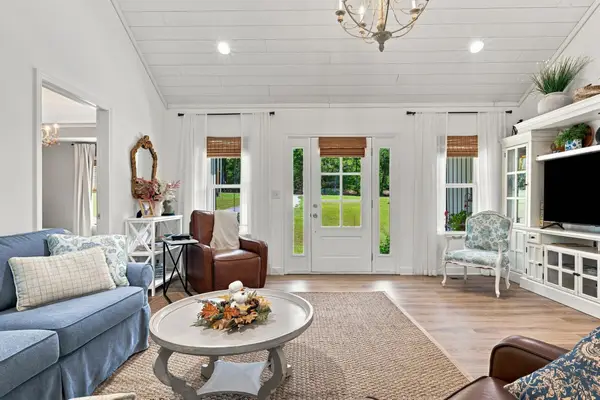 $372,000Active3 beds 2 baths1,394 sq. ft.
4287 Highway 47 E, White Bluff, TN 37187
MLS# 3543123Listed by: WEICHERT, REALTORS - BIG DOG GROUP $4,300,000Active-- beds -- baths
1099 Percy Harris Rd, White Bluff, TN 37187
MLS# 3542996Listed by: THE WINGS GROUP, LLC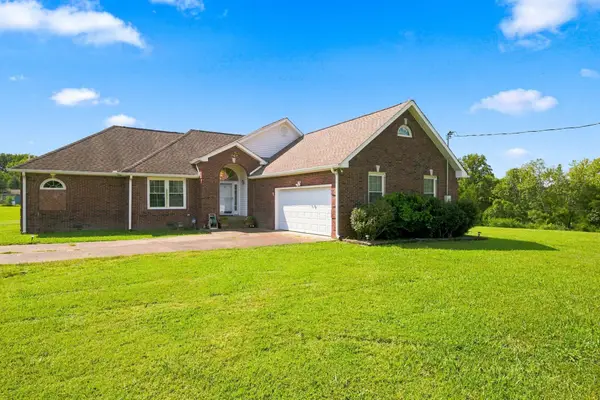 $359,900Active3 beds 2 baths1,700 sq. ft.
1730 Old County House Rd, White Bluff, TN 37187
MLS# 3530886Listed by: PARKER PEERY PROPERTIES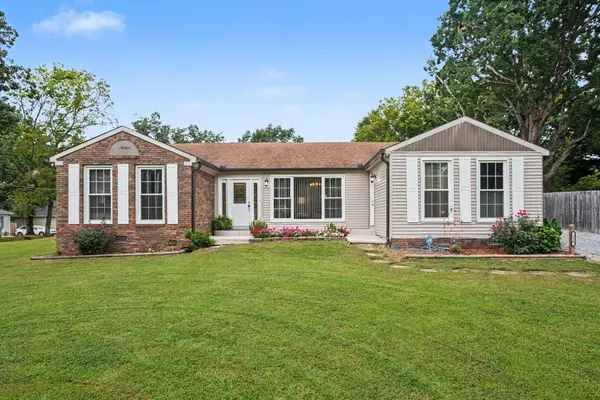 $375,000Active5 beds 3 baths2,750 sq. ft.
120 Slater St, White Bluff, TN 37187
MLS# 3529201Listed by: ORCHARD BROKERAGE, LLC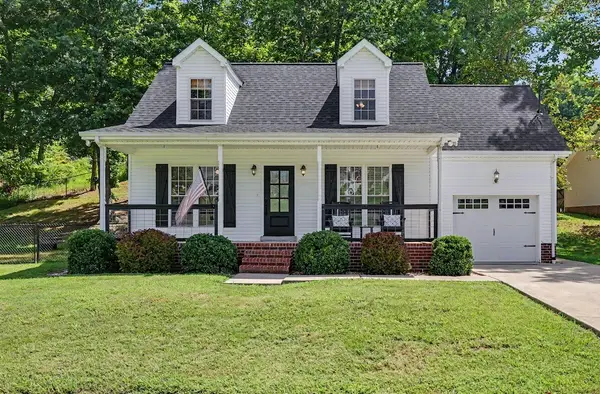 $425,000Active3 beds 2 baths1,568 sq. ft.
1003 Creek Bottom Rd, White Bluff, TN 37187
MLS# 3528346Listed by: THE ASHTON REAL ESTATE GROUP OF RE/MAX ADVANTAGE


Protect your home and budget from life's surprises with an Assurant Home Warranty, backed by a partner that supports you through every step of homeownership. Explore Plans.
© 2026 Better Homes and Gardens Real Estate LLC. An Anywhere Real Estate company. All rights reserved. Better Homes and Gardens® Real Estate is a registered trademark owned by Meredith Operations Corporation, licensed to Better Homes and Gardens Real Estate LLC and used with permission. Better Homes and Gardens Real Estate LLC fully supports the principles of the Fair Housing Act and the Equal Opportunity Act. Listing information is deemed reliable but is not guaranteed accurate.
Each office is independently owned and operated.
Any services or products provided by third parties are not provided by, affiliated with or related to Better Homes and Gardens Real Estate LLC, or its affiliated companies.