
117 Pleasant View Rd, White Bluff, TN 37187
Local realty services provided by:Better Homes and Gardens Real Estate Heritage Group
117 Pleasant View Rd,White Bluff, TN 37187
$349,900
- 3 Beds
- 3 Baths
- 1,540 sq. ft.
- Single family
- Active
Listed by: andrew king, jillain pigg
Office: realty executives hometown living
MLS#:3634627
Source:NASHVILLE
Price summary
- Price:$349,900
- Price per sq. ft.:$227.21
About this home
FULLY RENOVATED! This beautifully updated 3-bedroom, 2.5-bath home offers 1,540 sq. ft. of move-in-ready living. Extensive renovations include a NEW ROOF, NEW WIRING, NEW HVAC, SPRAY FOAM INSULATION, and more!
Inside, you'll find a warm and inviting living room featuring a cozy gas log fireplace, perfect for cool evenings. The covered porches offer a great place to relax and enjoy the outdoors. The primary suite features a spacious walk-in shower and his-and-hers closets.
The property also includes a separate shop with HVAC and an additional storage shed, offering extra space for hobbies, projects, or storage.
Located on a quiet street, this home offers a little extra privacy while remaining convenient to everything. Enjoy being just minutes from downtown White Bluff and Montgomery Bell State Park, approximately 12 minutes from I-40 and 45 minutes from Nashville International Airport (BNA).
Reach out to Andrew King for any questions.1-629-666-1741
Contact an agent
Home facts
- Year built:1962
- Subdivision & Development:None
- Listing ID #:3634627
- Added:2 day(s) ago
- Updated:November 12, 2026 at 05:00 PM
Rooms and interior
- Bedrooms:3
- Total bathrooms:3
- Full bathrooms:2
- Half bathrooms:1
- Flooring:Laminate
- Kitchen Description:Dishwasher, Microwave, Refrigerator
- Living area:1,540 sq. ft.
Heating and cooling
- Cooling:Central Air
- Heating:Central
- Central air:Yes
Structure and exterior
- Roof:Asphalt
- Year built:1962
- Building area:1,540 sq. ft.
- Lot area:0.5 Acres
- Lot Features:Level
- Architectural Style:Ranch
- Construction Materials:Brick
- Exterior Features:Patio, Porch
- Levels:1 Story
Schools
- High school:Creek Wood High School
- Middle school:W James Middle School
- Elementary school:White Bluff Elementary
Utilities
- Water:Public, Water Available
- Sewer:Public Sewer
Finances and disclosures
- Price:$349,900
- Price per sq. ft.:$227.21
- Tax amount:$1,208
Features and amenities
- Appliances:Dishwasher, Microwave, Refrigerator
Parking
- Total parking spaces:1
- Parking description:Concrete, Detached, Driveway
- Garage:Yes
- Garage spaces:1
 Copyright 2026 Realtracs Mls. All rights reserved. Realtracs Mls provides content displayed here (“provided content”) on an “as is” basis and makes no representations or warranties regarding the provided content, including, but not limited to those of non-infringement, timeliness, accuracy, or completeness. Individuals and companies using information presented are responsible for verification and validation of information they utilize and present to their customers and clients. Realtracs Mls will not be liable for any damage or loss resulting from use of the provided content or the products available through Portals, IDX, VOW, and/or Syndication. Recipients of this information shall not resell, redistribute, reproduce, modify, or otherwise copy any portion thereof without the expressed written consent of Realtracs Mls.
New listings near 117 Pleasant View Rd
- New
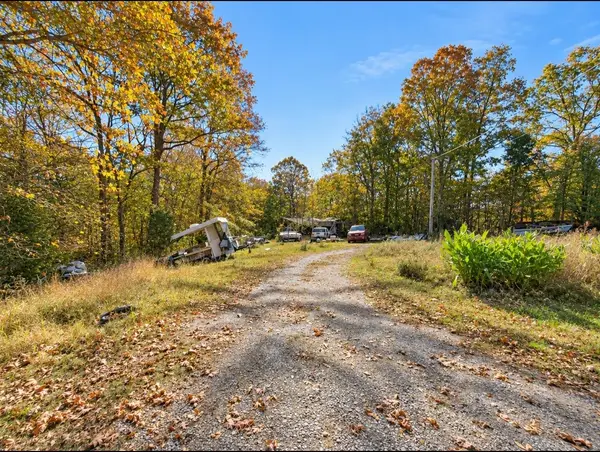 $200,000Active5.02 Acres
1028 Callahan Rd, White Bluff, TN 37187
MLS# 3634379Listed by: EVERYTHING REAL ESTATE - New
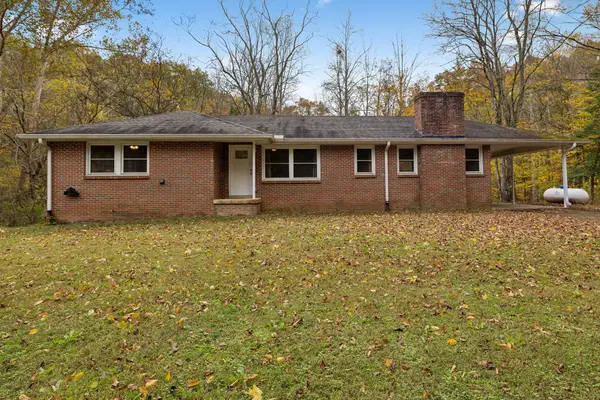 $359,900Active3 beds 2 baths1,529 sq. ft.
3220 Trace Creek Rd, White Bluff, TN 37187
MLS# 3632873Listed by: FRENCH KING FINE PROPERTIES 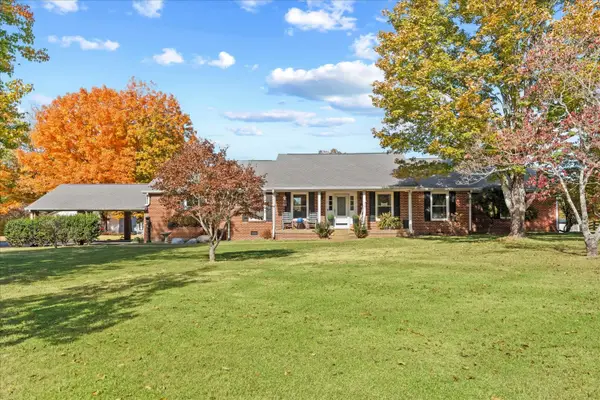 $589,000Active4 beds 3 baths2,338 sq. ft.
1162 Petty Rd, White Bluff, TN 37187
MLS# 3628183Listed by: RED BIRD REALTY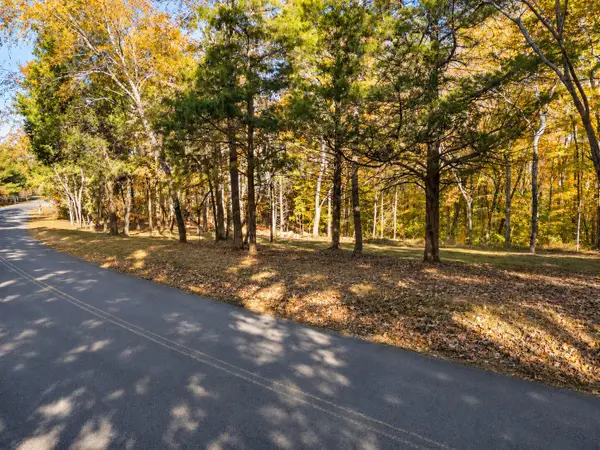 $160,000Active2.66 Acres
640 Richardson Cemetery Rd, White Bluff, TN 37187
MLS# 3628052Listed by: REALTY EXECUTIVES HOMETOWN LIVING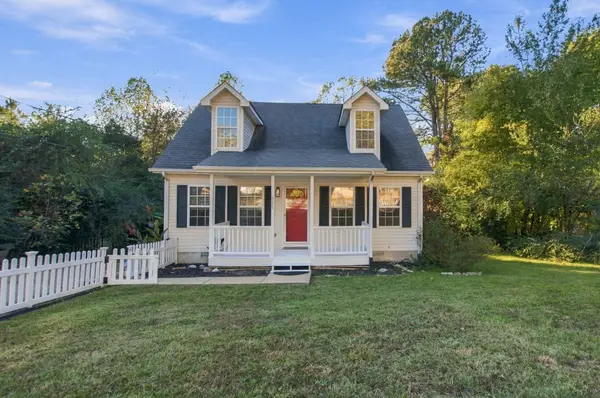 $299,900Active3 beds 2 baths1,392 sq. ft.
921 Jordan Cir, White Bluff, TN 37187
MLS# 3624506Listed by: BENCHMARK REALTY, LLC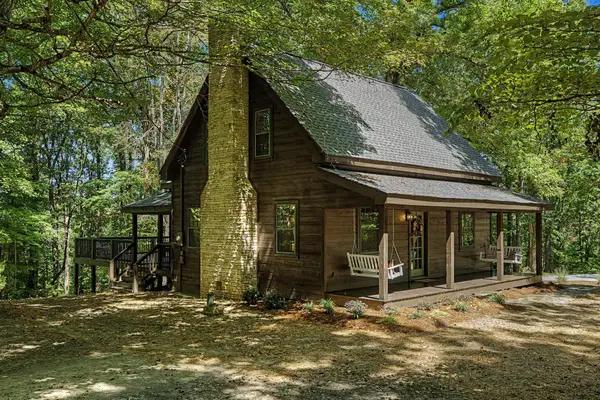 $609,990Active4 beds 2 baths2,004 sq. ft.
1453 Hawkins Rd, White Bluff, TN 37187
MLS# 3623683Listed by: COMPASS RE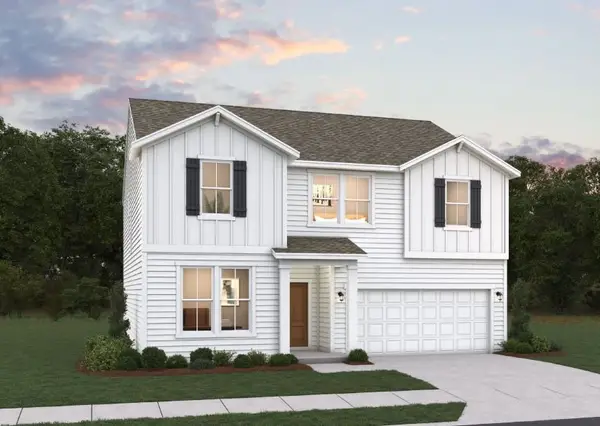 $379,990Active4 beds 4 baths2,478 sq. ft.
202 Jasper Way, White Bluff, TN 37187
MLS# 3623204Listed by: DREAM FINDERS HOLDINGS, LLC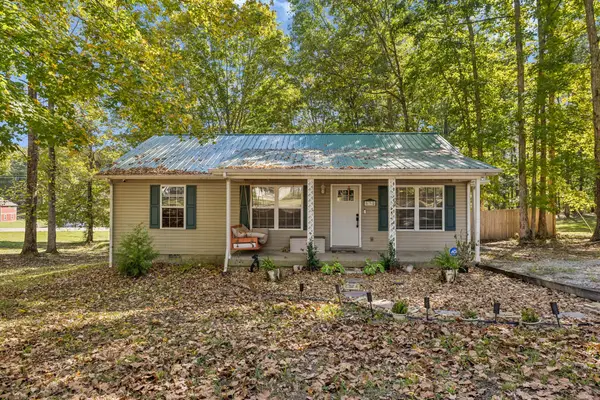 $319,900Active3 beds 2 baths1,074 sq. ft.
538 Old Highway 70 4, White Bluff, TN 37187
MLS# 3622893Listed by: COMPASS RE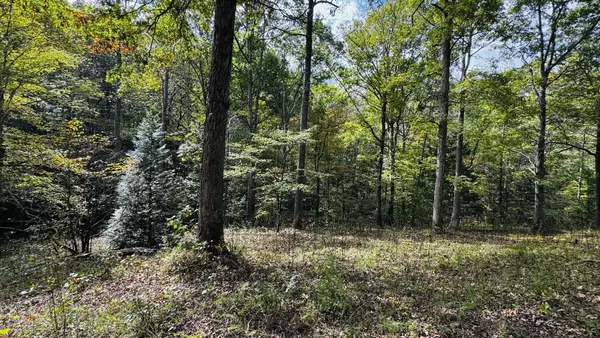 $309,900Active13.08 Acres
0 Brown Ln, White Bluff, TN 37187
MLS# 3621883Listed by: CRYE-LEIKE, INC., REALTORS


Protect your home and budget from life's surprises with an Assurant Home Warranty, backed by a partner that supports you through every step of homeownership. Explore Plans.
© 2026 Better Homes and Gardens Real Estate LLC. An Anywhere Real Estate company. All rights reserved. Better Homes and Gardens® Real Estate is a registered trademark owned by Meredith Operations Corporation, licensed to Better Homes and Gardens Real Estate LLC and used with permission. Better Homes and Gardens Real Estate LLC fully supports the principles of the Fair Housing Act and the Equal Opportunity Act. Listing information is deemed reliable but is not guaranteed accurate.
Each office is independently owned and operated.
Any services or products provided by third parties are not provided by, affiliated with or related to Better Homes and Gardens Real Estate LLC, or its affiliated companies.