
123 Jasper Way, White Bluff, TN 37187
Local realty services provided by:Better Homes and Gardens Real Estate Ben Bray & Associates
123 Jasper Way,White Bluff, TN 37187
$381,990
- 3 Beds
- 2 Baths
- 1,842 sq. ft.
- Single family
- Active
Listed by: nazreen dehal
Office: dream finders holdings, llc.
MLS#:3612806
Source:NASHVILLE
Price summary
- Price:$381,990
- Price per sq. ft.:$207.38
- Monthly HOA dues:$60
About this home
LOT 6A - Venture Plan - Elevation B- One Level with a flex room and open concept!
Step into Maple Crests stunning one-level VENTURE plan, a home that blends charm, space, and style, this 1842 sq ft beauty is offering room to breath and grow. Covered patio to enjoy after a long day. Inside, an open-concept design flows seamlessly through the kitchen, dining, and great room, perfect for entertaining or relaxing. A flex room adds versatility for a home office playroom or guest space. Through-out the home, a generous great room complements the serene living space, your primary suite and two additional bedrooms all providing privacy. Creating an ideal cozy one-level living home with plenty of room to find your own peace of mind. Enjoy sophisticated finishes featuring; Beautiful cabinetry, quartz countertops,LVT and much more. Every detail invites comfort. Maple Crest is also USDA-eligible, making it an excellent option for first-time homebuyers or anyone looking to take advantage of rural development loan programs. Attached two-car garage adds extra convenience, perfect for storage or everyday use.HOME IS A RENDERING....
Contact an agent
Home facts
- Year built:2026
- Subdivision & Development:Maple Crest
- Listing ID #:3612806
- Added:1 day(s) ago
- Updated:October 09, 2026 at 03:38 PM
Rooms and interior
- Bedrooms:3
- Total bathrooms:2
- Full bathrooms:2
- Flooring:Carpet, Laminate
- Kitchen Description:Dishwasher, Microwave
- Living area:1,842 sq. ft.
Heating and cooling
- Cooling:Central Air
- Heating:Central
- Central air:Yes
Structure and exterior
- Roof:Asphalt
- Year built:2026
- Building area:1,842 sq. ft.
- Construction Materials:Vinyl Siding
- Exterior Features:Patio
- Levels:1 Story
Schools
- High school:Creek Wood High School
- Middle school:W James Middle School
- Elementary school:White Bluff Elementary
Utilities
- Water:Public, Water Available
- Sewer:Public Sewer
Finances and disclosures
- Price:$381,990
- Price per sq. ft.:$207.38
- Tax amount:$1,842
Features and amenities
- Appliances:Dishwasher, Microwave
- Amenities:High Speed Internet, Playground, Walk-In Closet(s)
Parking
- Total parking spaces:2
- Garage:Yes
- Garage spaces:2
 Copyright 2026 Realtracs Mls. All rights reserved. Realtracs Mls provides content displayed here (“provided content”) on an “as is” basis and makes no representations or warranties regarding the provided content, including, but not limited to those of non-infringement, timeliness, accuracy, or completeness. Individuals and companies using information presented are responsible for verification and validation of information they utilize and present to their customers and clients. Realtracs Mls will not be liable for any damage or loss resulting from use of the provided content or the products available through Portals, IDX, VOW, and/or Syndication. Recipients of this information shall not resell, redistribute, reproduce, modify, or otherwise copy any portion thereof without the expressed written consent of Realtracs Mls.
New listings near 123 Jasper Way
- New
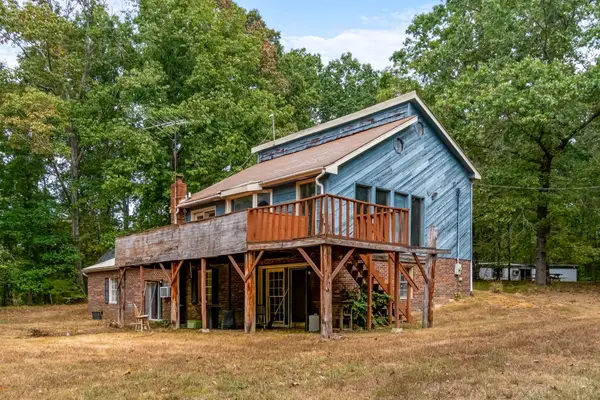 $695,000Active4 beds 2 baths2,796 sq. ft.
2120 Griffintown Rd, White Bluff, TN 37187
MLS# 3614442Listed by: NASHVILLE REALTY GROUP - New
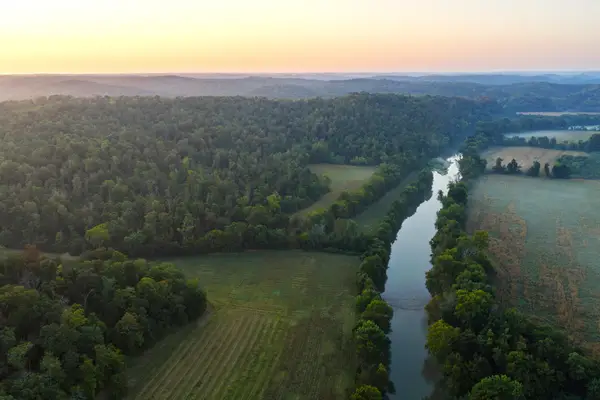 $7,500,000Active-- beds -- baths
110 Wade Reed Rd, White Bluff, TN 37187
MLS# 3612704Listed by: KINGSTON REALTY & DEVELOPMENT - New
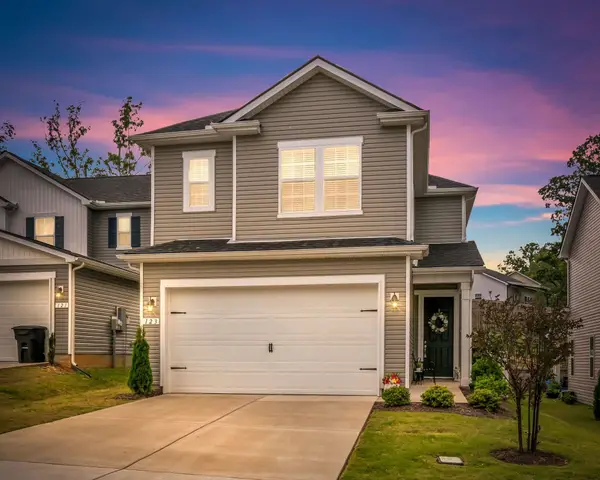 $354,999Active3 beds 3 baths1,773 sq. ft.
123 Timber Crest Trl, White Bluff, TN 37187
MLS# 3602336Listed by: BENCHMARK REALTY, LLC 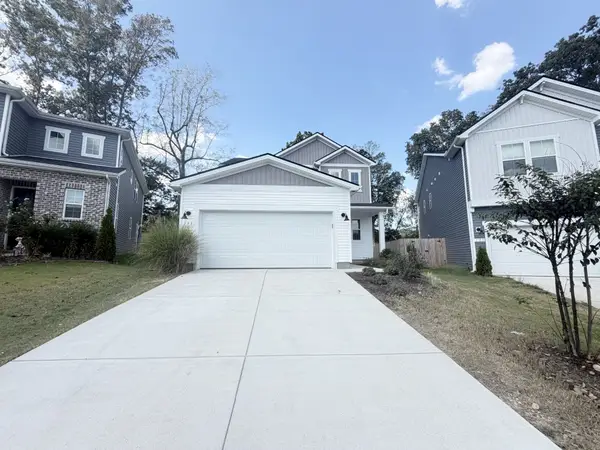 $375,000Active3 beds 3 baths1,957 sq. ft.
133 Timber Crest Trl, White Bluff, TN 37187
MLS# 3601905Listed by: OPENDOOR BROKERAGE, LLC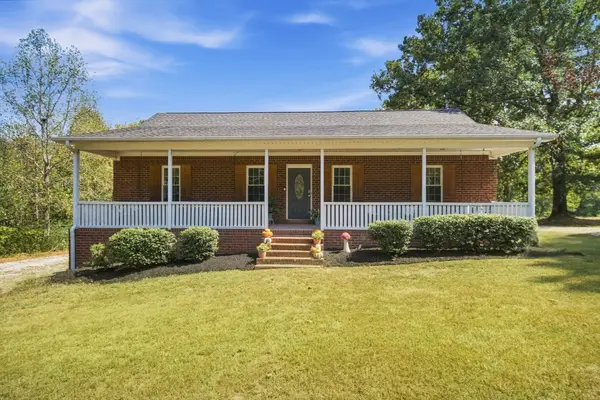 $560,000Active3 beds 3 baths2,842 sq. ft.
1072 Claylick Rd, White Bluff, TN 37187
MLS# 3596345Listed by: ONWARD REAL ESTATE $379,990Pending4 beds 4 baths2,478 sq. ft.
113 Jasper Way, White Bluff, TN 37187
MLS# 3545769Listed by: DREAM FINDERS HOLDINGS, LLC- $379,990Pending4 beds 4 baths2,478 sq. ft.
113 Jasper Way, White Bluff, TN 37187
MLS# 3545769Listed by: DREAM FINDERS HOLDINGS, LLC 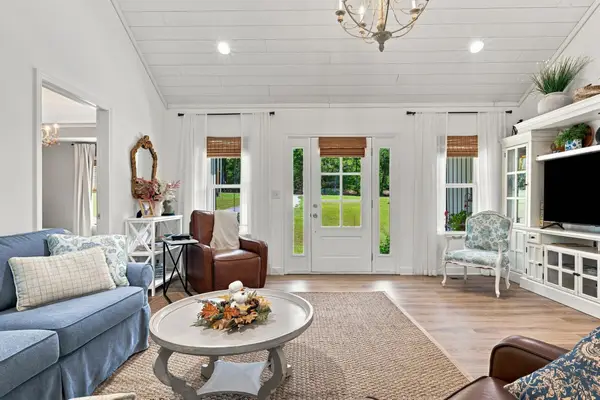 $372,000Active3 beds 2 baths1,394 sq. ft.
4287 Highway 47 E, White Bluff, TN 37187
MLS# 3543123Listed by: WEICHERT, REALTORS - BIG DOG GROUP $4,300,000Active-- beds -- baths
1099 Percy Harris Rd, White Bluff, TN 37187
MLS# 3542996Listed by: THE WINGS GROUP, LLC


Protect your home and budget from life's surprises with an Assurant Home Warranty, backed by a partner that supports you through every step of homeownership. Explore Plans.
© 2026 Better Homes and Gardens Real Estate LLC. An Anywhere Real Estate company. All rights reserved. Better Homes and Gardens® Real Estate is a registered trademark owned by Meredith Operations Corporation, licensed to Better Homes and Gardens Real Estate LLC and used with permission. Better Homes and Gardens Real Estate LLC fully supports the principles of the Fair Housing Act and the Equal Opportunity Act. Listing information is deemed reliable but is not guaranteed accurate.
Each office is independently owned and operated.
Any services or products provided by third parties are not provided by, affiliated with or related to Better Homes and Gardens Real Estate LLC, or its affiliated companies.