
321 Jackson Street, White Bluff, TN 37187
Local realty services provided by:Better Homes and Gardens Real Estate Ben Bray & Associates
321 Jackson Street,White Bluff, TN 37187
$349,900
- 3 Beds
- 2 Baths
- 1,352 sq. ft.
- Single family
- Active
Upcoming open houses
- Sun, Aug 1601:00 pm - 03:00 pm
Listed by: missy chandler
Office: parker peery properties
MLS#:3506034
Source:NASHVILLE
Price summary
- Price:$349,900
- Price per sq. ft.:$258.8
About this home
***BRAND NEW HOME BY LUXURY BUILDER****Adorable New Home****Low Maintenance Yard + LifeStyle*Loaded w/ Luxe Upgrades + Custom Features*This Builder is Known for Some of The Most Amazing Homes in Dickson County and Does a Few Smaller Homes each year for Fun****All One Level Living****NO HOA FEES***Upgraded Hardiplank Exterior*Immense Quality*STATEMENT MAKING Great Room w/ Open Concept Design + Cathedral Ceiling* Chef's Kitchen w/ Massive Quartz Island/Breakfast Bar*Upgraded Champagne Cabinetry*Full Quartz Package*Upgraded Stainless Steel Appliance Pkg*Upgraded Luxury Vinyl Plank Flooring Throughout (No Carpet at All in this Home)*9 Ft. Ceilings or Higher Throughout*Professionally Staged + Shows Like a Model Home*100% Loans Available on this Home*On Trend Colors + Selections*PRIMARY SUITE OF YOUR DREAMS w/ Spa Worthy Primary Bathroom*FLOOR 2 CEILING TILE SHOWER UPGRADE*Fabulous Closets w/ Custom Built Ins*Upgraded Spray Foam Insulation*NEXT LEVEL Selections *Upgraded Doors + Windows*Covered Front + Back Porches*1 Year New Home Warranty for Peace of Mind*Incredible Curb Appeal*PARK-LIKE + Level Yard*HUGE UPGRADE: Encapsulated Crawlspace*Upgraded Concrete Drive + Sidewalk*100% Complete + Ready for Quick Closing*On Sewer*DREAM LOCATION FOR NASHVILLE COMMUTERS....Approx. 45 Minutes to Downtown Nashville w/ World Class Entertainment, Restaurants, Shopping, International Airport + More*No Tennessee State Income Tax*Walkable to Charming + Historic Downtown White Bluff*New Survey on MLS Media Page***LOCATION, LOCATION, LOCATION!!!...
Contact an agent
Home facts
- Year built:2026
- Subdivision & Development:Jackson Street Subdivision
- Listing ID #:3506034
- Added:3 day(s) ago
- Updated:August 14, 2026 at 02:22 PM
Rooms and interior
- Bedrooms:3
- Total bathrooms:2
- Full bathrooms:2
- Kitchen Description:Dishwasher, Microwave
- Basement:Yes
- Living area:1,352 sq. ft.
Heating and cooling
- Cooling:Ceiling Fan(s), Central Air, Electric
- Heating:Central, Electric
- Central air:Yes
Structure and exterior
- Roof:Asphalt
- Year built:2026
- Building area:1,352 sq. ft.
- Lot area:0.22 Acres
- Lot Features:Level
- Architectural Style:Traditional
- Construction Materials:Fiber Cement
- Exterior Features:Deck, Porch
- Levels:1 Story
Schools
- High school:Creek Wood High School
- Middle school:W James Middle School
- Elementary school:White Bluff Elementary
Utilities
- Water:Public, Water Available
- Sewer:Public Sewer
Finances and disclosures
- Price:$349,900
- Price per sq. ft.:$258.8
- Tax amount:$2,401
Features and amenities
- Appliances:Dishwasher, Microwave
- Amenities:Ceiling Fan(s), Fire Alarm, High Speed Internet, Smoke Detector(s)
Parking
- Parking description:Concrete, Driveway
 Copyright 2026 Realtracs Mls. All rights reserved. Realtracs Mls provides content displayed here (“provided content”) on an “as is” basis and makes no representations or warranties regarding the provided content, including, but not limited to those of non-infringement, timeliness, accuracy, or completeness. Individuals and companies using information presented are responsible for verification and validation of information they utilize and present to their customers and clients. Realtracs Mls will not be liable for any damage or loss resulting from use of the provided content or the products available through Portals, IDX, VOW, and/or Syndication. Recipients of this information shall not resell, redistribute, reproduce, modify, or otherwise copy any portion thereof without the expressed written consent of Realtracs Mls.
New listings near 321 Jackson Street
- Open Sat, 2 to 5pmNew
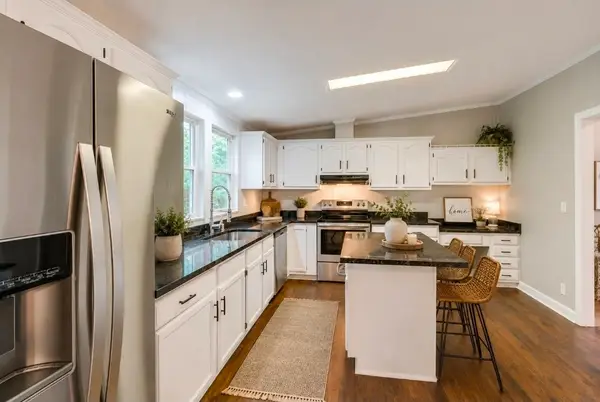 $404,900Active3 beds 2 baths1,755 sq. ft.
1050 Glendale Rd, White Bluff, TN 37187
MLS# 3333927Listed by: REALTY ONE GROUP MUSIC CITY - New
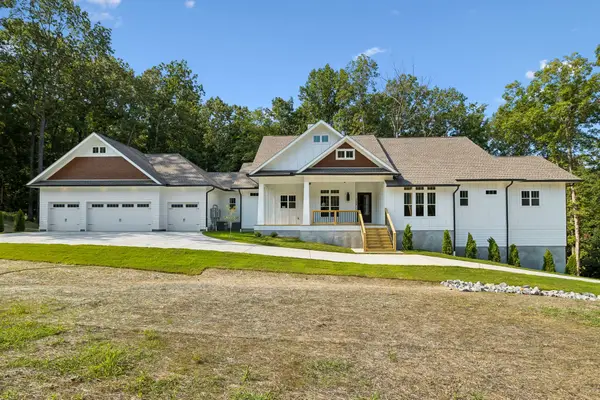 $1,275,000Active4 beds 5 baths5,443 sq. ft.
148 Laurel Furnace Road, White Bluff, TN 37187
MLS# 3510406Listed by: COMPASS RE - New
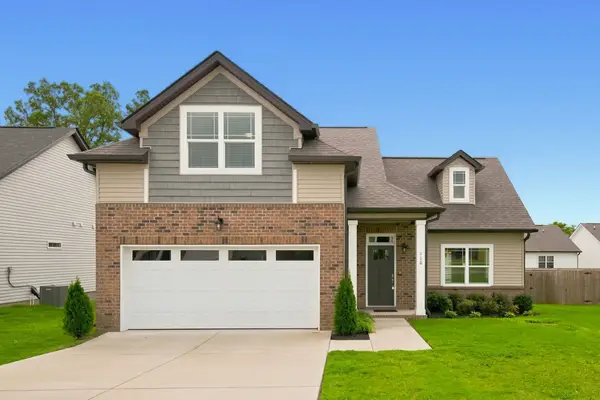 $445,000Active3 beds 3 baths1,901 sq. ft.
110 Bell Cir, White Bluff, TN 37187
MLS# 3319341Listed by: MIDDLE TENNESSEE DREAMS REALTY - New
 $150,000Active3.07 Acres
4 Cedar Hill Rd, White Bluff, TN 37187
MLS# 3322461Listed by: AT HOME REALTY - New
 $349,990Active3 beds 3 baths1,754 sq. ft.
115 Jasper Way, White Bluff, TN 37187
MLS# 3322352Listed by: DREAM FINDERS HOLDINGS, LLC - New
 $399,000Active4 beds 4 baths2,129 sq. ft.
550 Central Ave, White Bluff, TN 37187
MLS# 3320670Listed by: BERKSHIRE HATHAWAY HOMESERVICES WOODMONT REALTY  $169,900Active5 Acres
1 Old County House Rd, White Bluff, TN 37187
MLS# 3314275Listed by: COLDWELL BANKER SOUTHERN REALTY $415,000Active4 beds 2 baths1,950 sq. ft.
1109 Taylor Town Rd, White Bluff, TN 37187
MLS# 3311508Listed by: WILSON GROUP REAL ESTATE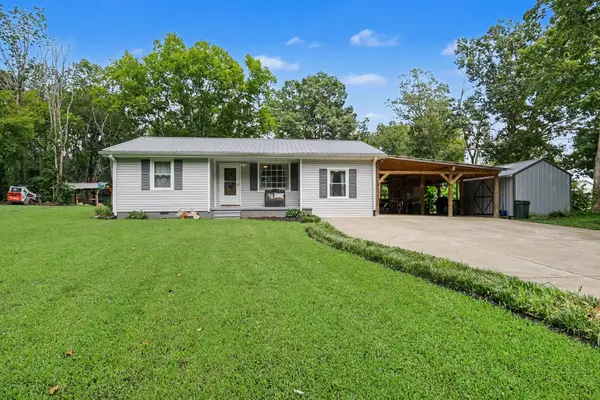 $340,000Active2 beds 2 baths1,384 sq. ft.
1040 Nosegay Rd, White Bluff, TN 37187
MLS# 3309393Listed by: REALTY EXECUTIVES HOMETOWN LIVING


Protect your home and budget from life's surprises with an Assurant Home Warranty, backed by a partner that supports you through every step of homeownership. Explore Plans.
© 2026 Better Homes and Gardens Real Estate LLC. An Anywhere Real Estate company. All rights reserved. Better Homes and Gardens® Real Estate is a registered trademark owned by Meredith Operations Corporation, licensed to Better Homes and Gardens Real Estate LLC and used with permission. Better Homes and Gardens Real Estate LLC fully supports the principles of the Fair Housing Act and the Equal Opportunity Act. Listing information is deemed reliable but is not guaranteed accurate.
Each office is independently owned and operated.
Any services or products provided by third parties are not provided by, affiliated with or related to Better Homes and Gardens Real Estate LLC, or its affiliated companies.