
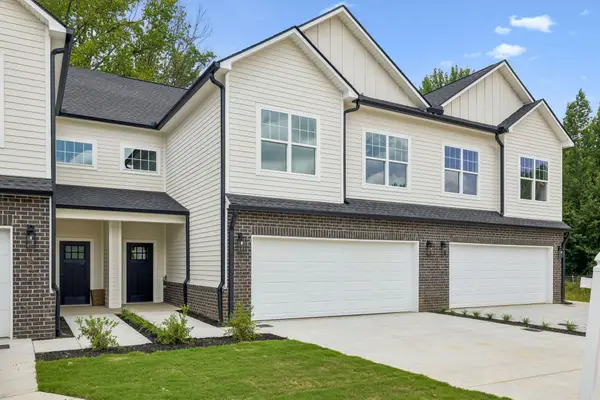
1014 Wilkinson Ln, White House, TN 37188
Local realty services provided by:Better Homes and Gardens Real Estate Ben Bray & Associates
1014 Wilkinson Ln,White House, TN 37188
$340,000
- 3 Beds
- 2 Baths
- 1,408 sq. ft.
- Single family
- Active
Listed by: stewart halcomb
Office: re/max choice properties
MLS#:3304183
Source:NASHVILLE
Price summary
- Price:$340,000
- Price per sq. ft.:$241.48
- Monthly HOA dues:$115
About this home
Move-in ready and thoughtfully updated, this 3 bedroom, 2 bath home in Fields at Oakwood offers 1,408 sq ft of comfortable, single-level living. Since 2022, the current owners have invested in a long list of upgrades: a custom living room built-out featuring an electric fireplace and added storage, new ceiling fans in both the living room and primary bedroom, fresh interior paint throughout, brand new carpet (July 2026), updated kitchen backsplash, granite countertops, a new refrigerator, added shelving in the laundry room, refreshed landscaping, a new fence, and an air scrubber added to the HVAC system for improved air quality. The primary suite features a private en suite bath, and the secondary bedrooms offer flexible space for guests, an office, or a hobby room. Both full bathrooms feel like a spa retreat with warm, natural touches and updated fixtures. Step outside to a fully fenced backyard with a patio, perfect for relaxing or entertaining. This home also features a tankless water heater, and a two-car attached garage. Conveniently located near I-65 with easy access to Nashville and surrounding areas, this home is ready for its next owner. Schedule your showing today!...
Contact an agent
Home facts
- Year built:2022
- Listing ID #:3304183
- Added:1 day(s) ago
- Updated:July 24, 2026 at 06:01 PM
Rooms and interior
- Bedrooms:3
- Total bathrooms:2
- Full bathrooms:2
- Flooring:Carpet, Tile
- Kitchen Description:Dishwasher, Disposal, Microwave, Refrigerator
- Basement:Yes
- Living area:1,408 sq. ft.
Heating and cooling
- Cooling:Ceiling Fan(s), Central Air, Electric
- Heating:Central, Electric, Natural Gas
- Central air:Yes
Structure and exterior
- Roof:Asphalt
- Year built:2022
- Building area:1,408 sq. ft.
- Lot area:0.14 Acres
- Lot Features:Level
- Construction Materials:Hardboard Siding, Stone
- Exterior Features:Patio
- Levels:1 Story
Schools
- High school:White House Heritage High School
- Middle school:White House Heritage Elementary School
- Elementary school:Robert F. Woodall Elementary
Utilities
- Water:Public, Water Available
- Sewer:Public Sewer
Finances and disclosures
- Price:$340,000
- Price per sq. ft.:$241.48
- Tax amount:$2,335
Features and amenities
- Appliances:Dishwasher, Disposal, Microwave, Refrigerator
- Amenities:Air Filter, Ceiling Fan(s), Extra Closets, High Speed Internet, Redecorated, Smoke Detector(s), Underground Utilities, Walk-In Closet(s)
Parking
- Total parking spaces:6
- Parking description:Concrete, Driveway, Paved
- Garage:Yes
- Garage spaces:2
 Copyright 2026 Realtracs Mls. All rights reserved. Realtracs Mls provides content displayed here (“provided content”) on an “as is” basis and makes no representations or warranties regarding the provided content, including, but not limited to those of non-infringement, timeliness, accuracy, or completeness. Individuals and companies using information presented are responsible for verification and validation of information they utilize and present to their customers and clients. Realtracs Mls will not be liable for any damage or loss resulting from use of the provided content or the products available through Portals, IDX, VOW, and/or Syndication. Recipients of this information shall not resell, redistribute, reproduce, modify, or otherwise copy any portion thereof without the expressed written consent of Realtracs Mls.
New listings near 1014 Wilkinson Ln
- New
 $315,000Active3 beds 2 baths1,627 sq. ft.
1044 Winding Way Dr, White House, TN 37188
MLS# 3305578Listed by: EXP REALTY - New
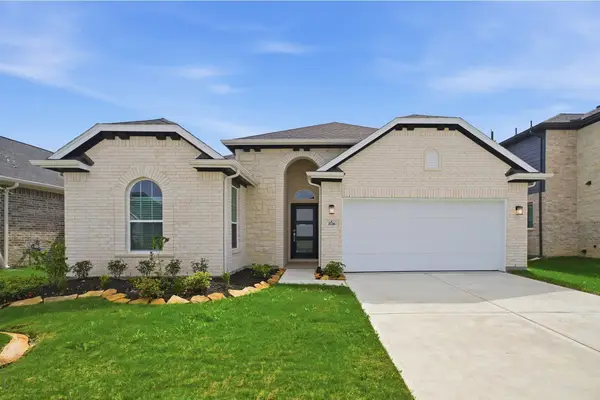 $522,705Active3 beds 2 baths1,801 sq. ft.
437 Meadow Brook Lane, White House, TN 37188
MLS# 3305599Listed by: CASTLEROCK DBA THE JONES COMPANY - Coming Soon
 $354,987Coming Soon3 beds 2 baths
430 Saddleview Dr, White House, TN 37188
MLS# 3304817Listed by: EXIT PRIME REALTY - Open Sun, 2 to 4pmNew
 $565,900Active3 beds 2 baths2,877 sq. ft.
205 Overlook Ct, White House, TN 37188
MLS# 3305294Listed by: ZEITLIN SOTHEBY'S INTERNATIONAL REALTY - Open Sat, 11am to 2pmNew
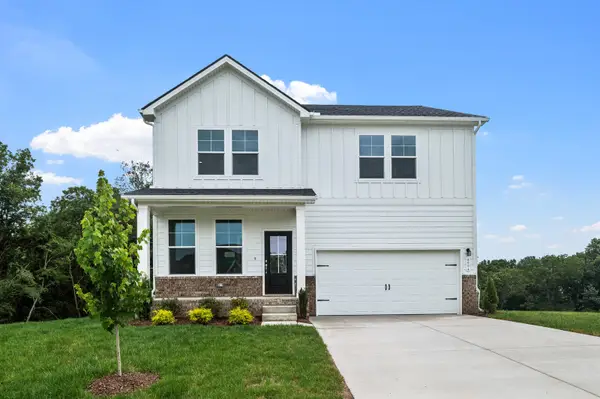 $414,900Active3 beds 3 baths2,155 sq. ft.
8004 Netterfield Drive, White House, TN 37188
MLS# 3304733Listed by: DAVIDSON HOMES, LLC - New
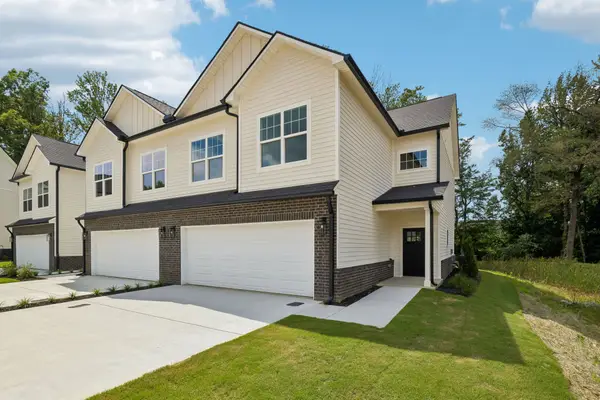 $338,900Active3 beds 3 baths2,089 sq. ft.
1052 Stagecoach Dr, White House, TN 37188
MLS# 3303932Listed by: REDFIN - New
 $35,000Active0 Acres
0 31 W Hwy, White House, TN 37188
MLS# 3301975Listed by: RELIANT REALTY ERA POWERED - New
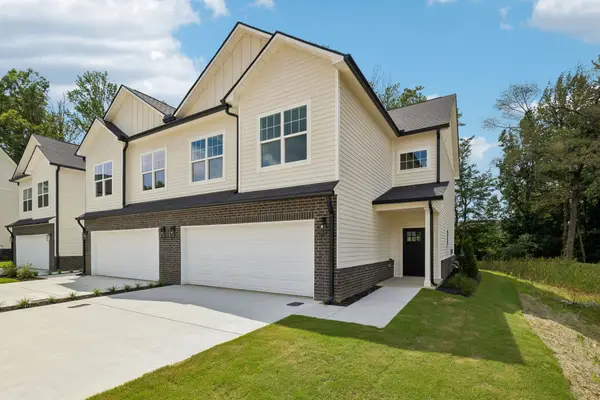 $344,900Active3 beds 3 baths2,089 sq. ft.
1068 Stagecoach Dr, White House, TN 37188
MLS# 3299525Listed by: REDFIN - New
 $334,900Active3 beds 3 baths2,089 sq. ft.
1064 Stagecoach Dr, White House, TN 37188
MLS# 3299527Listed by: REDFIN


Protect your home and budget from life's surprises with an Assurant Home Warranty, backed by a partner that supports you through every step of homeownership. Explore Plans.
© 2026 Better Homes and Gardens Real Estate LLC. An Anywhere Real Estate company. All rights reserved. Better Homes and Gardens® Real Estate is a registered trademark owned by Meredith Operations Corporation, licensed to Better Homes and Gardens Real Estate LLC and used with permission. Better Homes and Gardens Real Estate LLC fully supports the principles of the Fair Housing Act and the Equal Opportunity Act. Listing information is deemed reliable but is not guaranteed accurate.
Each office is independently owned and operated.
Any services or products provided by third parties are not provided by, affiliated with or related to Better Homes and Gardens Real Estate LLC, or its affiliated companies.