
102 Blossom Ct, White House, TN 37188
Local realty services provided by:Better Homes and Gardens Real Estate Heritage Group
102 Blossom Ct,White House, TN 37188
$384,900
- 3 Beds
- 2 Baths
- 1,836 sq. ft.
- Single family
- Active
Listed by: rebecca richards
Office: exit prime realty
MLS#:3510921
Source:NASHVILLE
Price summary
- Price:$384,900
- Price per sq. ft.:$209.64
- Monthly HOA dues:$25
About this home
Beautiful and spacious 3 bedroom home with fenced backyard. You will know it is the right one as soon as you step in the door. The floor plan is somewhat open and provides great space for relaxing or entertaining. The kitchen is close to the dining area and has a pantry. An island provides additional counter and storage space. The dining area can easily seat 6. The home has a split bedroom plan with the primary being a nice-sized suite with double vanities, walk in closet and good sized linen closet. The living room has an elevated ceiling as does the dining and Florida room areas. The Florida room will allow you to enjoy sunshine year-round and opens into your fenced backyard. New water heater and the roof was installed in 2023.
Contact an agent
Home facts
- Year built:2008
- Subdivision & Development:Magnolia Village Ph 3
- Listing ID #:3510921
- Added:1 day(s) ago
- Updated:August 14, 2026 at 07:51 PM
Rooms and interior
- Bedrooms:3
- Total bathrooms:2
- Full bathrooms:2
- Flooring:Carpet, Laminate, Vinyl
- Kitchen Description:Dishwasher, Disposal, Microwave, Refrigerator
- Basement:Yes
- Living area:1,836 sq. ft.
Heating and cooling
- Cooling:Ceiling Fan(s), Central Air, Electric
- Heating:Central
- Central air:Yes
Structure and exterior
- Year built:2008
- Building area:1,836 sq. ft.
- Lot area:0.29 Acres
- Construction Materials:Brick, Vinyl Siding
- Exterior Features:Patio
- Levels:1 Story
Schools
- High school:White House Heritage High School
- Middle school:White House Heritage High School
- Elementary school:Robert F. Woodall Elementary
Utilities
- Water:Private, Water Available
- Sewer:Public Sewer
Finances and disclosures
- Price:$384,900
- Price per sq. ft.:$209.64
- Tax amount:$2,288
Features and amenities
- Appliances:Dishwasher, Disposal, Microwave, Refrigerator
- Amenities:Ceiling Fan(s)
Parking
- Total parking spaces:2
- Garage:Yes
- Garage spaces:2
 Copyright 2026 Realtracs Mls. All rights reserved. Realtracs Mls provides content displayed here (“provided content”) on an “as is” basis and makes no representations or warranties regarding the provided content, including, but not limited to those of non-infringement, timeliness, accuracy, or completeness. Individuals and companies using information presented are responsible for verification and validation of information they utilize and present to their customers and clients. Realtracs Mls will not be liable for any damage or loss resulting from use of the provided content or the products available through Portals, IDX, VOW, and/or Syndication. Recipients of this information shall not resell, redistribute, reproduce, modify, or otherwise copy any portion thereof without the expressed written consent of Realtracs Mls.
New listings near 102 Blossom Ct
- New
 $399,900Active3 beds 2 baths1,774 sq. ft.
1002 Winding Way Dr, White House, TN 37188
MLS# 3513119Listed by: MARTIN REALTY HOUSE - New
 $338,990Active3 beds 2 baths1,618 sq. ft.
4037 Amelia Lane, White House, TN 37188
MLS# 3510776Listed by: D.R. HORTON - Open Sun, 2 to 4pmNew
 $567,000Active5 beds 3 baths2,877 sq. ft.
736 N Palmers Chapel Rd, White House, TN 37188
MLS# 3335862Listed by: EXIT REAL ESTATE SOLUTIONS - New
 $349,900Active3 beds 2 baths1,323 sq. ft.
508 Indian Ridge Circle, White House, TN 37188
MLS# 3335321Listed by: EXIT PRIME REALTY - Open Sat, 10am to 12pmNew
 $449,000Active3 beds 2 baths1,904 sq. ft.
3000 Indian Ridge Blvd, White House, TN 37188
MLS# 3506117Listed by: EXIT REAL ESTATE SOLUTIONS - New
 $435,000Active4 beds 3 baths2,090 sq. ft.
806 Calista Rd, White House, TN 37188
MLS# 3510003Listed by: STONE CREEK PROPERTY MANAGEMENT - New
 $399,990Active4 beds 3 baths2,618 sq. ft.
4101 Amelia Lane, White House, TN 37188
MLS# 3508029Listed by: D.R. HORTON - Open Sat, 11am to 5pmNew
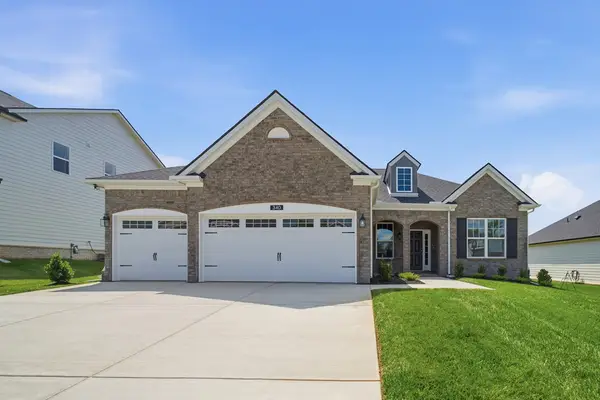 $499,990Active3 beds 3 baths2,410 sq. ft.
340 Patana, White House, TN 37188
MLS# 3507971Listed by: CASTLEROCK DBA THE JONES COMPANY - New
 $427,500Active4 beds 3 baths2,618 sq. ft.
5066 Owens Ln, White House, TN 37188
MLS# 3506567Listed by: RE/MAX 1ST CHOICE


Protect your home and budget from life's surprises with an Assurant Home Warranty, backed by a partner that supports you through every step of homeownership. Explore Plans.
© 2026 Better Homes and Gardens Real Estate LLC. An Anywhere Real Estate company. All rights reserved. Better Homes and Gardens® Real Estate is a registered trademark owned by Meredith Operations Corporation, licensed to Better Homes and Gardens Real Estate LLC and used with permission. Better Homes and Gardens Real Estate LLC fully supports the principles of the Fair Housing Act and the Equal Opportunity Act. Listing information is deemed reliable but is not guaranteed accurate.
Each office is independently owned and operated.
Any services or products provided by third parties are not provided by, affiliated with or related to Better Homes and Gardens Real Estate LLC, or its affiliated companies.