103 Shore Dr, White House, TN 37188

Local realty services provided by:Better Homes and Gardens Real Estate Ben Bray & Associates
103 Shore Dr,White House, TN 37188
$329,000
  • 2 Beds
  • 3 Baths
  • 1,590 sq. ft.
  • Condominium
  • Active
Listed by: drew christenson
Office: sixonefive real estate advisors
MLS#:3264217
Source:NASHVILLE

Price summary

  • Price:$329,000
  • Price per sq. ft.:$206.92
  • Monthly HOA dues:$200

About this home

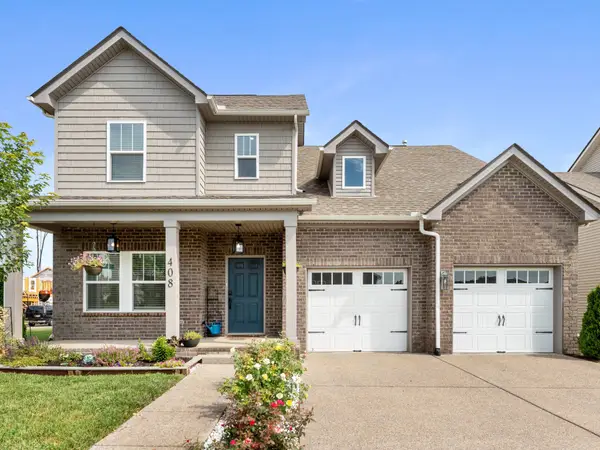
Beautifully upgraded condo featuring 2 spacious primary suites, 2.5 baths, a versatile loft, and nearly 1,600 sq. ft. of thoughtfully designed living space in desirable Brookside Village. Enjoy peace of mind with a new 30-year architectural roof (2025) and new dual-zone HVAC system (2024), all in a well-maintained community just minutes from shopping, dining, and everyday conveniences. The inviting living room features a custom stone natural gas fireplace with remote-controlled logs, while the upgraded kitchen offers solid surface countertops, tile backsplash, raised-height counters, pull-out shelving, custom sink, premium German faucet, reverse osmosis drinking water system, tile flooring, and natural gas service. The adjacent laundry room includes cabinetry, natural gas hookup, and all appliances remain. Designed with comfort and accessibility in mind, the home features a no-step entry, comfort-height vanities and toilets, and a low-entry Jacuzzi shower with glass doors in the...

Contact an agent

contact an agent

Yes, I would like more information. Please use and/or share my information with a BHGRE®  affiliated agent to contact me about my real estate needs. By clicking Send message, I request to be contacted by phone or text message and consent to being contacted by automated means. I understand that my consent to receive calls or texts is not a condition of purchasing any property, goods, or services. Alternatively, I understand that I can access real estate services by email or I can contact the agent myself.

If a BHGRE®  affiliated agent is not available in the area where I need assistance, I agree to be contacted by a real estate agent affiliated with another brand owned or licensed by Anywhere Real Estate (CENTURY 21® , Coldwell Banker® , Corcoran® , ERA® , Sotheby's International Realty® ).
 I acknowledge that I have read and agree to theTerms of useandPrivacy notice

Home facts

  • Year built:2008
  • Listing ID #:3264217
  • Added:1 day(s) ago
  • Updated:July 09, 2026 at 04:38 PM

Rooms and interior

  • Bedrooms:2
  • Total bathrooms:3
  • Full bathrooms:2
  • Half bathrooms:1
  • Flooring:Carpet, Tile
  • Kitchen Description:Dishwasher, Microwave, Refrigerator
  • Basement:Yes
  • Living area:1,590 sq. ft.

Heating and cooling

  • Cooling:Central Air
  • Heating:Central
  • Central air:Yes

Structure and exterior

  • Roof:Shingle
  • Year built:2008
  • Building area:1,590 sq. ft.
  • Lot area:0.06 Acres
  • Construction Materials:Brick, Fiber Cement
  • Levels:2 Story

Schools

  • High school:White House Heritage High School
  • Middle school:White House Heritage High School
  • Elementary school:Robert F. Woodall Elementary

Utilities

  • Water:Public, Water Available
  • Sewer:Public Sewer

Finances and disclosures

  • Price:$329,000
  • Price per sq. ft.:$206.92
  • Tax amount:$1,608

Features and amenities

  • Appliances:Dishwasher, Microwave, Refrigerator, Washer
  • Laundry features:Dryer, Washer

Parking

  • Total parking spaces:3
  • Parking description:Alley Access, Concrete
  • Garage:Yes
  • Garage spaces:2
MLS LogoCopyright 2026 Realtracs Mls. All rights reserved. Realtracs Mls provides content displayed here (“provided content”) on an “as is” basis and makes no representations or warranties regarding the provided content, including, but not limited to those of non-infringement, timeliness, accuracy, or completeness. Individuals and companies using information presented are responsible for verification and validation of information they utilize and present to their customers and clients. Realtracs Mls will not be liable for any damage or loss resulting from use of the provided content or the products available through Portals, IDX, VOW, and/or Syndication. Recipients of this information shall not resell, redistribute, reproduce, modify, or otherwise copy any portion thereof without the expressed written consent of Realtracs Mls.