
1504 Winding Way Dr, White House, TN 37188
Local realty services provided by:Better Homes and Gardens Real Estate Heritage Group
Listed by: serena weiny
Office: benchmark realty, llc.
MLS#:3634553
Source:NASHVILLE
Price summary
- Price:$299,900
- Price per sq. ft.:$262.15
About this home
Welcome to 1504 Winding Way Drive in White House! This charming 3-bedroom, 1-bath home offers comfortable living with laminate flooring, stainless steel appliances, and a spacious laundry room. The versatile third bedroom is currently being used as a workout room and features a built-in desk, making it a great option for a home office, fitness space. Step outside to enjoy the large deck overlooking a level, fenced backyard, perfect for entertaining or relaxing. The oversized two-car detached garage offers plenty of space for parking, storage, or a workshop. With its functional layout and inviting outdoor spaces, this home has plenty to offer!
Contact an agent
Home facts
- Year built:1980
- Subdivision & Development:Tyree Woods Estates
- Listing ID #:3634553
- Added:2 day(s) ago
- Updated:November 12, 2026 at 05:00 PM
Rooms and interior
- Bedrooms:3
- Total bathrooms:1
- Full bathrooms:1
- Flooring:Laminate, Tile
- Kitchen Description:Dishwasher, Refrigerator
- Basement Description:Crawl Space
- Living area:1,144 sq. ft.
Heating and cooling
- Cooling:Ceiling Fan(s), Central Air, Electric
- Heating:Central, Electric
- Central air:Yes
Structure and exterior
- Roof:Asphalt
- Year built:1980
- Building area:1,144 sq. ft.
- Lot area:0.43 Acres
- Lot Features:Level
- Construction Materials:Vinyl Siding
- Exterior Features:Deck
- Levels:1 Story
Schools
- High school:White House High School
- Middle school:White House Middle School
- Elementary school:Harold B. Williams Elementary School
Utilities
- Water:Public, Water Available
- Sewer:Septic Tank
Finances and disclosures
- Price:$299,900
- Price per sq. ft.:$262.15
- Tax amount:$871
Features and amenities
- Appliances:Dishwasher, Refrigerator
- Amenities:Air Filter, Ceiling Fan(s), Extra Closets, Walk-In Closet(s)
Parking
- Total parking spaces:2
- Parking description:Detached, Driveway, Gravel
- Garage:Yes
- Garage spaces:2
 Copyright 2026 Realtracs Mls. All rights reserved. Realtracs Mls provides content displayed here (“provided content”) on an “as is” basis and makes no representations or warranties regarding the provided content, including, but not limited to those of non-infringement, timeliness, accuracy, or completeness. Individuals and companies using information presented are responsible for verification and validation of information they utilize and present to their customers and clients. Realtracs Mls will not be liable for any damage or loss resulting from use of the provided content or the products available through Portals, IDX, VOW, and/or Syndication. Recipients of this information shall not resell, redistribute, reproduce, modify, or otherwise copy any portion thereof without the expressed written consent of Realtracs Mls.
New listings near 1504 Winding Way Dr
- Coming Soon
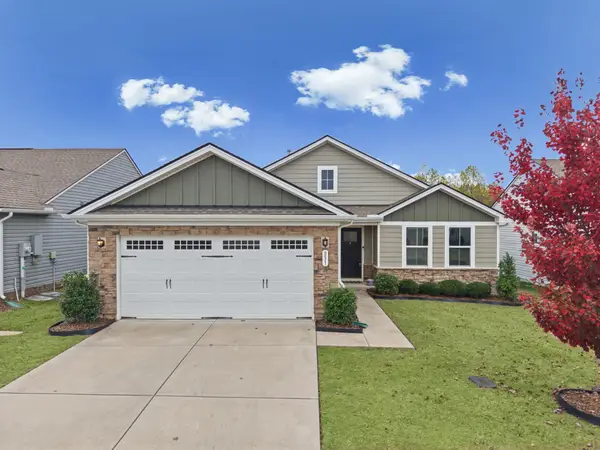 $369,500Coming Soon3 beds 2 baths1,696 sq. ft.
831 Wilkinson Ln, White House, TN 37188
MLS# 3635130Listed by: BENCHMARK REALTY, LLC - Coming SoonOpen Sat, 12 to 2pm
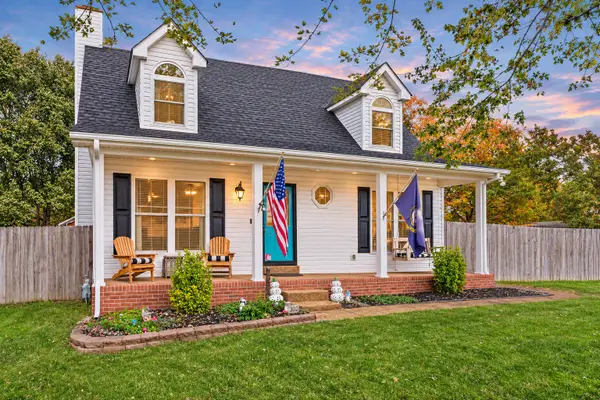 $374,900Coming Soon3 beds 3 baths1,502 sq. ft.
302 Highland Dr, White House, TN 37188
MLS# 3634808Listed by: RELIANT REALTY ERA POWERED - Open Sat, 3 to 5pmNew
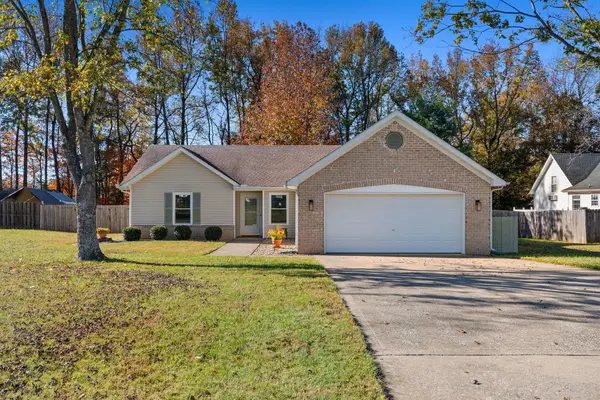 $359,900Active3 beds 2 baths1,420 sq. ft.
109 Larkspur Ct, White House, TN 37188
MLS# 3635703Listed by: SIXONEFIVE REAL ESTATE ADVISORS - New
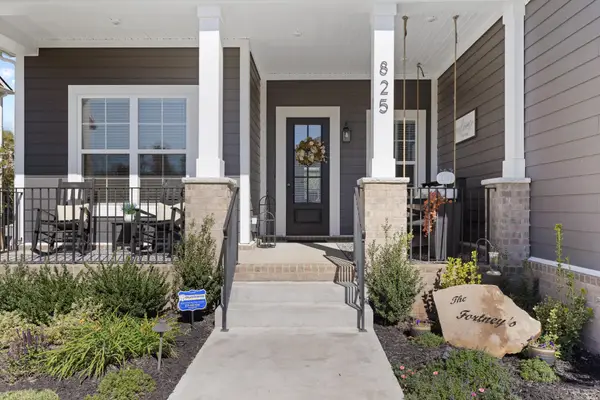 $689,900Active4 beds 3 baths2,941 sq. ft.
825 Odell Dr, White House, TN 37188
MLS# 3634476Listed by: BEYCOME BROKERAGE REALTY, LLC - New
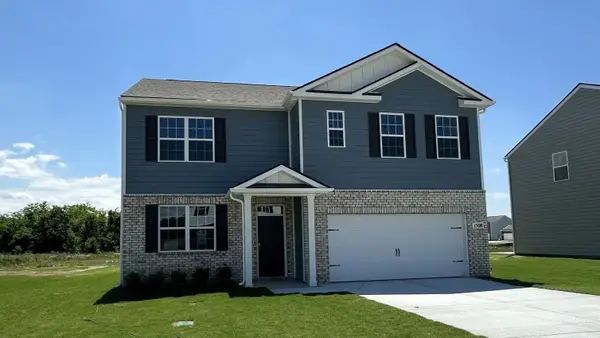 $412,010Active5 beds 3 baths2,511 sq. ft.
1897 Rosewood Drive, White House, TN 37188
MLS# 3634053Listed by: D.R. HORTON - New
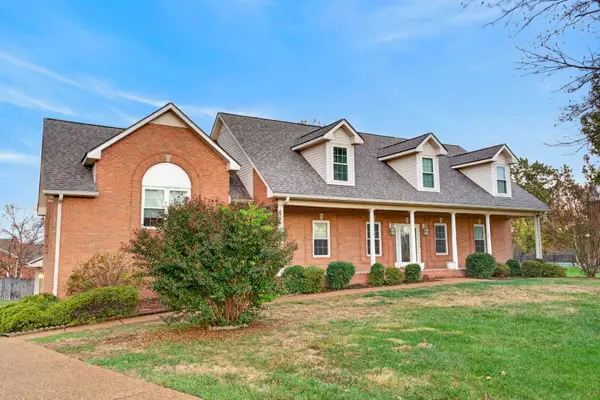 $515,000Active4 beds 3 baths2,521 sq. ft.
188 Blueberry St, White House, TN 37188
MLS# 3633566Listed by: COMPASS - New
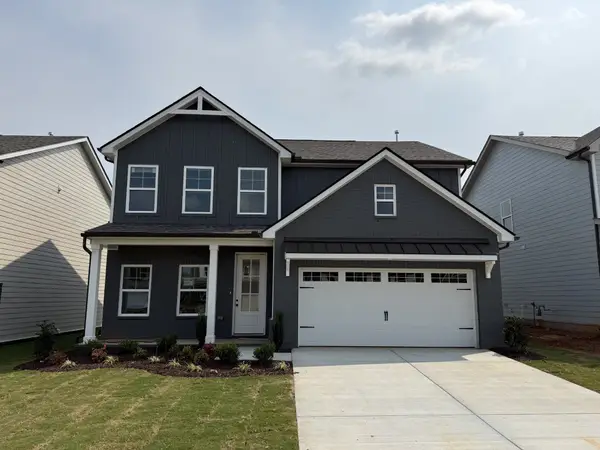 $432,286Active4 beds 3 baths2,264 sq. ft.
145 Yuma Lane, White House, TN 37188
MLS# 3633892Listed by: THE NEW HOME GROUP, LLC - New
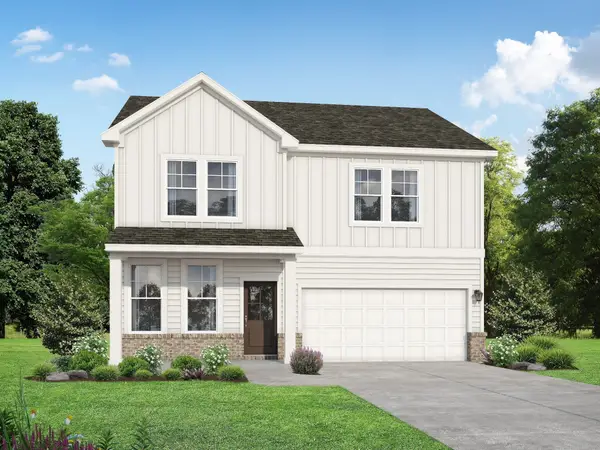 $424,900Active3 beds 3 baths2,155 sq. ft.
1571 Tisdale Drive, White House, TN 37188
MLS# 3633544Listed by: DAVIDSON HOMES, LLC - New
 $453,203Active3 beds 3 baths2,584 sq. ft.
509 Charlie Place, White House, TN 37188
MLS# 3632984Listed by: THE NEW HOME GROUP, LLC


Protect your home and budget from life's surprises with an Assurant Home Warranty, backed by a partner that supports you through every step of homeownership. Explore Plans.
© 2026 Better Homes and Gardens Real Estate LLC. An Anywhere Real Estate company. All rights reserved. Better Homes and Gardens® Real Estate is a registered trademark owned by Meredith Operations Corporation, licensed to Better Homes and Gardens Real Estate LLC and used with permission. Better Homes and Gardens Real Estate LLC fully supports the principles of the Fair Housing Act and the Equal Opportunity Act. Listing information is deemed reliable but is not guaranteed accurate.
Each office is independently owned and operated.
Any services or products provided by third parties are not provided by, affiliated with or related to Better Homes and Gardens Real Estate LLC, or its affiliated companies.