
229 Brook Ave, White House, TN 37188
Local realty services provided by:Better Homes and Gardens Real Estate Heritage Group
229 Brook Ave,White House, TN 37188
$489,900
- 5 Beds
- 3 Baths
- 2,796 sq. ft.
- Single family
- Active
Listed by: bob hoff, tara deselms
Office: zeitlin sotheby's international realty
MLS#:3263486
Source:NASHVILLE
Price summary
- Price:$489,900
- Price per sq. ft.:$175.21
- Monthly HOA dues:$95
About this home
**Seller is offering $10,000 towards closing costs or rate buy-down with acceptable offer!** Welcome to 229 Brook Avenue in White House! Located in the small community of Copes Crossing, this 5-bedroom, 3-bath home has it all! Recent upgrades include full smart home package, custom 'top down/bottom up blinds on all windows and a generator switch on the main electrical panel and more! The main floor features an open living space with 9ft ceilings, gas fireplace, oak hardwood staircase with iron spindles, bespoke home office space with glass french doors, 5th bedroom and full bath, and a beautiful designer kitchen with wood painted cabinets, quartz countertops, upgraded five burner Frigidaire gas range, and a large pantry! Upstairs, you'll find 4 additional bedrooms including the Master suite, 2-full bathrooms and a large bonus room. The spacious Master suite includes a tray ceiling, large walk-in closet and tile bathroom with glass shower, separate tub and dual vanities! Other smart features include oversized guest room closets and an upstairs utility room! The garage features added electrical outlets, perfect for a workshop and hobby projects, and the electrical panel has the switch ready for a home generator plug-in! Out back, this home features a large covered patio space that could be easily screened-in with room for seating that overlooks a beautifully landscaped and fully fenced back yard! The lot is a rare find, it backs up to over 30 acres of woods that contain part of the White House Greenway, offering year-round privacy, nature views and wildlife! There is also 3.5 acres of HOA owned green space in front of the house, so green views are abundant on both sides! White House is a wonderful small town, featuring a 3.6 mile greenway, sought after schools, parks, restaurants, shopping and more! Come see this beautiful home today! Ask about 1-year home warranty with acceptable offer and 1% towards lower rate with preferred lender....
Contact an agent
Home facts
- Year built:2022
- Subdivision & Development:Copes Crossing Ph 1A
- Listing ID #:3263486
- Added:46 day(s) ago
- Updated:August 24, 2026 at 02:34 PM
Rooms and interior
- Bedrooms:5
- Total bathrooms:3
- Full bathrooms:3
- Flooring:Carpet, Tile
- Kitchen Description:Dishwasher, Microwave, Oven, Refrigerator
- Basement:Yes
- Living area:2,796 sq. ft.
Heating and cooling
- Cooling:Ceiling Fan(s), Central Air
- Heating:Central
- Central air:Yes
Structure and exterior
- Roof:Asphalt
- Year built:2022
- Building area:2,796 sq. ft.
- Lot area:0.17 Acres
- Architectural Style:Traditional
- Construction Materials:Brick, Hardboard Siding
- Exterior Features:Patio, Porch
- Levels:2 Story
Schools
- High school:White House High School
- Middle school:White House Middle School
- Elementary school:Harold B. Williams Elementary School
Utilities
- Water:Public, Water Available
- Sewer:Public Sewer
Finances and disclosures
- Price:$489,900
- Price per sq. ft.:$175.21
- Tax amount:$2,780
Features and amenities
- Appliances:Dishwasher, Microwave, Refrigerator, Washer
- Laundry features:Dryer, Washer
- Amenities:Air Filter, Ceiling Fan(s), Playground, Smart Thermostat, Underground Utilities, Walk-In Closet(s), appl_Oven
- Smart home:Yes
Parking
- Total parking spaces:6
- Parking description:Concrete, Driveway
- Garage:Yes
- Garage spaces:2
 Copyright 2026 Realtracs Mls. All rights reserved. Realtracs Mls provides content displayed here (“provided content”) on an “as is” basis and makes no representations or warranties regarding the provided content, including, but not limited to those of non-infringement, timeliness, accuracy, or completeness. Individuals and companies using information presented are responsible for verification and validation of information they utilize and present to their customers and clients. Realtracs Mls will not be liable for any damage or loss resulting from use of the provided content or the products available through Portals, IDX, VOW, and/or Syndication. Recipients of this information shall not resell, redistribute, reproduce, modify, or otherwise copy any portion thereof without the expressed written consent of Realtracs Mls.
New listings near 229 Brook Ave
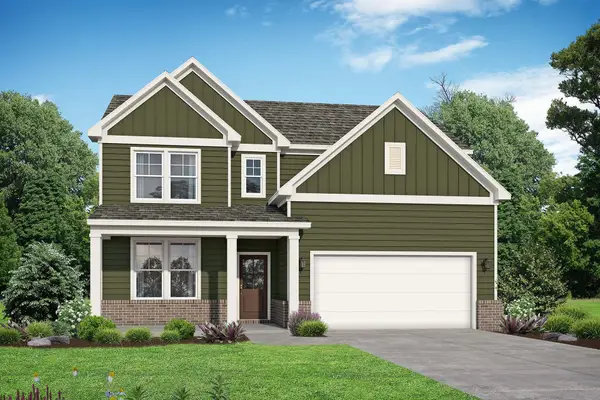 $463,100Pending4 beds 3 baths2,665 sq. ft.
8274 Netterfield Drive, White House, TN 37188
MLS# 3520927Listed by: DAVIDSON HOMES, LLC- New
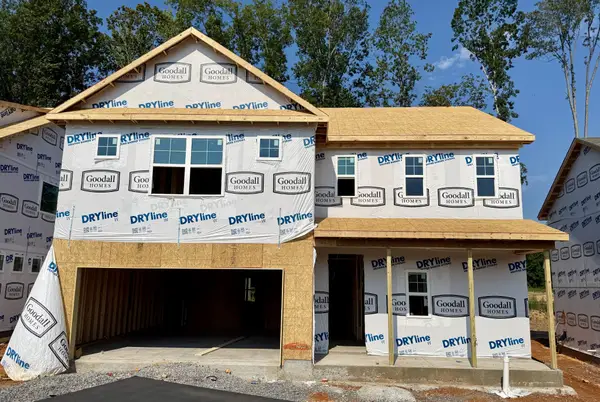 $484,567Active4 beds 3 baths2,417 sq. ft.
225 Hampshire Way, White House, TN 37188
MLS# 3520825Listed by: THE NEW HOME GROUP, LLC - New
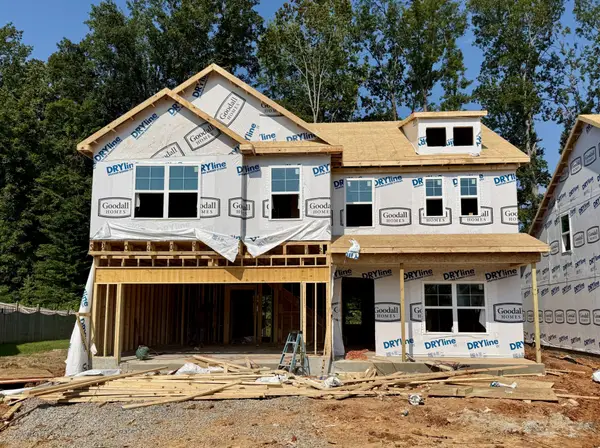 $475,465Active4 beds 3 baths2,561 sq. ft.
221 Hampshire Way, White House, TN 37188
MLS# 3520831Listed by: THE NEW HOME GROUP, LLC - New
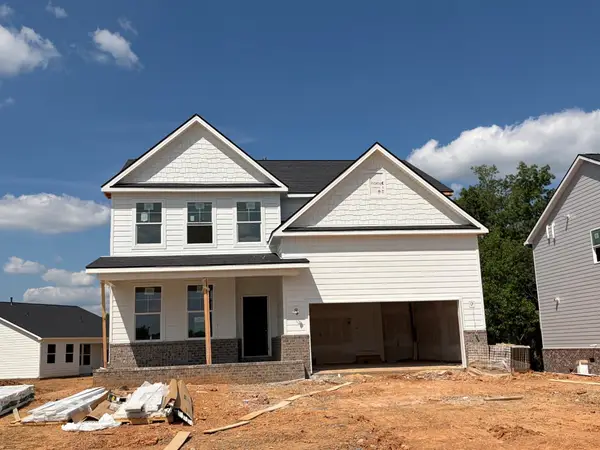 $449,900Active4 beds 3 baths2,666 sq. ft.
8198 Netterfield Drive, White House, TN 37188
MLS# 3520706Listed by: DAVIDSON HOMES, LLC - New
 $439,900Active3 beds 3 baths2,340 sq. ft.
8216 Netterfield Drive, White House, TN 37188
MLS# 3520710Listed by: DAVIDSON HOMES, LLC - New
 $1,200,000Active49 Acres
0 Empson Road, White House, TN 37188
MLS# 3520714Listed by: EXIT PRIME REALTY - New
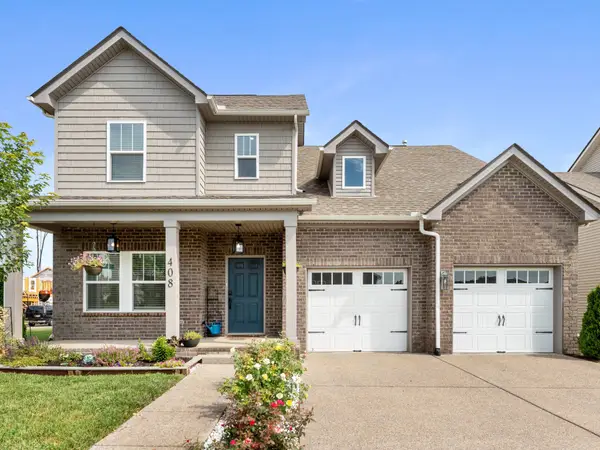 $429,900Active3 beds 3 baths2,412 sq. ft.
408 Telavera Dr, White House, TN 37188
MLS# 3520223Listed by: BENCHMARK REALTY, LLC - New
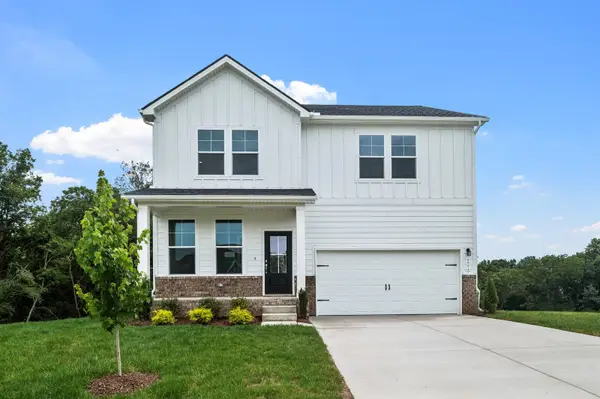 $429,900Active3 beds 3 baths2,155 sq. ft.
8306 Netterfield Drive, White House, TN 37188
MLS# 3520429Listed by: DAVIDSON HOMES, LLC - New
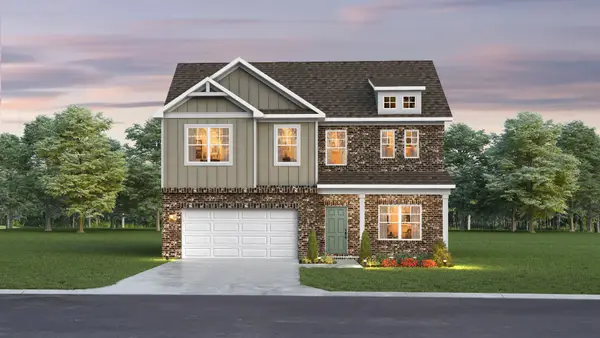 $439,990Active3 beds 3 baths2,561 sq. ft.
2561 Dandy Lane, White House, TN 37188
MLS# 3519336Listed by: THE NEW HOME GROUP, LLC - New
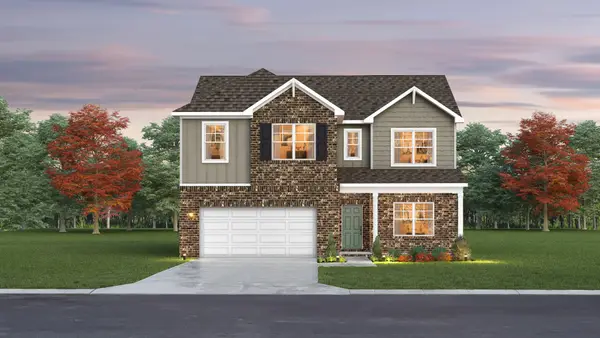 $465,990Active5 beds 4 baths2,884 sq. ft.
2884 Dandy Lane, White House, TN 37188
MLS# 3519341Listed by: THE NEW HOME GROUP, LLC


Protect your home and budget from life's surprises with an Assurant Home Warranty, backed by a partner that supports you through every step of homeownership. Explore Plans.
© 2026 Better Homes and Gardens Real Estate LLC. An Anywhere Real Estate company. All rights reserved. Better Homes and Gardens® Real Estate is a registered trademark owned by Meredith Operations Corporation, licensed to Better Homes and Gardens Real Estate LLC and used with permission. Better Homes and Gardens Real Estate LLC fully supports the principles of the Fair Housing Act and the Equal Opportunity Act. Listing information is deemed reliable but is not guaranteed accurate.
Each office is independently owned and operated.
Any services or products provided by third parties are not provided by, affiliated with or related to Better Homes and Gardens Real Estate LLC, or its affiliated companies.