
2486 Quinn Drive, White House, TN 37188
Local realty services provided by:Better Homes and Gardens Real Estate Ben Bray & Associates
2486 Quinn Drive,White House, TN 37188
$349,990
- 3 Beds
- 2 Baths
- 1,707 sq. ft.
- Single family
- Active
Listed by: melissa bryant, lauren (brooke) sikorski
Office: d.r. horton
MLS#:3214211
Source:NASHVILLE
Price summary
- Price:$349,990
- Price per sq. ft.:$205.03
- Monthly HOA dues:$155
About this home
HOMESITE 86: Welcome to this charming property featuring The Desmond floor plan, a large one-story single-family home featuring 3 generous bedrooms and 2 full bathrooms, offering ample space for everyone. At 1707 sq ft, the kitchen, living, and dining space flow seamlessly together offering a welcoming and versatile space for entertaining. The main bedroom is in the back of the home, perfect for privacy and has a large bathroom with 2 vanities, a private water closet and a large walk-in closet. The laundry room is located at the front of home quietly away from living areas and bedrooms. A cozy covered patio, ideal for relaxing, and two car garage are two sought-out features worth mentioning! Conveniently located in a family-friendly neighborhood close to schools, parks, shopping and dining options, and located within minutes of I-65, the area qualifies for $0 down financing! Incredible incentives offered with our preferred lender!
Contact an agent
Home facts
- Year built:2026
- Listing ID #:3214211
- Added:7 day(s) ago
- Updated:May 23, 2026 at 02:21 PM
Rooms and interior
- Bedrooms:3
- Total bathrooms:2
- Full bathrooms:2
- Flooring:Tile, Vinyl
- Kitchen Description:Dishwasher, Disposal, Microwave
- Basement:Yes
- Living area:1,707 sq. ft.
Heating and cooling
- Cooling:Central Air, Electric
- Heating:Central, Natural Gas
- Central air:Yes
Structure and exterior
- Roof:Shingle
- Year built:2026
- Building area:1,707 sq. ft.
- Lot Features:Level
- Architectural Style:Ranch
- Construction Materials:Brick, Fiber Cement
- Exterior Features:Patio, Porch, Smart Camera(s)/Recording, Smart Light(s), Smart Lock(s)
- Levels:1 Story
Schools
- High school:White House Heritage High School
- Middle school:White House Heritage Elementary School
- Elementary school:Robert F. Woodall Elementary
Utilities
- Water:Public, Water Available
- Sewer:Public Sewer
Finances and disclosures
- Price:$349,990
- Price per sq. ft.:$205.03
- Tax amount:$3,800
Features and amenities
- Appliances:Dishwasher, Disposal, Microwave
- Amenities:Air Filter, Clubhouse, Fitness Center, Smart Light(s), Smart Thermostat, Smoke Detector(s), Tennis Court(s), Trail(s), Underground Utilities
- Pool features:Pool
Parking
- Total parking spaces:6
- Parking description:Concrete, Driveway
- Garage:Yes
- Garage spaces:2
 Copyright 2026 Realtracs Mls. All rights reserved. Realtracs Mls provides content displayed here (“provided content”) on an “as is” basis and makes no representations or warranties regarding the provided content, including, but not limited to those of non-infringement, timeliness, accuracy, or completeness. Individuals and companies using information presented are responsible for verification and validation of information they utilize and present to their customers and clients. Realtracs Mls will not be liable for any damage or loss resulting from use of the provided content or the products available through Portals, IDX, VOW, and/or Syndication. Recipients of this information shall not resell, redistribute, reproduce, modify, or otherwise copy any portion thereof without the expressed written consent of Realtracs Mls.
New listings near 2486 Quinn Drive
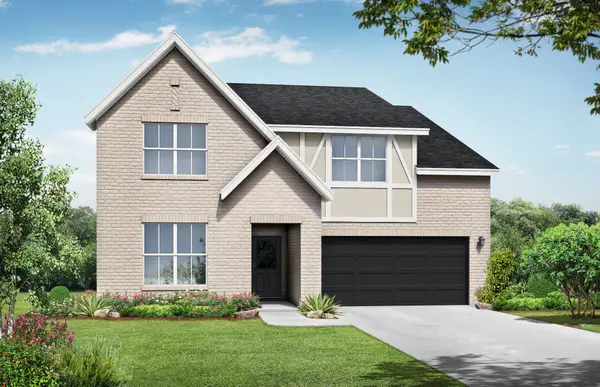 $436,837Pending4 beds 3 baths2,880 sq. ft.
8287 Netterfield Drive, White House, TN 37188
MLS# 3218328Listed by: DAVIDSON HOMES, LLC- Coming Soon
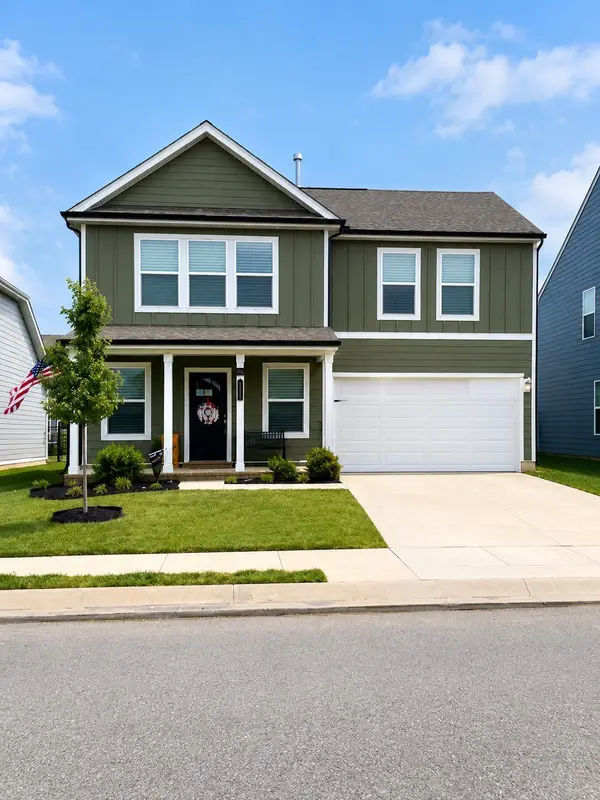 $355,000Coming Soon3 beds 3 baths
676 Cedar Brook Dr, White House, TN 37188
MLS# 3218032Listed by: EXIT PRIME REALTY - New
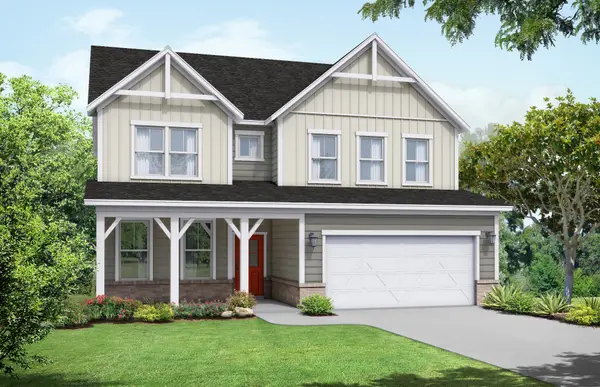 $439,900Active3 beds 3 baths2,340 sq. ft.
3099 Arrington Drive, White House, TN 37188
MLS# 3217565Listed by: DAVIDSON HOMES, LLC - Coming Soon
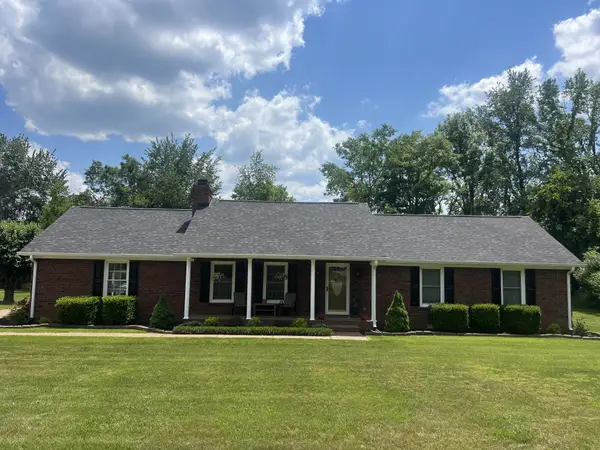 $399,900Coming Soon3 beds 2 baths
303 Stephanie Dr, White House, TN 37188
MLS# 3217266Listed by: WHITE HOUSE REALTORS - New
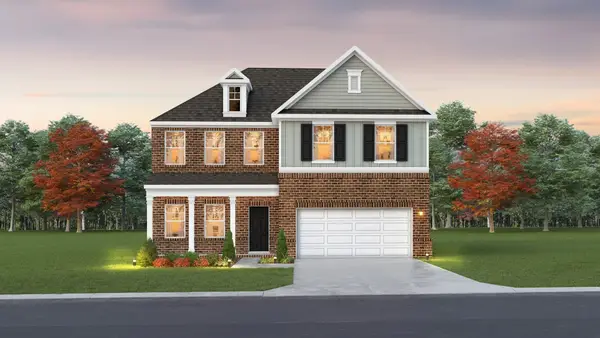 $514,288Active5 beds 4 baths2,846 sq. ft.
2088 Layla Lane, White House, TN 37188
MLS# 3217049Listed by: THE NEW HOME GROUP, LLC - Open Sat, 11am to 1pmNew
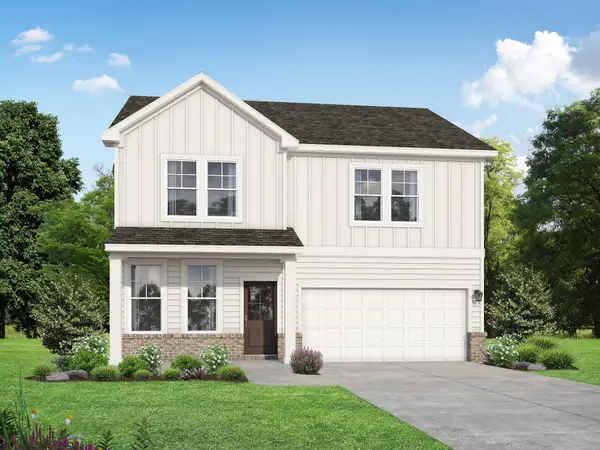 $419,900Active3 beds 3 baths2,155 sq. ft.
8004 Netterfield Drive, White House, TN 37188
MLS# 3216927Listed by: DAVIDSON HOMES, LLC - New
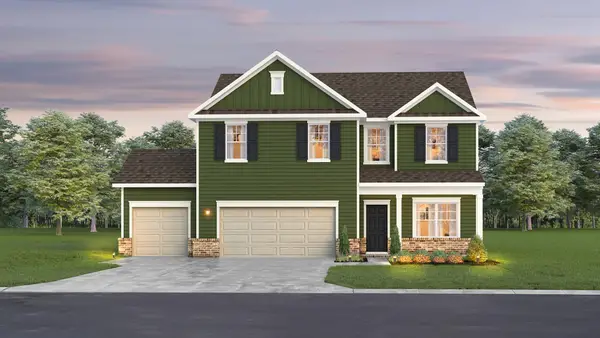 $510,692Active4 beds 3 baths2,584 sq. ft.
2106 Layla Lane, White House, TN 37188
MLS# 3216978Listed by: THE NEW HOME GROUP, LLC - New
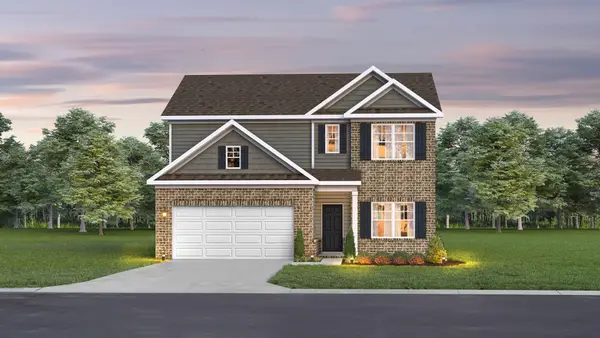 $459,647Active4 beds 3 baths2,264 sq. ft.
2098 Layla Lane, White House, TN 37188
MLS# 3216997Listed by: THE NEW HOME GROUP, LLC - New
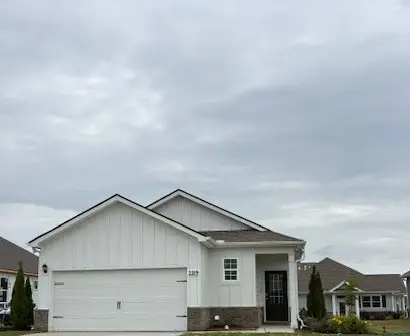 $363,490Active3 beds 2 baths1,459 sq. ft.
2219 Quinn, White House, TN 37188
MLS# 3216761Listed by: D.R. HORTON - New
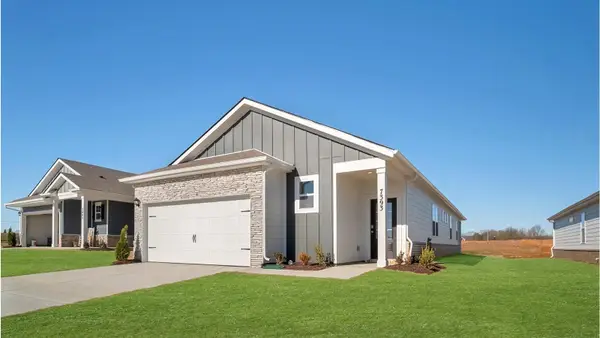 $359,990Active3 beds 2 baths1,707 sq. ft.
6621 Japonica Lane, White House, TN 37188
MLS# 3216679Listed by: D.R. HORTON


Protect your home and budget from life's surprises with an Assurant Home Warranty, backed by a partner that supports you through every step of homeownership. Explore Plans.
© 2026 Better Homes and Gardens Real Estate LLC. An Anywhere Real Estate company. All rights reserved. Better Homes and Gardens® Real Estate is a registered trademark owned by Meredith Operations Corporation, licensed to Better Homes and Gardens Real Estate LLC and used with permission. Better Homes and Gardens Real Estate LLC fully supports the principles of the Fair Housing Act and the Equal Opportunity Act. Listing information is deemed reliable but is not guaranteed accurate.
Each office is independently owned and operated.
Any services or products provided by third parties are not provided by, affiliated with or related to Better Homes and Gardens Real Estate LLC, or its affiliated companies.