
505 Stinson Ct, White House, TN 37188
Local realty services provided by:Better Homes and Gardens Real Estate Heritage Group
505 Stinson Ct,White House, TN 37188
$549,900
- 4 Beds
- 4 Baths
- 2,513 sq. ft.
- Single family
- Active
Listed by: emilie dugan, james (jay) dugan
Office: exit real estate solutions
MLS#:3514622
Source:NASHVILLE
Price summary
- Price:$549,900
- Price per sq. ft.:$218.82
- Monthly HOA dues:$70
About this home
Beautifully crafted by Drees Homes, this exceptional residence blends quality with thoughtful design, upscale finishes, and everyday functionality. This 4-bedroom, 3.5-bath home features a spacious primary suite downstairs with 3-foot doors in the bedroom & bathroom, and LVP flooring throughout the main level. The kitchen is designed for both style and function with a walk-in pantry, double ovens and dimmable LED lighting, while the laundry room features a custom butcher block countertop and storage rack. This home does NOT lack storage space! Walk-in closets in every bedroom, along with a 14x12 walk-in attic. Enjoy the added comfort of a smart thermostat, tankless hot water heater, Cat-6 wiring in every room, and an encapsulated, air-conditioned crawlspace. The extended covered deck overlooks a private, tree-lined backyard that backs directly to the walking trail and a cozy fire pit area—perfect for relaxing or entertaining. Epoxy-coated garage floors add a polished finishing touch. Prime location in Sumner County with grocery stores, schools and dining within 2 miles of this property, and a short, 3-minute walk to the 3.5-mile Greenway walking trail, along with a 5 minute walk to White House High School. Meticulously maintained and conveniently located, this home offers the space, style and comfort for elevated living....
Contact an agent
Home facts
- Year built:2022
- Subdivision & Development:Reserve At Palmers Crossing
- Listing ID #:3514622
- Added:5 day(s) ago
- Updated:August 24, 2026 at 02:34 PM
Rooms and interior
- Bedrooms:4
- Total bathrooms:4
- Full bathrooms:3
- Half bathrooms:1
- Flooring:Carpet, Laminate, Tile
- Kitchen Description:Dishwasher, Disposal, Microwave, Refrigerator
- Basement:Yes
- Basement Description:Crawl Space
- Living area:2,513 sq. ft.
Heating and cooling
- Cooling:Central Air, Dual
- Heating:Dual, Furnace, Natural Gas
- Central air:Yes
Structure and exterior
- Roof:Shingle
- Year built:2022
- Building area:2,513 sq. ft.
- Lot area:0.14 Acres
- Architectural Style:Traditional
- Construction Materials:Brick, Fiber Cement
- Exterior Features:Deck, Porch, Smart Camera(s)/Recording, Smart Light(s), Smart Lock(s)
- Levels:2 Story
Schools
- High school:White House High School
- Middle school:White House Middle School
- Elementary school:Harold B. Williams Elementary School
Utilities
- Water:Public, Water Available
- Sewer:Public Sewer
Finances and disclosures
- Price:$549,900
- Price per sq. ft.:$218.82
- Tax amount:$3,023
Features and amenities
- Appliances:Dishwasher, Disposal, Microwave, Refrigerator
- Amenities:Extra Closets, High Speed Internet, Smart Camera(s)/Recording, Smart Light(s), Smart Thermostat, Smoke Detector(s), Trail(s), Underground Utilities, Walk-In Closet(s)
Parking
- Total parking spaces:6
- Parking description:Attached, Concrete, Driveway
- Garage:Yes
- Garage spaces:2
 Copyright 2026 Realtracs Mls. All rights reserved. Realtracs Mls provides content displayed here (“provided content”) on an “as is” basis and makes no representations or warranties regarding the provided content, including, but not limited to those of non-infringement, timeliness, accuracy, or completeness. Individuals and companies using information presented are responsible for verification and validation of information they utilize and present to their customers and clients. Realtracs Mls will not be liable for any damage or loss resulting from use of the provided content or the products available through Portals, IDX, VOW, and/or Syndication. Recipients of this information shall not resell, redistribute, reproduce, modify, or otherwise copy any portion thereof without the expressed written consent of Realtracs Mls.
New listings near 505 Stinson Ct
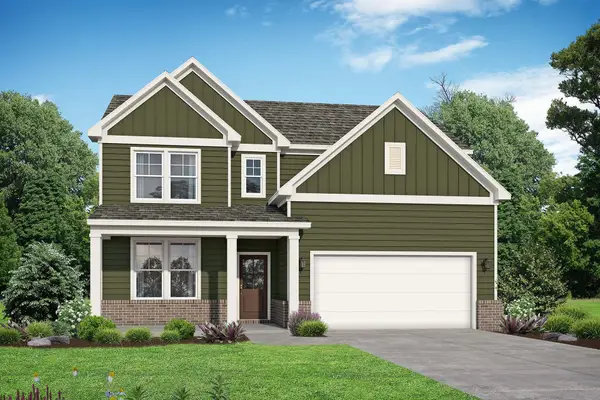 $463,100Pending4 beds 3 baths2,665 sq. ft.
8274 Netterfield Drive, White House, TN 37188
MLS# 3520927Listed by: DAVIDSON HOMES, LLC- New
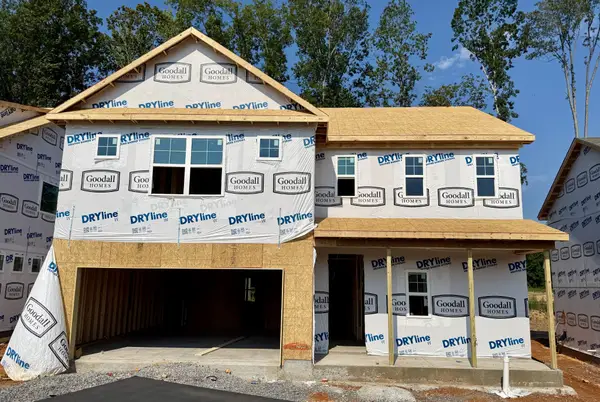 $484,567Active4 beds 3 baths2,417 sq. ft.
225 Hampshire Way, White House, TN 37188
MLS# 3520825Listed by: THE NEW HOME GROUP, LLC - New
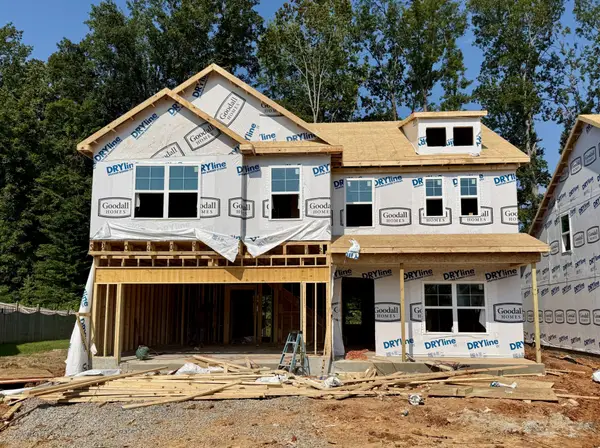 $475,465Active4 beds 3 baths2,561 sq. ft.
221 Hampshire Way, White House, TN 37188
MLS# 3520831Listed by: THE NEW HOME GROUP, LLC - New
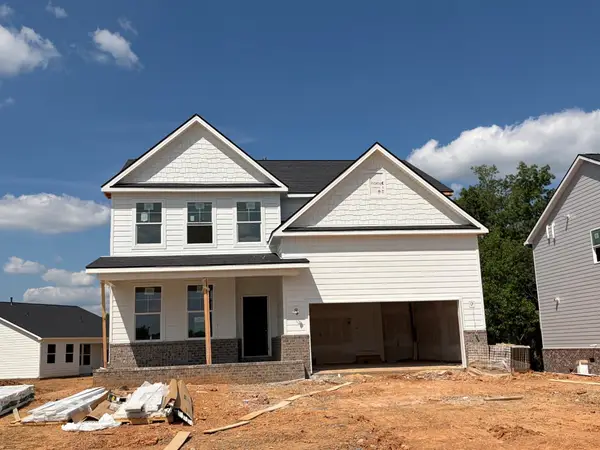 $449,900Active4 beds 3 baths2,666 sq. ft.
8198 Netterfield Drive, White House, TN 37188
MLS# 3520706Listed by: DAVIDSON HOMES, LLC - New
 $439,900Active3 beds 3 baths2,340 sq. ft.
8216 Netterfield Drive, White House, TN 37188
MLS# 3520710Listed by: DAVIDSON HOMES, LLC - New
 $1,200,000Active49 Acres
0 Empson Road, White House, TN 37188
MLS# 3520714Listed by: EXIT PRIME REALTY - New
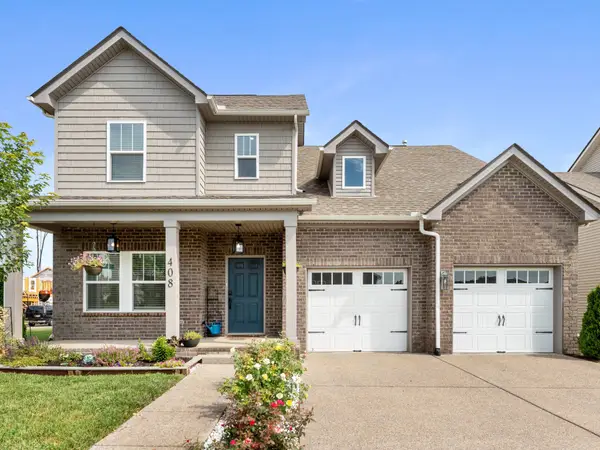 $429,900Active3 beds 3 baths2,412 sq. ft.
408 Telavera Dr, White House, TN 37188
MLS# 3520223Listed by: BENCHMARK REALTY, LLC - New
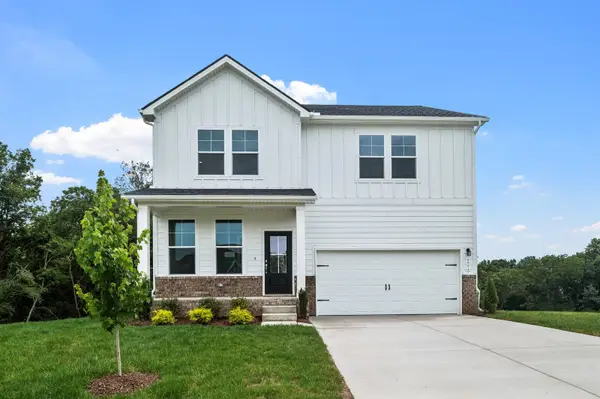 $429,900Active3 beds 3 baths2,155 sq. ft.
8306 Netterfield Drive, White House, TN 37188
MLS# 3520429Listed by: DAVIDSON HOMES, LLC - New
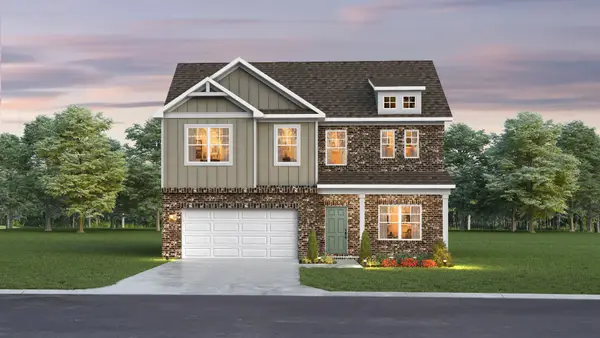 $439,990Active3 beds 3 baths2,561 sq. ft.
2561 Dandy Lane, White House, TN 37188
MLS# 3519336Listed by: THE NEW HOME GROUP, LLC - New
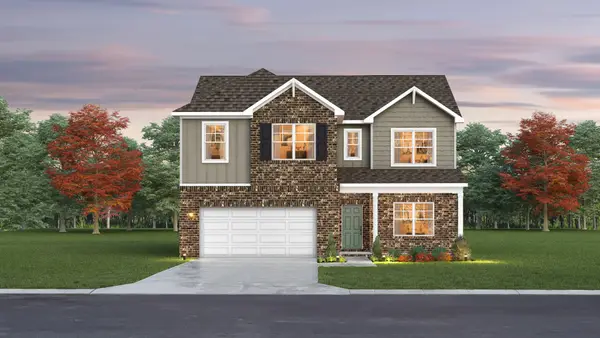 $465,990Active5 beds 4 baths2,884 sq. ft.
2884 Dandy Lane, White House, TN 37188
MLS# 3519341Listed by: THE NEW HOME GROUP, LLC


Protect your home and budget from life's surprises with an Assurant Home Warranty, backed by a partner that supports you through every step of homeownership. Explore Plans.
© 2026 Better Homes and Gardens Real Estate LLC. An Anywhere Real Estate company. All rights reserved. Better Homes and Gardens® Real Estate is a registered trademark owned by Meredith Operations Corporation, licensed to Better Homes and Gardens Real Estate LLC and used with permission. Better Homes and Gardens Real Estate LLC fully supports the principles of the Fair Housing Act and the Equal Opportunity Act. Listing information is deemed reliable but is not guaranteed accurate.
Each office is independently owned and operated.
Any services or products provided by third parties are not provided by, affiliated with or related to Better Homes and Gardens Real Estate LLC, or its affiliated companies.