
567 Ballard Dr, White House, TN 37188
Local realty services provided by:Better Homes and Gardens Real Estate Heritage Group
567 Ballard Dr,White House, TN 37188
$485,000
- 4 Beds
- 3 Baths
- 2,575 sq. ft.
- Single family
- Coming Soon
Listed by: jeff parnell
Office: simplihom
MLS#:3612066
Source:NASHVILLE
Price summary
- Price:$485,000
- Price per sq. ft.:$188.35
- Monthly HOA dues:$65
About this home
This home is located in the desirable White House community of Willow Grove with convenient access to local schools, shopping, dining, and major roadways. Need space in a good location?
Welcome to 567 Ballard Drive in White House! This genuinely spacious 4-bedroom, 2.5-bath home offers approximately 2,575 square feet of living space and plenty of room for comfortable everyday living. The functional floor plan is named Rosemary and the original drawings are provided in the attached photos.
The layout provides generous space for family, guests, entertaining, and working from home and has the desired primary bedroom/bath suite on the 1st level along with a half bath downstairs for guests. Upstairs includes 3 additional bedrooms (all with good closets), a full bathroom, and a bonus/loft area too!
There is a small creek with a tree line across the back property line so you get to hear some rolling water and view the trees instead of a neighbor. It’s a truly peaceful back porch with a nice level of privacy for a home at this price point.
This home was originally upgraded with a few nice items including Quartz countertops, stainless appliances, and smart home automation. The current owner has added a few other touches as well and she’s taken incredibly good care of the home. While lived in, it feels truly new.
Come see all that 567 Ballard Drive has to offer!...
Contact an agent
Home facts
- Year built:2022
- Subdivision & Development:Willow Grove Sub
- Listing ID #:3612066
- Updated:October 09, 2026 at 02:26 PM
Rooms and interior
- Bedrooms:4
- Total bathrooms:3
- Full bathrooms:2
- Half bathrooms:1
- Flooring:Carpet, Tile
- Kitchen Description:Dishwasher, Microwave, Refrigerator
- Living area:2,575 sq. ft.
Heating and cooling
- Cooling:Central Air, Electric
- Heating:Central, Natural Gas
- Central air:Yes
Structure and exterior
- Roof:Shingle
- Year built:2022
- Building area:2,575 sq. ft.
- Lot area:0.17 Acres
- Lot Features:Level
- Architectural Style:Traditional
- Construction Materials:Brick, Hardboard Siding
- Exterior Features:Patio, Porch
- Levels:2 Story
Schools
- High school:White House High School
- Middle school:White House Middle School
- Elementary school:Harold B. Williams Elementary School
Utilities
- Water:Public, Water Available
- Sewer:Public Sewer
Finances and disclosures
- Price:$485,000
- Price per sq. ft.:$188.35
- Tax amount:$2,818
Features and amenities
- Appliances:Dishwasher, Microwave, Refrigerator
- Amenities:Playground, Smart Camera(s)/Recording, Smart Thermostat, Walk-In Closet(s)
- Smart home:Yes
Parking
- Total parking spaces:4
- Parking description:Concrete, Driveway
- Garage:Yes
- Garage spaces:2
 Copyright 2026 Realtracs Mls. All rights reserved. Realtracs Mls provides content displayed here (“provided content”) on an “as is” basis and makes no representations or warranties regarding the provided content, including, but not limited to those of non-infringement, timeliness, accuracy, or completeness. Individuals and companies using information presented are responsible for verification and validation of information they utilize and present to their customers and clients. Realtracs Mls will not be liable for any damage or loss resulting from use of the provided content or the products available through Portals, IDX, VOW, and/or Syndication. Recipients of this information shall not resell, redistribute, reproduce, modify, or otherwise copy any portion thereof without the expressed written consent of Realtracs Mls.
New listings near 567 Ballard Dr
- Coming Soon
 $469,900Coming Soon3 beds 2 baths2,024 sq. ft.
1083 Archer Dr, White House, TN 37188
MLS# 3601846Listed by: BENCHMARK REALTY - Open Sun, 2 to 4pmNew
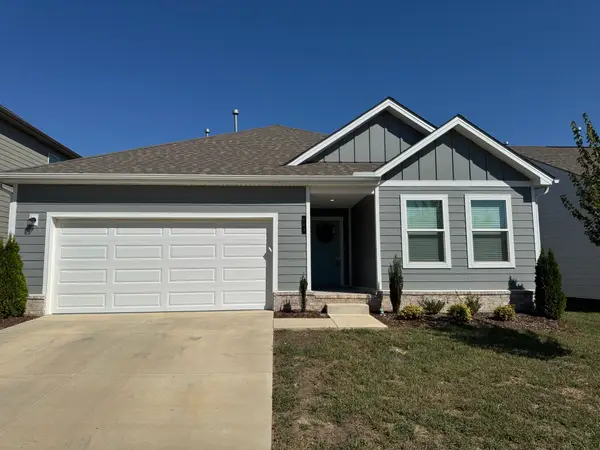 $399,900Active4 beds 2 baths1,722 sq. ft.
649 Cedar Brook Dr, White House, TN 37188
MLS# 3615497Listed by: BENCHMARK REALTY, LLC - New
 $319,900Active3 beds 2 baths1,056 sq. ft.
1107 Dogwood Ln, White House, TN 37188
MLS# 3615518Listed by: TEAM WILSON REAL ESTATE PARTNERS - New
 $409,900Active3 beds 2 baths1,485 sq. ft.
106 Brooklawn Dr, White House, TN 37188
MLS# 3615224Listed by: CRYE-LEIKE, INC., REALTORS - Open Sat, 2 to 4pmNew
 $415,000Active4 beds 3 baths2,232 sq. ft.
219 Telavera Dr, White House, TN 37188
MLS# 3614595Listed by: SIXONEFIVE REAL ESTATE ADVISORS - New
 $451,062Active4 beds 3 baths2,417 sq. ft.
160 Yuma Lane, White House, TN 37188
MLS# 3612952Listed by: THE NEW HOME GROUP, LLC - New
 $451,908Active3 beds 3 baths2,584 sq. ft.
509 Charlie Place, White House, TN 37188
MLS# 3612954Listed by: THE NEW HOME GROUP, LLC - New
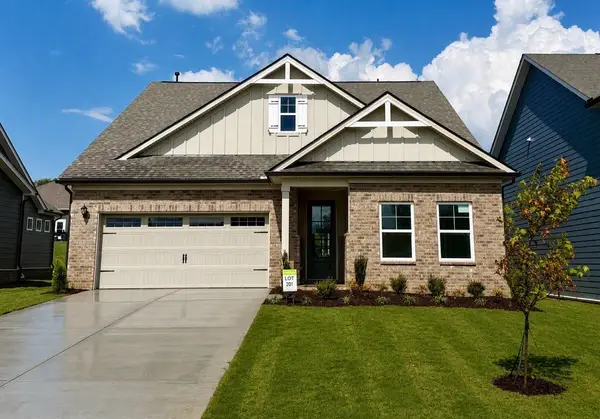 $438,867Active4 beds 3 baths2,496 sq. ft.
180 Yuma Lane, White House, TN 37188
MLS# 3612956Listed by: THE NEW HOME GROUP, LLC - New
 $448,719Active5 beds 3 baths2,584 sq. ft.
153 Yuma Lane, White House, TN 37188
MLS# 3612958Listed by: THE NEW HOME GROUP, LLC


Protect your home and budget from life's surprises with an Assurant Home Warranty, backed by a partner that supports you through every step of homeownership. Explore Plans.
© 2026 Better Homes and Gardens Real Estate LLC. An Anywhere Real Estate company. All rights reserved. Better Homes and Gardens® Real Estate is a registered trademark owned by Meredith Operations Corporation, licensed to Better Homes and Gardens Real Estate LLC and used with permission. Better Homes and Gardens Real Estate LLC fully supports the principles of the Fair Housing Act and the Equal Opportunity Act. Listing information is deemed reliable but is not guaranteed accurate.
Each office is independently owned and operated.
Any services or products provided by third parties are not provided by, affiliated with or related to Better Homes and Gardens Real Estate LLC, or its affiliated companies.