
6552 Japonica Ln, White House, TN 37188
Local realty services provided by:Better Homes and Gardens Real Estate Heritage Group
6552 Japonica Ln,White House, TN 37188
$338,900
- 3 Beds
- 2 Baths
- - sq. ft.
- Single family
- Coming Soon
Listed by: renee cochran spicer
Office: benchmark realty, llc.
MLS#:3220415
Source:NASHVILLE
Price summary
- Price:$338,900
- Monthly HOA dues:$155
About this home
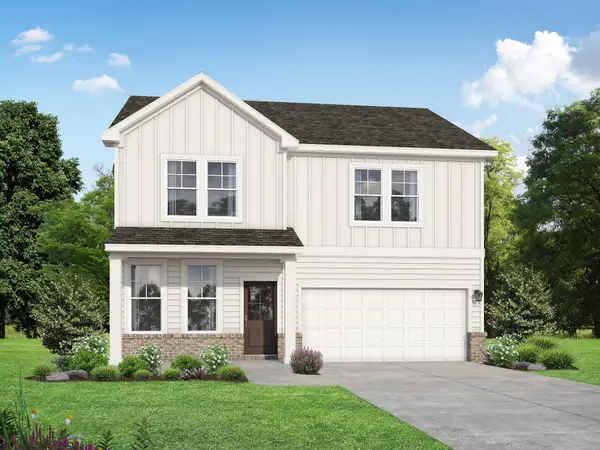
Seller’s loss is your gain! The sellers are relocating after thoughtfully turning this beautiful home into their dream, giving the next owner the opportunity to enjoy the upgrades and care they have added throughout. Better than new corner-lot home featuring the popular Jennings plan with 3 bedrooms, 2 baths, a 2-car garage, and true one-level living with no stairs and no carpet. This elegant floor plan offers an open, welcoming layout with a gourmet kitchen overlooking the living and dining areas, perfect for everyday living or entertaining. The kitchen features an island with bar seating, subway tile backsplash, quartz countertops, and stainless steel appliances. Thoughtful upgrades include a custom screened patio with door, a custom-built pantry with extra shelving and cabinet space, added hardware on all kitchen cabinet doors and both bathroom cabinet doors, updated high-pressure rain shower heads with handheld sprayers and multiple spray settings in both bathrooms, a brand-new screen door on the sliding glass door, an HOA-approved custom trash can holder on the side of the home, and added shelving in the garage for extra storage. Smart home technology throughout adds convenience, security, and energy efficiency. With lawn care included through the HOA, you can enjoy a low-maintenance yard and spend more time enjoying all that Legacy Farms has to offer. Legacy Farms offers a rural atmosphere with everyday conveniences just minutes away, including quick access to I-65, restaurants, shopping, the community center, senior center, dog park, splash pad, flea market, and library. Enjoy resort-style amenities including a pool with tanning ledge, clubhouse available for private functions, fitness center, fire pit area, pickleball/tennis courts, walking trails, and monthly planned community events. Only 30 minutes to downtown Nashville and approximately 35 minutes to BNA. Welcome to a home and lifestyle designed for comfort, convenience, and enjoyment....
Contact an agent
Home facts
- Year built:2025
- Listing ID #:3220415
- Added:1 day(s) ago
- Updated:May 24, 2026 at 02:19 PM
Rooms and interior
- Bedrooms:3
- Total bathrooms:2
- Full bathrooms:2
- Flooring:Laminate, Tile
- Kitchen Description:Dishwasher, Disposal, Microwave, Refrigerator
- Basement:Yes
Heating and cooling
- Cooling:Central Air, Electric
- Heating:Central, Natural Gas
- Central air:Yes
Structure and exterior
- Roof:Shingle
- Year built:2025
- Construction Materials:Hardboard Siding, Stone
- Exterior Features:Patio, Porch, Screened, Smart Lock(s)
- Levels:1 Story
Schools
- High school:White House Heritage High School
- Middle school:White House Heritage High School
- Elementary school:Robert F. Woodall Elementary
Utilities
- Water:Public, Water Available
- Sewer:Public Sewer
Finances and disclosures
- Price:$338,900
- Tax amount:$1,380
Features and amenities
- Appliances:Dishwasher, Disposal, Microwave, Refrigerator, Washer
- Laundry features:Dryer, Washer
- Amenities:Air Filter, Clubhouse, Extra Closets, Fitness Center, Playground, Redecorated, Smart Light(s), Smart Thermostat, Smoke Detector(s), Tennis Court(s), Trail(s), Underground Utilities, Walk-In Closet(s)
- Pool features:Pool
- Smart home:Yes
Parking
- Total parking spaces:2
- Parking description:Attached, Driveway
- Garage:Yes
- Garage spaces:2
 Copyright 2026 Realtracs Mls. All rights reserved. Realtracs Mls provides content displayed here (“provided content”) on an “as is” basis and makes no representations or warranties regarding the provided content, including, but not limited to those of non-infringement, timeliness, accuracy, or completeness. Individuals and companies using information presented are responsible for verification and validation of information they utilize and present to their customers and clients. Realtracs Mls will not be liable for any damage or loss resulting from use of the provided content or the products available through Portals, IDX, VOW, and/or Syndication. Recipients of this information shall not resell, redistribute, reproduce, modify, or otherwise copy any portion thereof without the expressed written consent of Realtracs Mls.
New listings near 6552 Japonica Ln
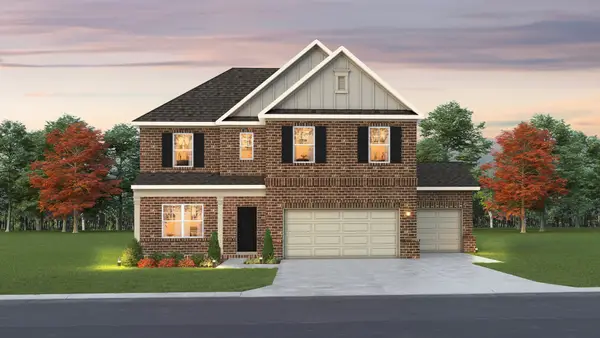 $545,279Pending5 beds 4 baths2,846 sq. ft.
2116 Layla Lane, White House, TN 37188
MLS# 3220429Listed by: THE NEW HOME GROUP, LLC- New
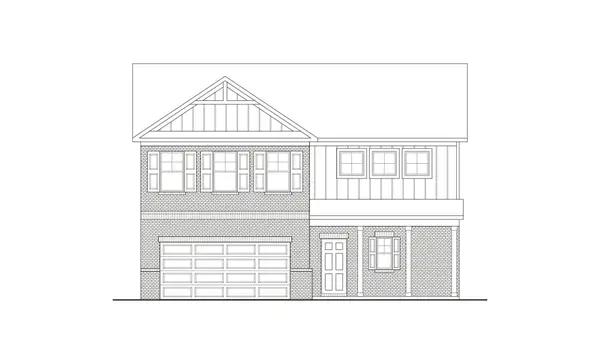 $481,370Active4 beds 4 baths2,417 sq. ft.
2076 Layla Lane, White House, TN 37188
MLS# 3220419Listed by: THE NEW HOME GROUP, LLC - New
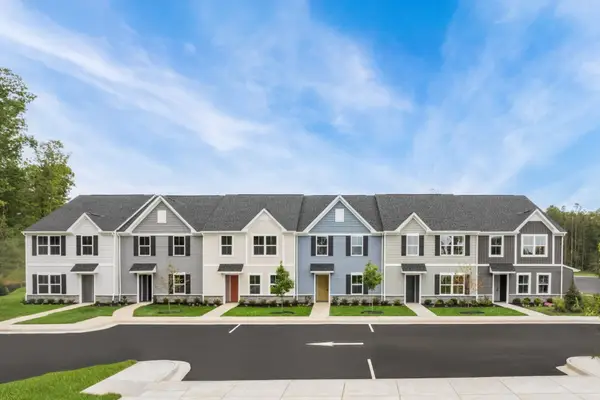 $216,990Active3 beds 2 baths1,102 sq. ft.
659 Big Bend Ct #201, White House, TN 37188
MLS# 3220372Listed by: RYAN HOMES 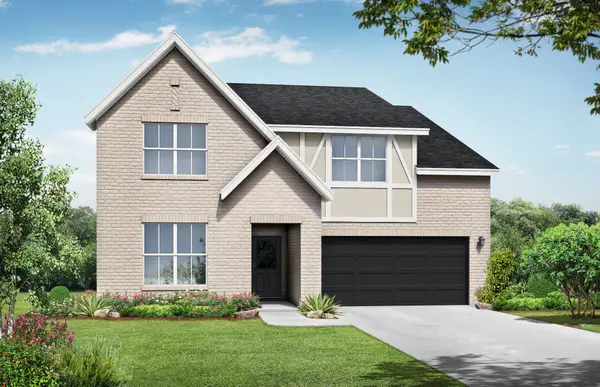 $436,837Pending4 beds 3 baths2,880 sq. ft.
8287 Netterfield Drive, White House, TN 37188
MLS# 3218328Listed by: DAVIDSON HOMES, LLC- Coming Soon
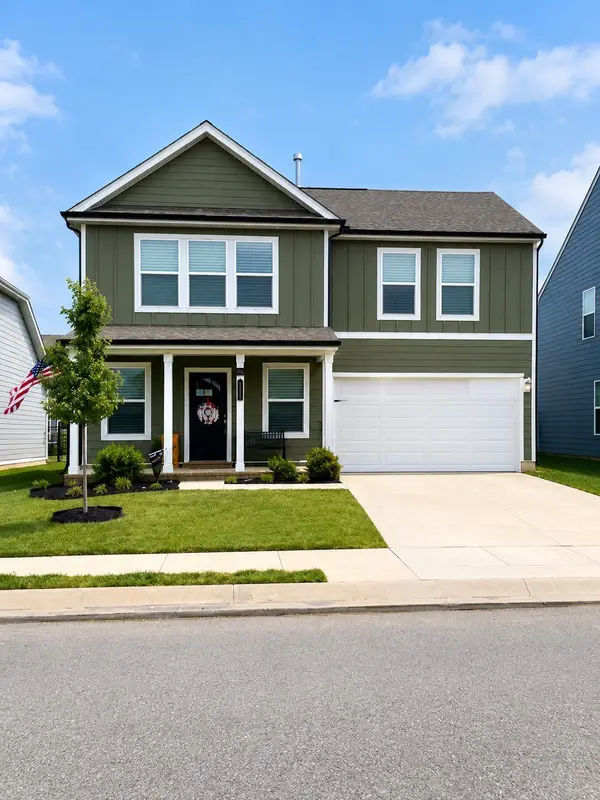 $355,000Coming Soon3 beds 3 baths
676 Cedar Brook Dr, White House, TN 37188
MLS# 3218032Listed by: EXIT PRIME REALTY - New
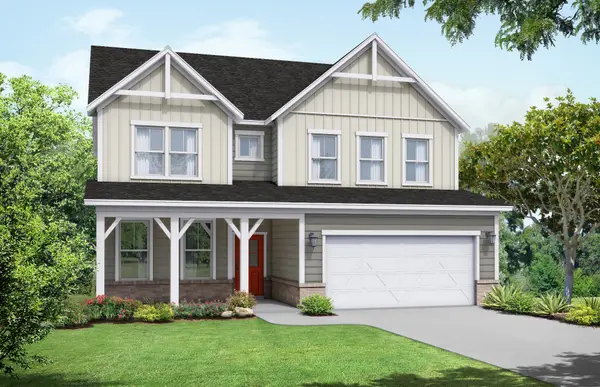 $439,900Active3 beds 3 baths2,340 sq. ft.
3099 Arrington Drive, White House, TN 37188
MLS# 3217565Listed by: DAVIDSON HOMES, LLC - Coming Soon
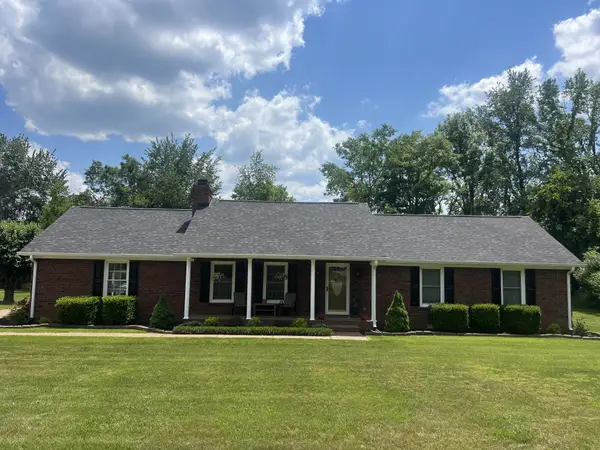 $399,900Coming Soon3 beds 2 baths
303 Stephanie Dr, White House, TN 37188
MLS# 3217266Listed by: WHITE HOUSE REALTORS - New
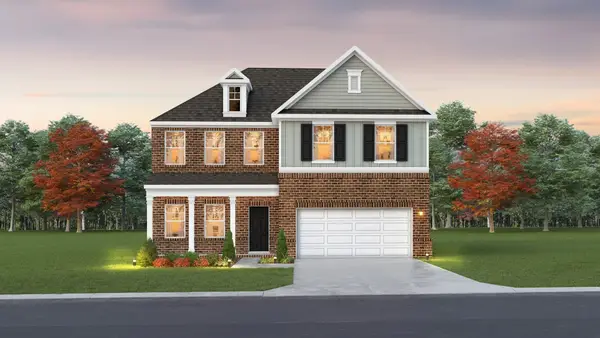 $514,288Active5 beds 4 baths2,846 sq. ft.
2088 Layla Lane, White House, TN 37188
MLS# 3217049Listed by: THE NEW HOME GROUP, LLC - Open Sun, 1 to 3pmNew
 $419,900Active3 beds 3 baths2,155 sq. ft.
8004 Netterfield Drive, White House, TN 37188
MLS# 3216927Listed by: DAVIDSON HOMES, LLC


Protect your home and budget from life's surprises with an Assurant Home Warranty, backed by a partner that supports you through every step of homeownership. Explore Plans.
© 2026 Better Homes and Gardens Real Estate LLC. An Anywhere Real Estate company. All rights reserved. Better Homes and Gardens® Real Estate is a registered trademark owned by Meredith Operations Corporation, licensed to Better Homes and Gardens Real Estate LLC and used with permission. Better Homes and Gardens Real Estate LLC fully supports the principles of the Fair Housing Act and the Equal Opportunity Act. Listing information is deemed reliable but is not guaranteed accurate.
Each office is independently owned and operated.
Any services or products provided by third parties are not provided by, affiliated with or related to Better Homes and Gardens Real Estate LLC, or its affiliated companies.