
700 Volunteer Dr, White House, TN 37188
Local realty services provided by:Better Homes and Gardens Real Estate Ben Bray & Associates
700 Volunteer Dr,White House, TN 37188
$315,000
- 4 Beds
- 3 Baths
- - sq. ft.
- Single family
- Sold
Listed by: beverley a. drewry
Office: benchmark realty, llc.
MLS#:3261990
Source:NASHVILLE
Sorry, we are unable to map this address
Price summary
- Price:$315,000
About this home
Interior has new bedroom carpet, been professionally painted, professionally cleaned and ready for new owners. Landscaping has recently been refreshed. This full brick home offers 3 bedrooms and one full bath on main level with full kitchen and living area; 1 bedroom, den, one full and one half baths downstairs with full kitchen. Home could be 2 rentals, multi-generational, etc. with 3/1 up and 1/1/1 down. Main level has hardwood flooring, and carpet in bedrooms. Attached one car garage, fenced level back yard exceptional for entertaining and a storage shed with loft for additional storage. Centrally located within walking distance or drive to schools, grocery stores, restaurants, fast food and convenient stores. No HOA. Two refrigerators, 2 stoves and 2 microwaves and one dishwasher to convey with the purchase.
Contact an agent
Home facts
- Year built:1979
- Subdivision & Development:Sherwood Meadows Section
- Listing ID #:3261990
- Added:47 day(s) ago
- Updated:August 23, 2026 at 07:50 AM
Rooms and interior
- Bedrooms:4
- Total bathrooms:3
- Full bathrooms:2
- Half bathrooms:1
- Flooring:Carpet, Vinyl
- Basement:Yes
- Basement Description:Finished
Heating and cooling
- Cooling:Ceiling Fan(s), Central Air
- Heating:Central
- Central air:Yes
Structure and exterior
- Roof:Asphalt
- Year built:1979
- Lot Features:Level
- Construction Materials:Brick
- Exterior Features:Deck
- Levels:1 Story
Schools
- High school:White House Heritage High School
- Middle school:White House Heritage Elementary School
- Elementary school:Robert F. Woodall Elementary
Utilities
- Water:Public, Water Available
- Sewer:Public Sewer
Finances and disclosures
- Price:$315,000
- Tax amount:$1,477
Features and amenities
- Amenities:Ceiling Fan(s), Smoke Detector(s)
Parking
- Total parking spaces:6
- Parking description:Gravel
- Garage:Yes
- Garage spaces:1
 Copyright 2026 Realtracs Mls. All rights reserved. Realtracs Mls provides content displayed here (“provided content”) on an “as is” basis and makes no representations or warranties regarding the provided content, including, but not limited to those of non-infringement, timeliness, accuracy, or completeness. Individuals and companies using information presented are responsible for verification and validation of information they utilize and present to their customers and clients. Realtracs Mls will not be liable for any damage or loss resulting from use of the provided content or the products available through Portals, IDX, VOW, and/or Syndication. Recipients of this information shall not resell, redistribute, reproduce, modify, or otherwise copy any portion thereof without the expressed written consent of Realtracs Mls.
New listings near 700 Volunteer Dr
- New
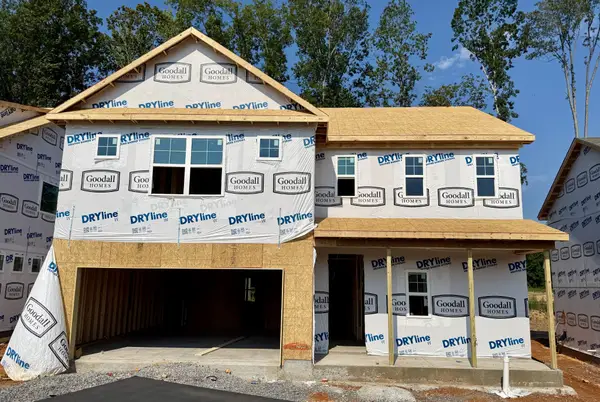 $484,567Active4 beds 3 baths2,417 sq. ft.
225 Hampshire Way, White House, TN 37188
MLS# 3520825Listed by: THE NEW HOME GROUP, LLC - New
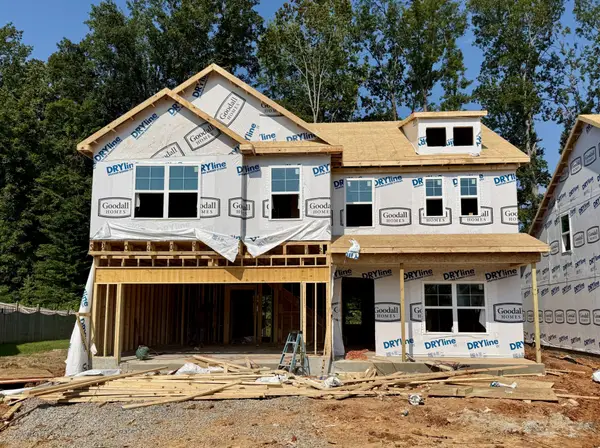 $475,465Active4 beds 3 baths2,561 sq. ft.
221 Hampshire Way, White House, TN 37188
MLS# 3520831Listed by: THE NEW HOME GROUP, LLC - New
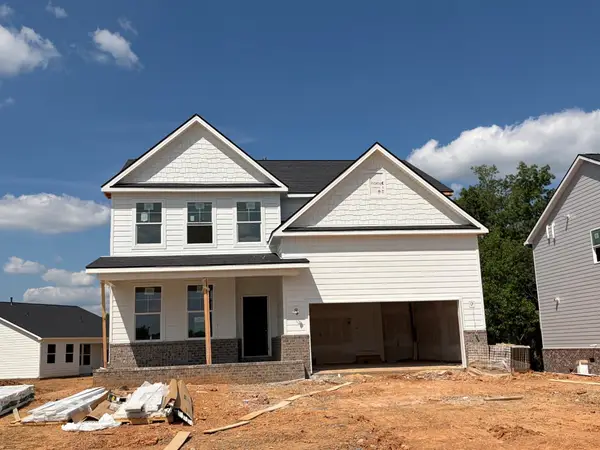 $449,900Active4 beds 3 baths2,666 sq. ft.
8198 Netterfield Drive, White House, TN 37188
MLS# 3520706Listed by: DAVIDSON HOMES, LLC - New
 $439,900Active3 beds 3 baths2,340 sq. ft.
8216 Netterfield Drive, White House, TN 37188
MLS# 3520710Listed by: DAVIDSON HOMES, LLC - New
 $1,200,000Active49 Acres
0 Empson Road, White House, TN 37188
MLS# 3520714Listed by: EXIT PRIME REALTY - New
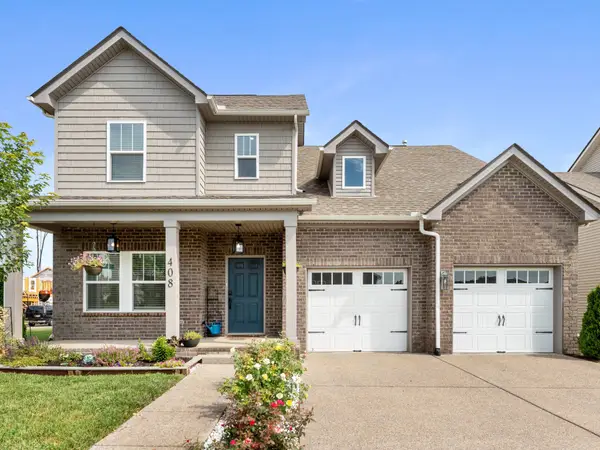 $429,900Active3 beds 3 baths2,412 sq. ft.
408 Telavera Dr, White House, TN 37188
MLS# 3520223Listed by: BENCHMARK REALTY, LLC - New
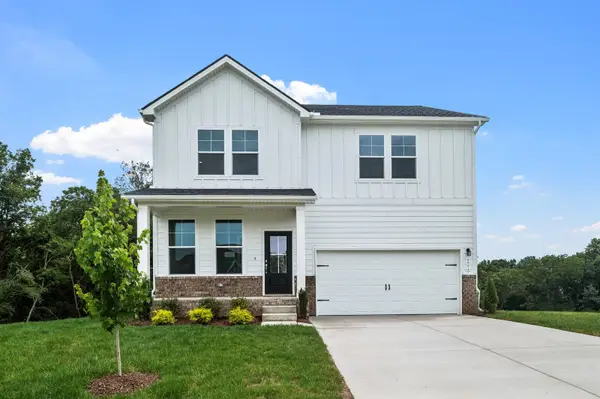 $429,900Active3 beds 3 baths2,155 sq. ft.
8306 Netterfield Drive, White House, TN 37188
MLS# 3520429Listed by: DAVIDSON HOMES, LLC - New
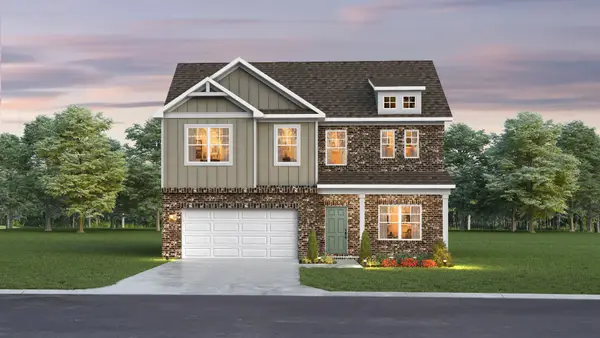 $439,990Active3 beds 3 baths2,561 sq. ft.
2561 Dandy Lane, White House, TN 37188
MLS# 3519336Listed by: THE NEW HOME GROUP, LLC - New
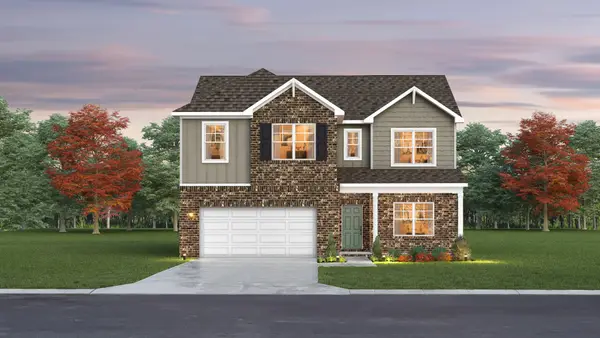 $465,990Active5 beds 4 baths2,884 sq. ft.
2884 Dandy Lane, White House, TN 37188
MLS# 3519341Listed by: THE NEW HOME GROUP, LLC - New
 $397,990Active3 beds 2 baths1,479 sq. ft.
1479 Dandy Lane, White House, TN 37188
MLS# 3519306Listed by: THE NEW HOME GROUP, LLC


Protect your home and budget from life's surprises with an Assurant Home Warranty, backed by a partner that supports you through every step of homeownership. Explore Plans.
© 2026 Better Homes and Gardens Real Estate LLC. An Anywhere Real Estate company. All rights reserved. Better Homes and Gardens® Real Estate is a registered trademark owned by Meredith Operations Corporation, licensed to Better Homes and Gardens Real Estate LLC and used with permission. Better Homes and Gardens Real Estate LLC fully supports the principles of the Fair Housing Act and the Equal Opportunity Act. Listing information is deemed reliable but is not guaranteed accurate.
Each office is independently owned and operated.
Any services or products provided by third parties are not provided by, affiliated with or related to Better Homes and Gardens Real Estate LLC, or its affiliated companies.