
831 Wilkinson Ln, White House, TN 37188
Local realty services provided by:Better Homes and Gardens Real Estate Ben Bray & Associates
831 Wilkinson Ln,White House, TN 37188
$370,000
- 3 Beds
- 2 Baths
- 1,696 sq. ft.
- Single family
- Coming Soon
Listed by: frank giacomelli
Office: mark spain real estate
MLS#:3525583
Source:NASHVILLE
Price summary
- Price:$370,000
- Price per sq. ft.:$218.16
- Monthly HOA dues:$115
About this home
There’s something wonderfully appealing about a home that lets you spend your weekends actually enjoying them. Welcome to 831 Wilkinson Lane in The Fields at Oakwood, where easy living meets the comfort of a thoughtfully designed ranch-style home. Here, the lawn is beautifully sodded, the landscaping stays cared for, and your mower may finally begin to wonder if you’ve forgotten it. Inside, you’ll find the clean, modern finishes today’s buyers are looking for, including durable LVP flooring, granite countertops, stainless steel kitchen appliances, and an inviting single-level layout designed for everyday comfort. The kitchen is ready for everything from quiet morning coffee to Sunday dinner, while the ranch floor plan keeps life refreshingly simple.
But perhaps one of the home’s best features is what you won’t find out back: another row of houses. The property backs to a wooded preserve area that will never be developed, offering a peaceful natural backdrop, added privacy, and the comfort of knowing there will be no homes built directly behind you. Trees instead of rooftops. Birds instead of back-door neighbors. Some things simply can’t be added later.
And then there’s the maintenance-free lifestyle. Lawncare is included, giving you more time for the things you’d rather be doing and considerably less time worrying about the grass.
Because sometimes luxury isn’t about having more to take care of.
It’s having less—and a little more nature outside your back door....
Contact an agent
Home facts
- Year built:2021
- Subdivision & Development:Fields At Oakwood
- Listing ID #:3525583
- Updated:August 25, 2026 at 02:35 PM
Rooms and interior
- Bedrooms:3
- Total bathrooms:2
- Full bathrooms:2
- Flooring:Carpet, Laminate, Tile
- Kitchen Description:Dishwasher, Microwave, Refrigerator
- Basement:Yes
- Living area:1,696 sq. ft.
Heating and cooling
- Cooling:Ceiling Fan(s), Central Air, Electric
- Heating:Central, Natural Gas
- Central air:Yes
Structure and exterior
- Roof:Shingle
- Year built:2021
- Building area:1,696 sq. ft.
- Lot area:0.13 Acres
- Architectural Style:Traditional
- Construction Materials:Brick, Hardboard Siding, Vinyl Siding
- Exterior Features:Patio
- Levels:1 Story
Schools
- High school:White House Heritage High School
- Middle school:White House Heritage High School
- Elementary school:White House Heritage Elementary School
Utilities
- Water:Public, Water Available
- Sewer:Public Sewer
Finances and disclosures
- Price:$370,000
- Price per sq. ft.:$218.16
- Tax amount:$2,635
Features and amenities
- Appliances:Dishwasher, Microwave, Refrigerator, Washer
- Laundry features:Dryer, Washer
- Amenities:Ceiling Fan(s), Security System, Smoke Detector(s), Walk-In Closet(s)
Parking
- Total parking spaces:4
- Parking description:Attached, Concrete, Driveway
- Garage:Yes
- Garage spaces:2
 Copyright 2026 Realtracs Mls. All rights reserved. Realtracs Mls provides content displayed here (“provided content”) on an “as is” basis and makes no representations or warranties regarding the provided content, including, but not limited to those of non-infringement, timeliness, accuracy, or completeness. Individuals and companies using information presented are responsible for verification and validation of information they utilize and present to their customers and clients. Realtracs Mls will not be liable for any damage or loss resulting from use of the provided content or the products available through Portals, IDX, VOW, and/or Syndication. Recipients of this information shall not resell, redistribute, reproduce, modify, or otherwise copy any portion thereof without the expressed written consent of Realtracs Mls.
New listings near 831 Wilkinson Ln
- Coming Soon
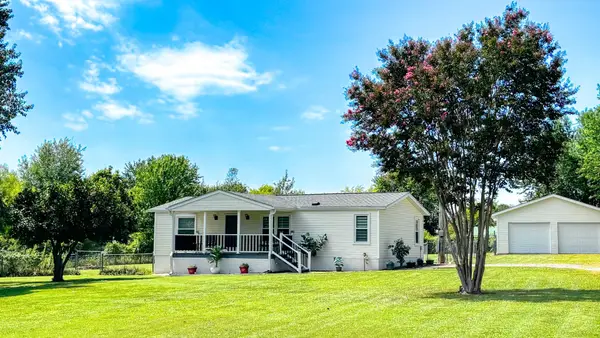 $314,987Coming Soon3 beds 2 baths960 sq. ft.
4076 Blake Ln, White House, TN 37188
MLS# 3524955Listed by: EXIT PRIME REALTY - Coming Soon
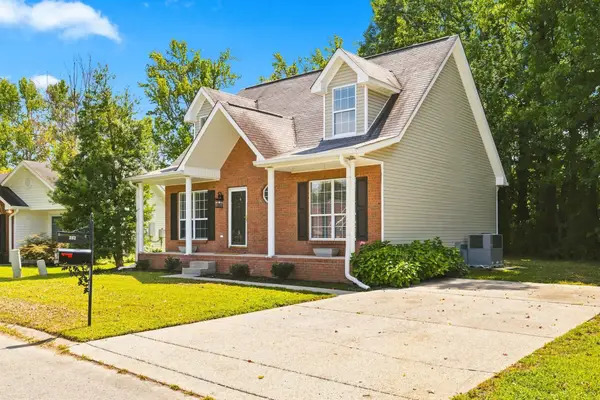 $349,900Coming Soon3 beds 2 baths1,457 sq. ft.
102 Westchester Dr, White House, TN 37188
MLS# 3525524Listed by: RELIANT REALTY ERA POWERED 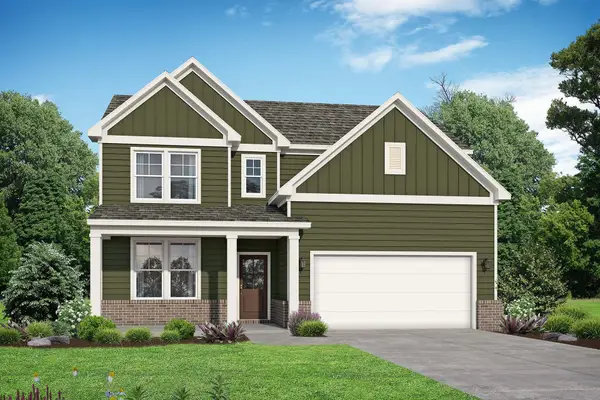 $463,100Pending4 beds 3 baths2,665 sq. ft.
8274 Netterfield Drive, White House, TN 37188
MLS# 3520927Listed by: DAVIDSON HOMES, LLC- New
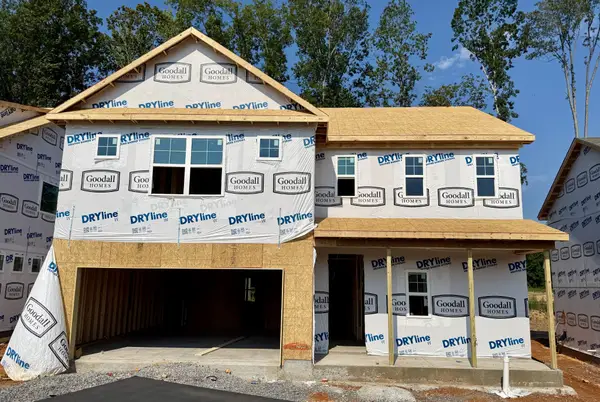 $484,567Active4 beds 3 baths2,417 sq. ft.
225 Hampshire Way, White House, TN 37188
MLS# 3520825Listed by: THE NEW HOME GROUP, LLC - New
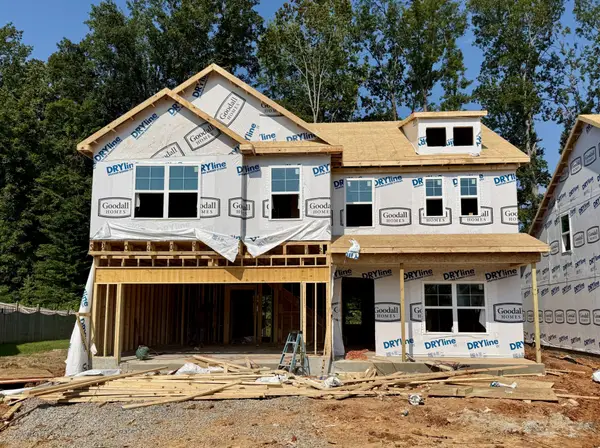 $475,465Active4 beds 3 baths2,561 sq. ft.
221 Hampshire Way, White House, TN 37188
MLS# 3520831Listed by: THE NEW HOME GROUP, LLC - New
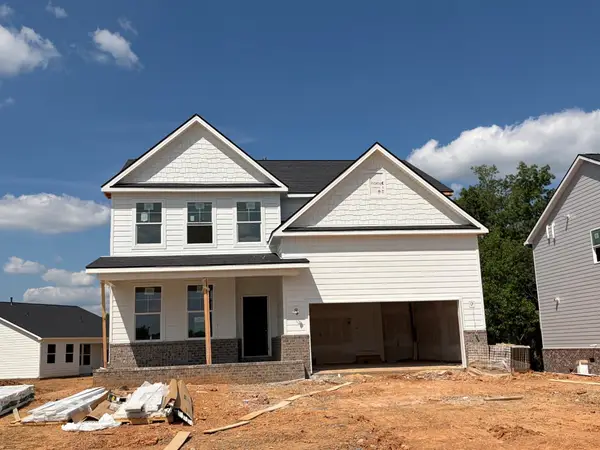 $449,900Active4 beds 3 baths2,666 sq. ft.
8198 Netterfield Drive, White House, TN 37188
MLS# 3520706Listed by: DAVIDSON HOMES, LLC - New
 $439,900Active3 beds 3 baths2,340 sq. ft.
8216 Netterfield Drive, White House, TN 37188
MLS# 3520710Listed by: DAVIDSON HOMES, LLC - New
 $1,200,000Active49 Acres
0 Empson Road, White House, TN 37188
MLS# 3520714Listed by: EXIT PRIME REALTY - New
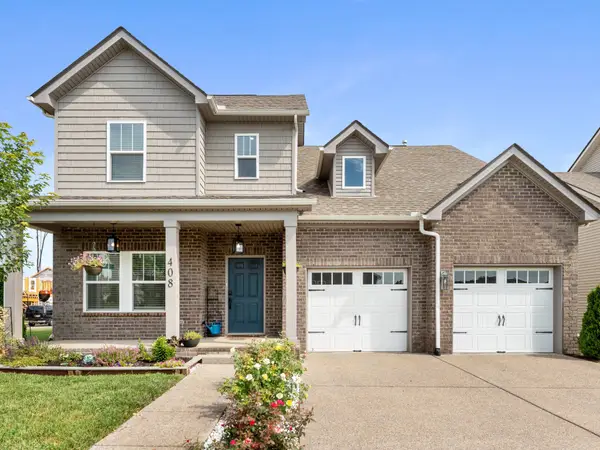 $429,900Active3 beds 3 baths2,412 sq. ft.
408 Telavera Dr, White House, TN 37188
MLS# 3520223Listed by: BENCHMARK REALTY, LLC


Protect your home and budget from life's surprises with an Assurant Home Warranty, backed by a partner that supports you through every step of homeownership. Explore Plans.
© 2026 Better Homes and Gardens Real Estate LLC. An Anywhere Real Estate company. All rights reserved. Better Homes and Gardens® Real Estate is a registered trademark owned by Meredith Operations Corporation, licensed to Better Homes and Gardens Real Estate LLC and used with permission. Better Homes and Gardens Real Estate LLC fully supports the principles of the Fair Housing Act and the Equal Opportunity Act. Listing information is deemed reliable but is not guaranteed accurate.
Each office is independently owned and operated.
Any services or products provided by third parties are not provided by, affiliated with or related to Better Homes and Gardens Real Estate LLC, or its affiliated companies.