
909 Wilkinson Ln, White House, TN 37188
Local realty services provided by:Better Homes and Gardens Real Estate Ben Bray & Associates
909 Wilkinson Ln,White House, TN 37188
$339,998
- 3 Beds
- 2 Baths
- 1,368 sq. ft.
- Single family
- Active
Listed by: kristen brake
Office: re/max choice properties
MLS#:3320159
Source:NASHVILLE
Price summary
- Price:$339,998
- Price per sq. ft.:$248.54
- Monthly HOA dues:$115
About this home
Location, Privacy & Exceptional Value!
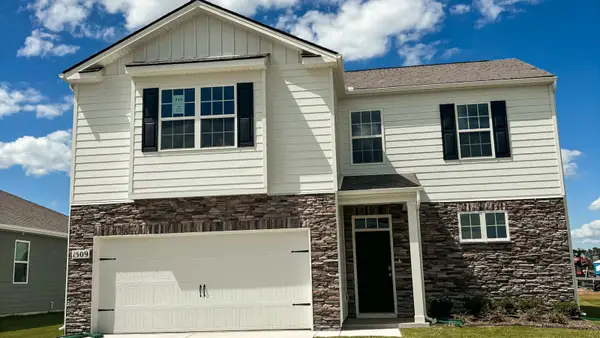
Welcome home to this beautifully maintained 3-bedroom, 2-bath home in one of White House's most desirable locations. Just minutes from shopping, dining, parks, and highly rated schools, you'll enjoy the perfect balance of convenience and peaceful living.
Situated on a premium lot that backs up to open space, this home offers the privacy you've been looking for with no rear neighbors. The spacious backyard provides the perfect setting for relaxing, entertaining, or simply enjoying the quiet surroundings.
Inside, you'll find a home that has been meticulously cared for and is truly move-in ready. Additional features include a 2-car garage and a functional layout designed for comfortable everyday living.
Special Financing Available This Month!
Receive 1% of your loan amount toward closing costs or an interest rate buy-down with CareyAnn & MyMortgageTeam at CMG Financial.
Qualifies for 100% financing with $0 down for eligible buyers.
Whether you're searching for your next home or a potential investment, this property offers outstanding value. Rental homes in the area are currently leasing for approximately $2,000 per month, making this an attractive opportunity for investors as well.
Don't miss your chance to own this exceptional home—schedule your private showing today!...
Contact an agent
Home facts
- Year built:2021
- Subdivision & Development:Fields At Oakwood
- Listing ID #:3320159
- Added:48 day(s) ago
- Updated:September 21, 2026 at 02:18 PM
Rooms and interior
- Bedrooms:3
- Total bathrooms:2
- Full bathrooms:2
- Flooring:Carpet, Laminate, Tile
- Basement:Yes
- Living area:1,368 sq. ft.
Heating and cooling
- Cooling:Ceiling Fan(s), Central Air
- Heating:Central, Natural Gas
- Central air:Yes
Structure and exterior
- Roof:Shingle
- Year built:2021
- Building area:1,368 sq. ft.
- Lot area:0.14 Acres
- Lot Features:Level
- Architectural Style:Cottage
- Construction Materials:Hardboard Siding
- Exterior Features:Patio
- Levels:1 Story
Schools
- High school:White House Heritage High School
- Middle school:White House Heritage Elementary School
- Elementary school:Robert F. Woodall Elementary
Utilities
- Water:Public, Water Available
- Sewer:Public Sewer
Finances and disclosures
- Price:$339,998
- Price per sq. ft.:$248.54
- Tax amount:$2,305
Features and amenities
- Amenities:Air Filter, Ceiling Fan(s), Extra Closets, High Speed Internet, Underground Utilities, Walk-In Closet(s)
Parking
- Total parking spaces:4
- Parking description:Concrete, Driveway
- Garage:Yes
- Garage spaces:2
 Copyright 2026 Realtracs Mls. All rights reserved. Realtracs Mls provides content displayed here (“provided content”) on an “as is” basis and makes no representations or warranties regarding the provided content, including, but not limited to those of non-infringement, timeliness, accuracy, or completeness. Individuals and companies using information presented are responsible for verification and validation of information they utilize and present to their customers and clients. Realtracs Mls will not be liable for any damage or loss resulting from use of the provided content or the products available through Portals, IDX, VOW, and/or Syndication. Recipients of this information shall not resell, redistribute, reproduce, modify, or otherwise copy any portion thereof without the expressed written consent of Realtracs Mls.
New listings near 909 Wilkinson Ln
- Coming Soon
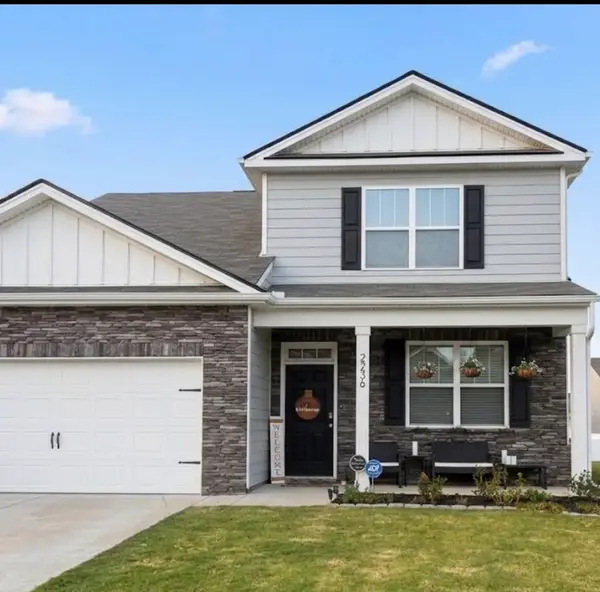 $410,000Coming Soon4 beds 3 baths2,618 sq. ft.
2236 Tate Farm Ln, White House, TN 37188
MLS# 3596257Listed by: WHITE HOUSE REALTORS - New
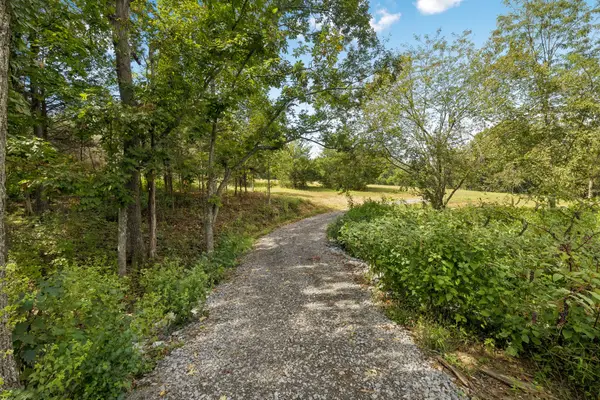 $230,000Active3.79 Acres
0 Highway 31w, White House, TN 37188
MLS# 3596582Listed by: SOUTHERN ROOTS PROPERTIES - New
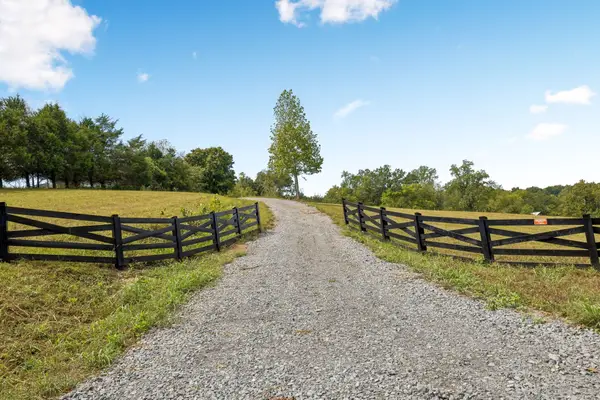 $250,000Active5 Acres
0 Highway 31w, White House, TN 37188
MLS# 3596583Listed by: SOUTHERN ROOTS PROPERTIES - Open Wed, 12 to 3pmNew
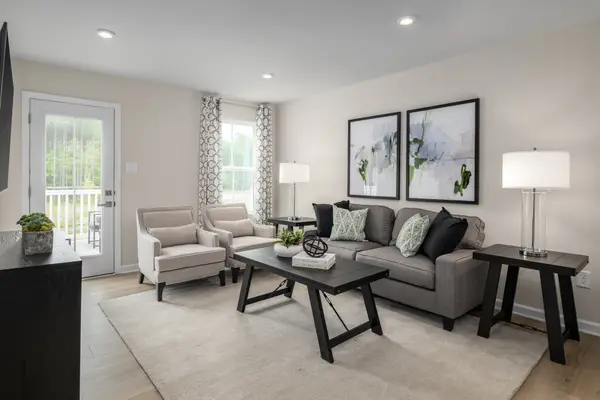 $220,925Active3 beds 2 baths1,102 sq. ft.
1036 Biscayne Street #201, White House, TN 37188
MLS# 3596517Listed by: RYAN HOMES - New
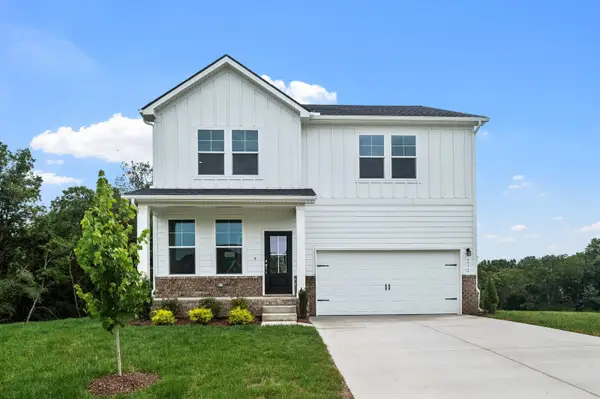 $429,900Active3 beds 3 baths2,155 sq. ft.
8306 Netterfield Drive, White House, TN 37188
MLS# 3596469Listed by: DAVIDSON HOMES, LLC - New
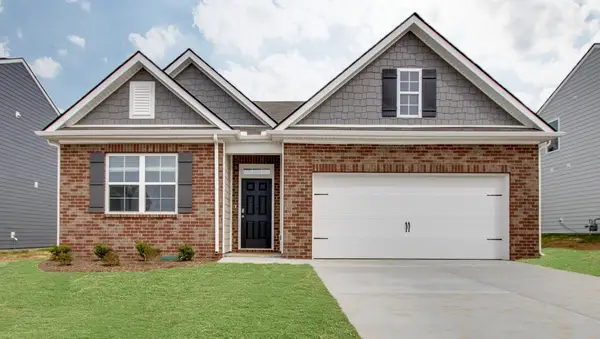 $349,705Active4 beds 2 baths1,774 sq. ft.
5050 Strawberry Place, White House, TN 37188
MLS# 3596314Listed by: D.R. HORTON - New
 $403,990Active4 beds 3 baths2,267 sq. ft.
5044 Strawberry Place, White House, TN 37188
MLS# 3596316Listed by: D.R. HORTON - New
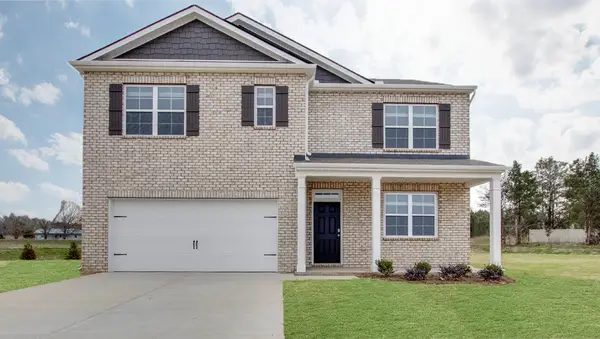 $424,990Active5 beds 3 baths2,511 sq. ft.
5012 Strawberry Place, White House, TN 37188
MLS# 3596317Listed by: D.R. HORTON - New
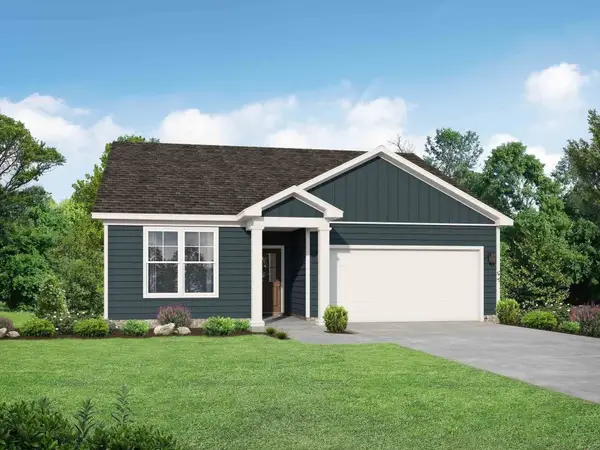 $344,900Active3 beds 2 baths1,556 sq. ft.
1556 Boger Drive, White House, TN 37188
MLS# 3596323Listed by: DAVIDSON HOMES, LLC - New
 $389,990Active4 beds 3 baths2,267 sq. ft.
1887 Rosewood Dr, White House, TN 37188
MLS# 3596292Listed by: D.R. HORTON


Protect your home and budget from life's surprises with an Assurant Home Warranty, backed by a partner that supports you through every step of homeownership. Explore Plans.
© 2026 Better Homes and Gardens Real Estate LLC. An Anywhere Real Estate company. All rights reserved. Better Homes and Gardens® Real Estate is a registered trademark owned by Meredith Operations Corporation, licensed to Better Homes and Gardens Real Estate LLC and used with permission. Better Homes and Gardens Real Estate LLC fully supports the principles of the Fair Housing Act and the Equal Opportunity Act. Listing information is deemed reliable but is not guaranteed accurate.
Each office is independently owned and operated.
Any services or products provided by third parties are not provided by, affiliated with or related to Better Homes and Gardens Real Estate LLC, or its affiliated companies.