
1015 Horizon Drive, White Pine, TN 37890
Local realty services provided by:Better Homes and Gardens Real Estate Jackson Realty
1015 Horizon Drive,White Pine, TN 37890
$699,900
- 3 Beds
- 3 Baths
- 2,824 sq. ft.
- Single family
- Active
Listed by: nathan cate
Office: franklin realty
MLS#:1355775
Source:TN_KAAR
Price summary
- Price:$699,900
- Price per sq. ft.:$247.84
About this home
Come and see this beautifully maintained 2022 built home in Baneberry. Open concept with a amzing kitchen to prepare food while being able to see into the living area. There is a large walk-in pantry to keep all your stored goods. There are 3 bedrooms and 2.5 bathrooms for all your family's needs.The sun room is a wonderful place to be able to hang out year round. with it being heated by a fireplace and cooled as well, you just found your new favorite place. The sunroom has a sink, refridgerator, and the grill is vent so you don't have to go outside to make your favorite foods. There is also a gazebo outside for your outside summer nights to star gaze.
Contact an agent
Home facts
- Year built:2022
- Subdivision & Development:Lakemont
- Listing ID #:1355775
- Added:4 day(s) ago
- Updated:September 21, 2026 at 02:40 PM
Rooms and interior
- Bedrooms:3
- Total bathrooms:3
- Full bathrooms:2
- Half bathrooms:1
- Rooms Total:9
- Flooring:Tile
- Basement:Yes
- Living area:2,824 sq. ft.
Heating and cooling
- Cooling:Central Cooling
- Heating:Central, Electric, Heat Pump
Structure and exterior
- Year built:2022
- Building area:2,824 sq. ft.
- Lot area:0.67 Acres
- Architectural Style:Craftsman
Schools
- High school:Jefferson County
Utilities
- Sewer:Septic Tank
Finances and disclosures
- Price:$699,900
- Price per sq. ft.:$247.84
Features and amenities
- Amenities:Windows - Vinyl
Parking
- Parking description:Attached, Main Level
- Garage spaces:2
New listings near 1015 Horizon Drive
- New
 $899,000Active3 beds 3 baths2,839 sq. ft.
607 Cornfield Drive, White Pine, TN 37890
MLS# 1355965Listed by: REALTY EXECUTIVES ASSOCIATES 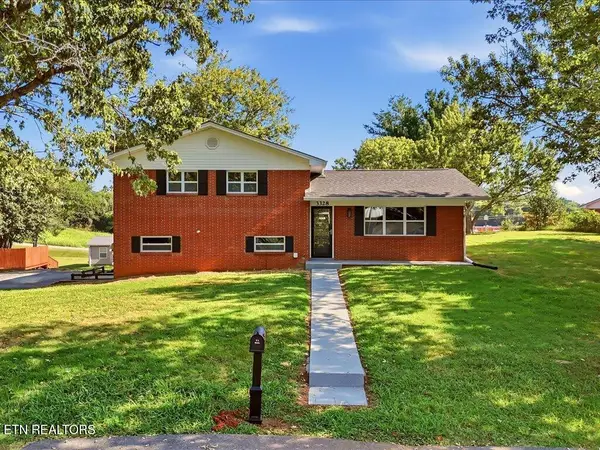 $289,900Pending - Continue To Show - Inspection3 beds 2 baths1,625 sq. ft.
3328 Sheila Circle, White Pine, TN 37890
MLS# 1354399Listed by: REMAX REAL ESTATE TEN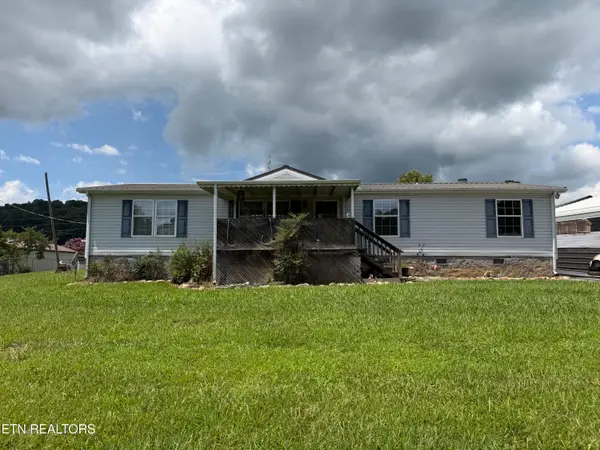 $199,900Active3 beds 2 baths1,512 sq. ft.
3012 Brethren Church Rd, White Pine, TN 37890
MLS# 1350959Listed by: CRYE-LEIKE PREMIER REAL ESTATE $425,000Pending - Continue To Show - Inspection3 beds 2 baths2,100 sq. ft.
628 English Meadows Drive, White Pine, TN 37890
MLS# 1353936Listed by: REMAX REAL ESTATE TEN $1,700,000Active3 beds 5 baths3,832 sq. ft.
1154 Stoneway Court, White Pine, TN 37890
MLS# 3520376Listed by: MASSEY REALTY $259,900Active3 beds 1 baths1,645 sq. ft.
1633 Maple St, White Pine, TN 37890
MLS# 1352151Listed by: SOUTHBOUND REAL ESTATE, LLC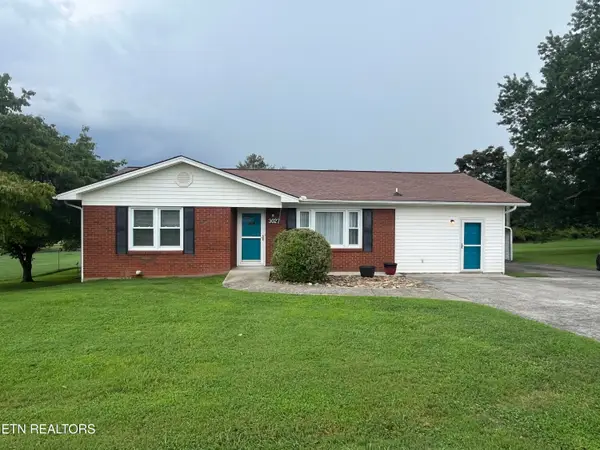 $280,000Active3 beds 2 baths1,465 sq. ft.
3027 Jane St, White Pine, TN 37890
MLS# 1351951Listed by: KELLER WILLIAMS SMOKY MOUNTAIN $249,000Pending3 beds 2 baths1,296 sq. ft.
1013 Tara View Way, White Pine, TN 37890
MLS# 3508284Listed by: FRANKLIN REALTY INC $510,000Pending-- beds -- baths
6865 Leadvale Road, White Pine, TN 37890
MLS# 3322517Listed by: GREATER IMPACT REALTY LAKEWAY


Protect your home and budget from life's surprises with an Assurant Home Warranty, backed by a partner that supports you through every step of homeownership. Explore Plans.
© 2026 Better Homes and Gardens Real Estate LLC. An Anywhere Real Estate company. All rights reserved. Better Homes and Gardens® Real Estate is a registered trademark owned by Meredith Operations Corporation, licensed to Better Homes and Gardens Real Estate LLC and used with permission. Better Homes and Gardens Real Estate LLC fully supports the principles of the Fair Housing Act and the Equal Opportunity Act. Listing information is deemed reliable but is not guaranteed accurate.
Each office is independently owned and operated.
Any services or products provided by third parties are not provided by, affiliated with or related to Better Homes and Gardens Real Estate LLC, or its affiliated companies.