
4136 Brick Church Pike, Whites Creek, TN 37189
Local realty services provided by:Better Homes and Gardens Real Estate Heritage Group
4136 Brick Church Pike,Whites Creek, TN 37189
$977,000
- 3 Beds
- 2 Baths
- 1,886 sq. ft.
- Single family
- Coming Soon
Listed by: julie hasley coone
Office: the realty association
MLS#:3596170
Source:NASHVILLE
Price summary
- Price:$977,000
- Price per sq. ft.:$518.03
About this home
Welcome to this 5.74 acres of beautiful lush green clear pastures (2). One is fully fenced. Two homes on the property. Main home has a spacious layout of 3 bedroom, 2 bath, utility room, sunroom and covered front porch. Cozy woodburning fireplace, that endured the last ice storm. Sunroom for all your plants and sitting room to enjoy the beauty of the wildlife and property. 2nd home has 1 bedroom, 1 bath, utility room, kitchen and living area. Located with beautiful views to sit outside and enjoy all the beauty of privacy and wildlife. Garden area in many locations. OUTSIDE you have a swimming pool, poolhouse and a chicken coop. BRING the horses. Property has deer, wildlife and all the beauty of the land to be enjoyed, within 15 minutes from downtown Nashville, Airport, Rivergate Mall and Hendersonville. Great location. So many more opportunities to explore.
Contact an agent
Home facts
- Year built:1900
- Subdivision & Development:none
- Listing ID #:3596170
- Updated:September 21, 2026 at 02:40 PM
Rooms and interior
- Bedrooms:3
- Total bathrooms:2
- Full bathrooms:2
- Flooring:Tile
- Basement:Yes
- Living area:1,886 sq. ft.
Heating and cooling
- Cooling:Central Air, Electric
- Heating:Central
- Central air:Yes
Structure and exterior
- Year built:1900
- Building area:1,886 sq. ft.
- Lot area:5.74 Acres
- Construction Materials:Frame
- Levels:1 Story
Schools
- High school:Hunters Lane Comp High School
- Middle school:Madison Middle
- Elementary school:Alex Green Elementary
Utilities
- Water:Public, Water Available
- Sewer:Private Sewer
Finances and disclosures
- Price:$977,000
- Price per sq. ft.:$518.03
- Tax amount:$3,994
Features and amenities
- Pool features:Above Ground, Private Pool
 Copyright 2026 Realtracs Mls. All rights reserved. Realtracs Mls provides content displayed here (“provided content”) on an “as is” basis and makes no representations or warranties regarding the provided content, including, but not limited to those of non-infringement, timeliness, accuracy, or completeness. Individuals and companies using information presented are responsible for verification and validation of information they utilize and present to their customers and clients. Realtracs Mls will not be liable for any damage or loss resulting from use of the provided content or the products available through Portals, IDX, VOW, and/or Syndication. Recipients of this information shall not resell, redistribute, reproduce, modify, or otherwise copy any portion thereof without the expressed written consent of Realtracs Mls.
New listings near 4136 Brick Church Pike
- New
 $315,000Active4.95 Acres
4969 Tranham Rd, Whites Creek, TN 37189
MLS# 3593626Listed by: STUDIO REAL ESTATE - New
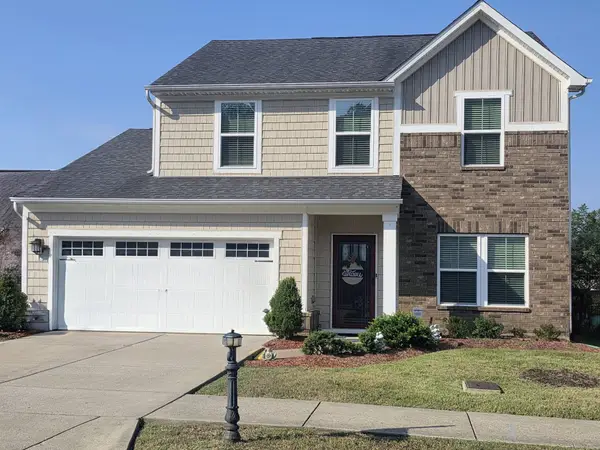 $424,900Active3 beds 3 baths1,952 sq. ft.
704 Preservation Way, Nashville, TN 37207
MLS# 3593331Listed by: KINGDOM REALTY,LLC - New
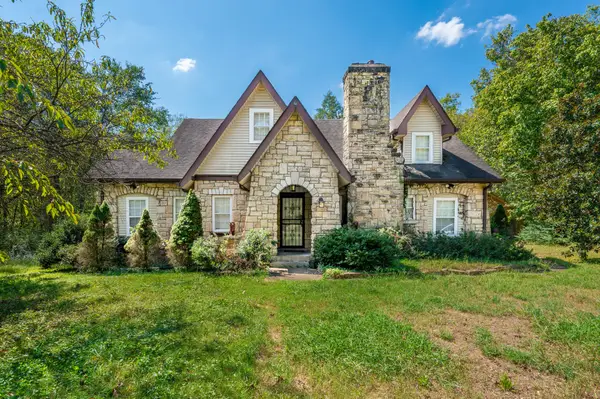 $475,000Active4 beds 2 baths2,240 sq. ft.
5111 Clarksville Hwy, Whites Creek, TN 37189
MLS# 3593171Listed by: THE HUFFAKER GROUP, LLC - New
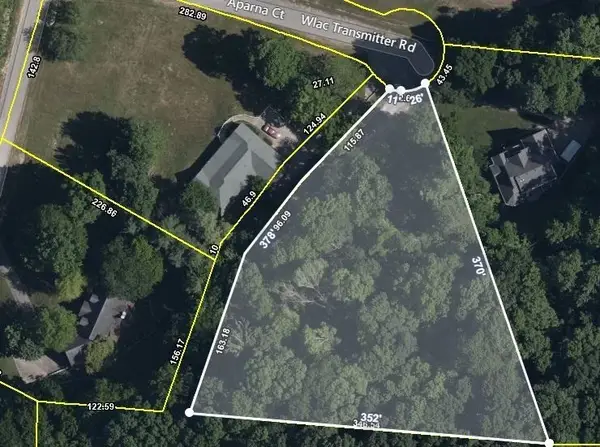 $109,900Active1.64 Acres
208 Aparna Ct, Whites Creek, TN 37189
MLS# 3592079Listed by: WELCOME HOME REALTY - New
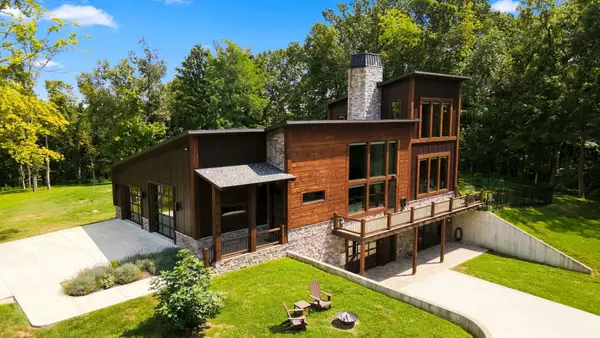 $2,100,000Active3 beds 3 baths3,970 sq. ft.
4540 Brick Church Pike, Whites Creek, TN 37189
MLS# 3546842Listed by: THE TATE BROKERAGE - New
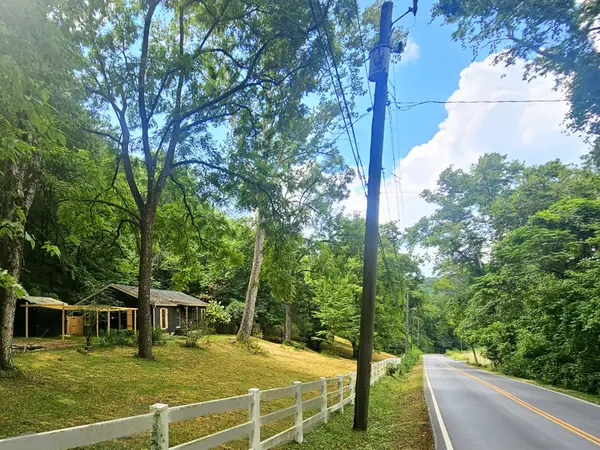 $425,000Active3 beds 2 baths1,456 sq. ft.
3794 Knight Dr, Whites Creek, TN 37189
MLS# 3546764Listed by: SELL YOUR HOME SERVICES, LLC 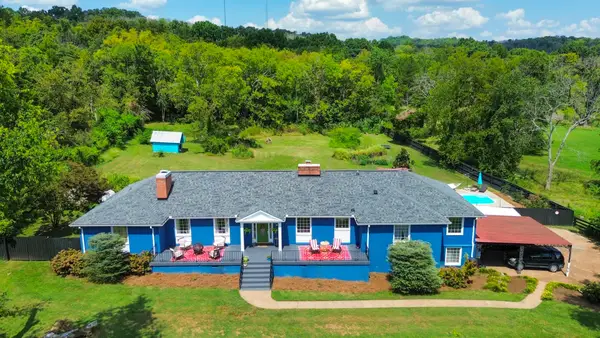 $825,000Active5 beds 3 baths3,070 sq. ft.
681 Brick Church Ln, Whites Creek, TN 37189
MLS# 3531745Listed by: STUDIO REAL ESTATE- Open Sun, 1 to 3pm
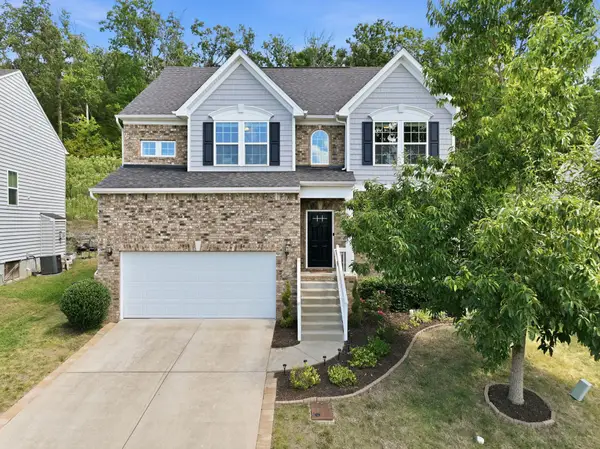 $469,900Active4 beds 3 baths2,516 sq. ft.
749 Preservation Way, Nashville, TN 37207
MLS# 3531580Listed by: THE VILLE REAL ESTATE CO. 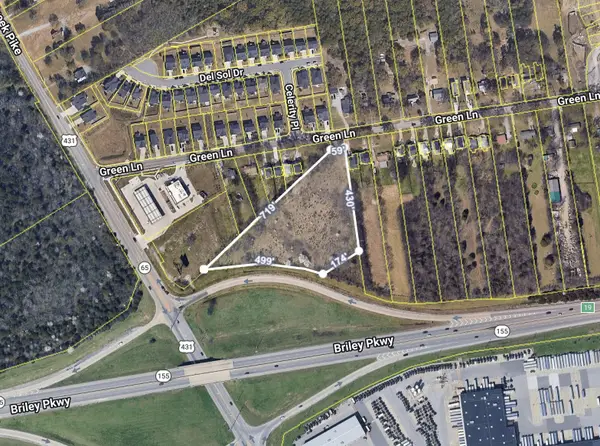 $500,000Active3.75 Acres
0 Green Ln, Whites Creek, TN 37189
MLS# 3529977Listed by: THE HAMMONDS GROUP INC.


Protect your home and budget from life's surprises with an Assurant Home Warranty, backed by a partner that supports you through every step of homeownership. Explore Plans.
© 2026 Better Homes and Gardens Real Estate LLC. An Anywhere Real Estate company. All rights reserved. Better Homes and Gardens® Real Estate is a registered trademark owned by Meredith Operations Corporation, licensed to Better Homes and Gardens Real Estate LLC and used with permission. Better Homes and Gardens Real Estate LLC fully supports the principles of the Fair Housing Act and the Equal Opportunity Act. Listing information is deemed reliable but is not guaranteed accurate.
Each office is independently owned and operated.
Any services or products provided by third parties are not provided by, affiliated with or related to Better Homes and Gardens Real Estate LLC, or its affiliated companies.