
5081 Clarksville Hwy, Whites Creek, TN 37189
Local realty services provided by:Better Homes and Gardens Real Estate Ben Bray & Associates
5081 Clarksville Hwy,Whites Creek, TN 37189
$330,000
- 2 Beds
- 2 Baths
- 1,052 sq. ft.
- Single family
- Active
Listed by: katina thornton
Office: keller williams realty
MLS#:3633894
Source:NASHVILLE
Price summary
- Price:$330,000
- Price per sq. ft.:$313.69
About this home
Enjoy peaceful creek views just minutes from Briley Parkway and downtown Nashville. This 2-bedroom, 2-bath home backs to a creek, offering a quiet backdrop close to the city. The eat-in kitchen has room for a dining table and a walk-in pantry to keep everyday essentials organized. Laminate flooring runs throughout the home, with no carpet.
The primary suite features a large walk in closet and bath. The second bedroom gives you flexibility for guests, a home office, or a hobby space, and two bathrooms make busy mornings a little easier. If you need a little more storage, the shed also conveys! Whether you’re heading to work or meeting friends downtown, you’re close to where you want to be.
Contact an agent
Home facts
- Year built:1950
- Subdivision & Development:Sugg-Ingram
- Listing ID #:3633894
- Added:1 day(s) ago
- Updated:November 09, 2026 at 03:48 PM
Rooms and interior
- Bedrooms:2
- Total bathrooms:2
- Full bathrooms:2
- Flooring:Laminate
- Kitchen Description:Microwave, Refrigerator
- Basement Description:Crawl Space
- Living area:1,052 sq. ft.
Heating and cooling
- Cooling:Central Air, Electric
- Heating:Central, Electric
- Central air:Yes
Structure and exterior
- Year built:1950
- Building area:1,052 sq. ft.
- Lot area:1.25 Acres
- Construction Materials:Vinyl Siding
- Levels:1 Story
Schools
- High school:Whites Creek High
- Middle school:Brick Church Middle School
- Elementary school:Alex Green Elementary
Utilities
- Water:Public, Water Available
- Sewer:Public Sewer
Finances and disclosures
- Price:$330,000
- Price per sq. ft.:$313.69
- Tax amount:$2,035
Features and amenities
- Appliances:Microwave, Refrigerator, Washer
- Laundry features:Dryer, Washer
- Amenities:Extra Closets, High Speed Internet, Redecorated, Walk-In Closet(s)
Parking
- Total parking spaces:2
- Parking description:Attached
- Carport spaces:2
 Copyright 2026 Realtracs Mls. All rights reserved. Realtracs Mls provides content displayed here (“provided content”) on an “as is” basis and makes no representations or warranties regarding the provided content, including, but not limited to those of non-infringement, timeliness, accuracy, or completeness. Individuals and companies using information presented are responsible for verification and validation of information they utilize and present to their customers and clients. Realtracs Mls will not be liable for any damage or loss resulting from use of the provided content or the products available through Portals, IDX, VOW, and/or Syndication. Recipients of this information shall not resell, redistribute, reproduce, modify, or otherwise copy any portion thereof without the expressed written consent of Realtracs Mls.
New listings near 5081 Clarksville Hwy
- Open Sat, 11am to 2pmNew
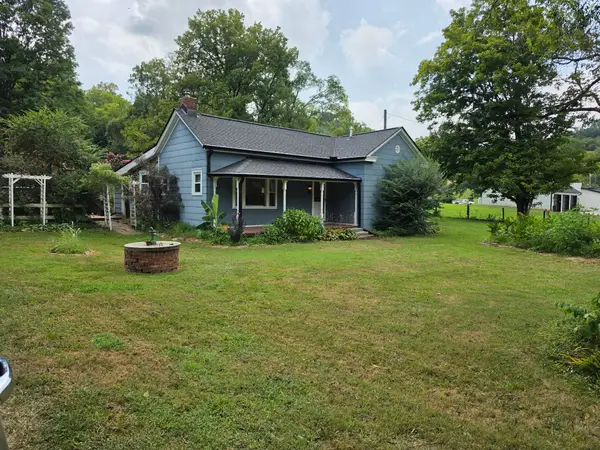 $775,000Active3 beds 2 baths1,886 sq. ft.
4136 Brick Church Pike, Whites Creek, TN 37189
MLS# 3632107Listed by: THE REALTY ASSOCIATION - New
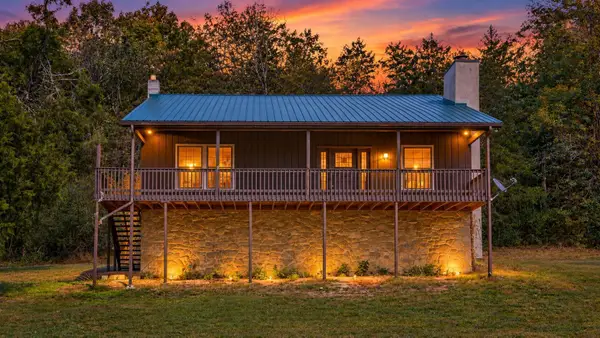 $549,900Active3 beds 2 baths1,747 sq. ft.
4501 Jackson Rd, Whites Creek, TN 37189
MLS# 3631578Listed by: SIMPLIHOM - New
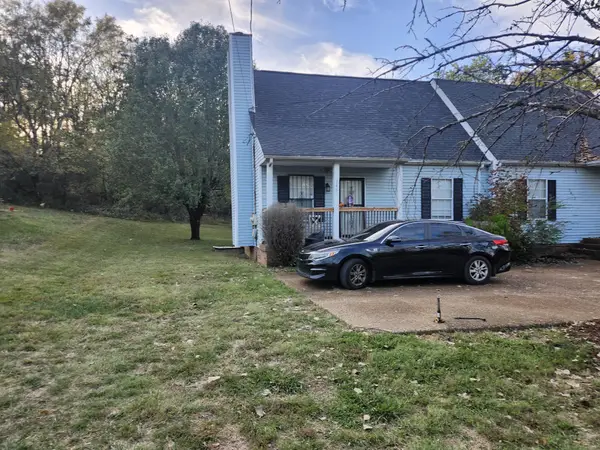 $270,000Active3 beds 2 baths1,274 sq. ft.
3461 Tisdall Dr, Whites Creek, TN 37189
MLS# 3631436Listed by: BENCHMARK REALTY, LLC - New
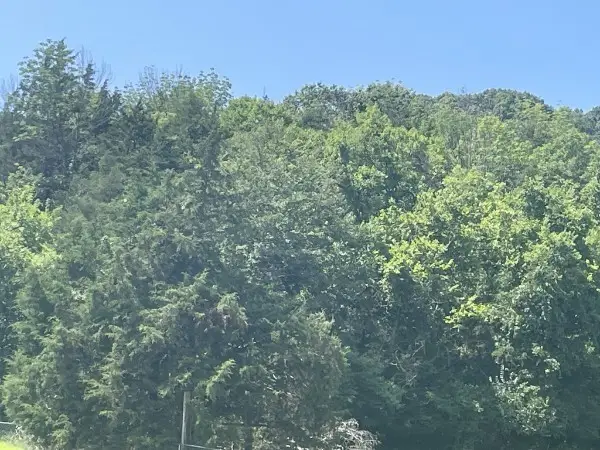 $300,000Active10 Acres
0 Ingram Rd, Whites Creek, TN 37189
MLS# 3630532Listed by: CRYE-LEIKE, REALTORS - New
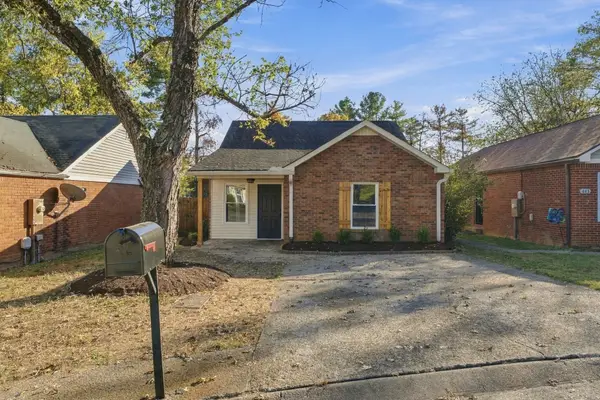 $299,900Active2 beds 2 baths970 sq. ft.
811 Willow Trace Ct, Whites Creek, TN 37189
MLS# 3630125Listed by: BLUE SKIES REALTY, LLC  $370,000Active3 beds 3 baths2,141 sq. ft.
5248 Ryan Allen Cir, Whites Creek, TN 37189
MLS# 3627599Listed by: MARK SPAIN REAL ESTATE $335,900Pending3 beds 2 baths1,196 sq. ft.
1533 Emerald Bay Blvd, Whites Creek, TN 37189
MLS# 3623391Listed by: REALTY ONE GROUP MOMENTUM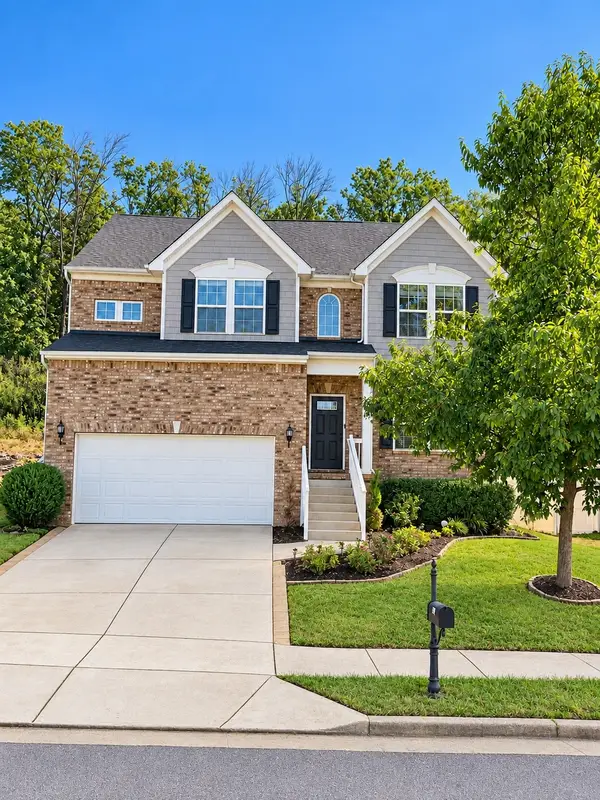 $475,900Active4 beds 3 baths2,516 sq. ft.
749 Preservation Way, Nashville, TN 37207
MLS# 3621934Listed by: COMPASS RE $295,000Active1.65 Acres
431 Green Ln, Whites Creek, TN 37189
MLS# 3619991Listed by: KELLER WILLIAMS REALTY MT. JULIET


Protect your home and budget from life's surprises with an Assurant Home Warranty, backed by a partner that supports you through every step of homeownership. Explore Plans.
© 2026 Better Homes and Gardens Real Estate LLC. An Anywhere Real Estate company. All rights reserved. Better Homes and Gardens® Real Estate is a registered trademark owned by Meredith Operations Corporation, licensed to Better Homes and Gardens Real Estate LLC and used with permission. Better Homes and Gardens Real Estate LLC fully supports the principles of the Fair Housing Act and the Equal Opportunity Act. Listing information is deemed reliable but is not guaranteed accurate.
Each office is independently owned and operated.
Any services or products provided by third parties are not provided by, affiliated with or related to Better Homes and Gardens Real Estate LLC, or its affiliated companies.