
733 Simpson Rd, Whitesburg, TN 37891
Local realty services provided by:Better Homes and Gardens Real Estate Jackson Realty
733 Simpson Rd,Whitesburg, TN 37891
$815,000
- 3 Beds
- 4 Baths
- 4,252 sq. ft.
- Single family
- Active
Listed by: rhonda hutchison
Office: little river realty
MLS#:1354020
Source:TN_KAAR
Price summary
- Price:$815,000
- Price per sq. ft.:$191.67
About this home
More room. More land. More possibilities. This impressive home offers 4,252 sq ft of living space plus 1,792 sq ft of finished, heated & cooled garage/shop space, all on 2.6 level, usable A-1 acres with a creek along the back.
The flexible layout includes 3 bedrooms, 2 full baths, 2 half baths, a theater/guest room, and two additional finished rooms above the garage. The main-level primary suite opens to the covered Trex deck and screened room overlooking the fenced backyard.
Enjoy the creek, fruit trees and plenty of usable land, while the 4-car garage/shop delivers an exceptional setup with 6'' concrete, air-compressor plumbing and its own half bath.
Beautiful pecan flooring, crown molding, tankless water heater, 4 HVAC units, 1,000-gallon propane tank and an expansive front porch complete this truly unique property.
A beautiful home, incredible space and 2.6 acres of possibilities.
Contact an agent
Home facts
- Year built:2008
- Subdivision & Development:Bush Estate Resub Of 5
- Listing ID #:1354020
- Added:51 day(s) ago
- Updated:October 23, 2026 at 03:18 PM
Rooms and interior
- Bedrooms:3
- Total bathrooms:4
- Full bathrooms:2
- Half bathrooms:2
- Rooms Total:15
- Flooring:Hardwood, Tile
- Basement:Yes
- Living area:4,252 sq. ft.
Heating and cooling
- Cooling:Central Cooling
- Heating:Central, Electric, Propane
Structure and exterior
- Year built:2008
- Building area:4,252 sq. ft.
- Lot area:2.6 Acres
- Lot Features:Creek
- Architectural Style:Craftsman
- Construction Materials:Frame, Stone
Schools
- High school:Morristown East
- Middle school:East Ridge
- Elementary school:Whitesburg
Utilities
- Sewer:Septic Tank
Finances and disclosures
- Price:$815,000
- Price per sq. ft.:$191.67
Features and amenities
- Amenities:Windows - Vinyl
Parking
- Parking description:Attached, Garage Door Opener
- Garage spaces:4
New listings near 733 Simpson Rd
- Coming Soon
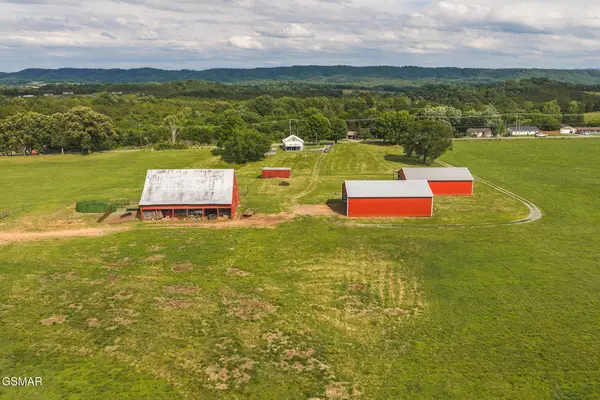 $699,000Coming Soon2 beds 1 baths1,080 sq. ft.
163032 Silver City Road, Whitesburg, TN 37891
MLS# 3265820Listed by: CLINCH MOUNTAIN REALTY & AUCTION 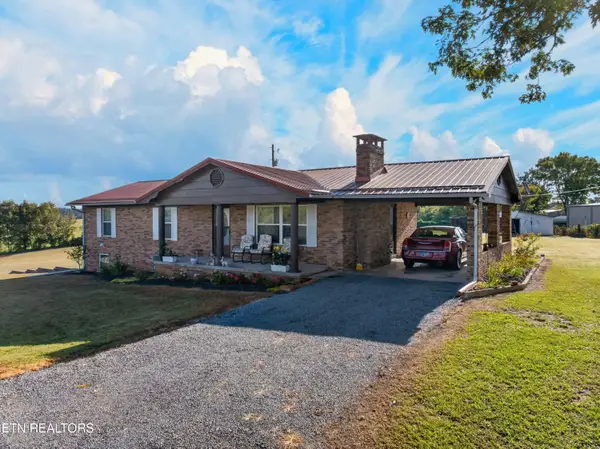 $435,000Active3 beds 3 baths2,705 sq. ft.
272 Simpson Rd, Whitesburg, TN 37891
MLS# 1357836Listed by: REGAL REAL ESTATE TN, LLC $324,900Pending - Continue To Show4 beds 3 baths2,560 sq. ft.
6172 Beacon Light Rd, Whitesburg, TN 37891
MLS# 1357032Listed by: HONORS REAL ESTATE SERVICES LLC $249,900Pending - Continue To Show - Financing-- beds -- baths1,192 sq. ft.
121 Mcfadden, Whitesburg, TN 37891
MLS# 1356163Listed by: GREATER IMPACT REALTY LAKEWAY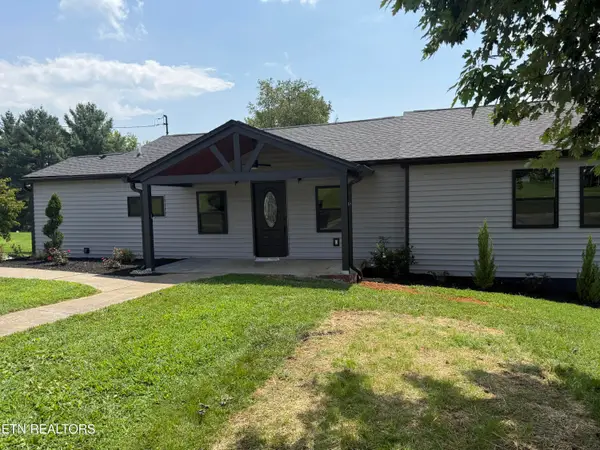 $325,000Pending - Continue To Show - 1st Right Of Refusal3 beds 2 baths1,406 sq. ft.
6560 Old Russellville Pike, Whitesburg, TN 37891
MLS# 1352250Listed by: WALLACE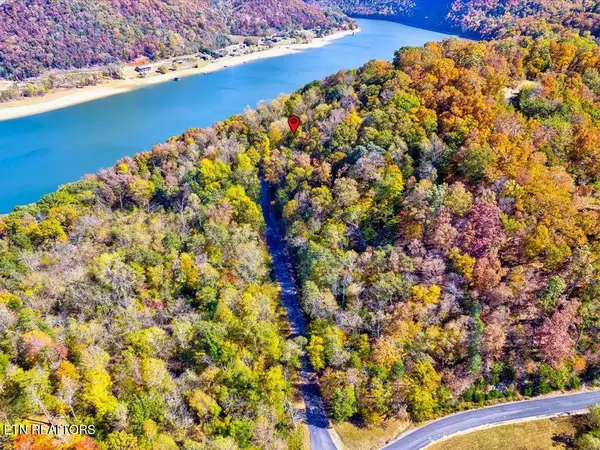 $69,900Active2.38 Acres
Lots 37-39 Five Oaks Circle, Whitesburg, TN 37891
MLS# 1347750Listed by: REMAX REAL ESTATE TEN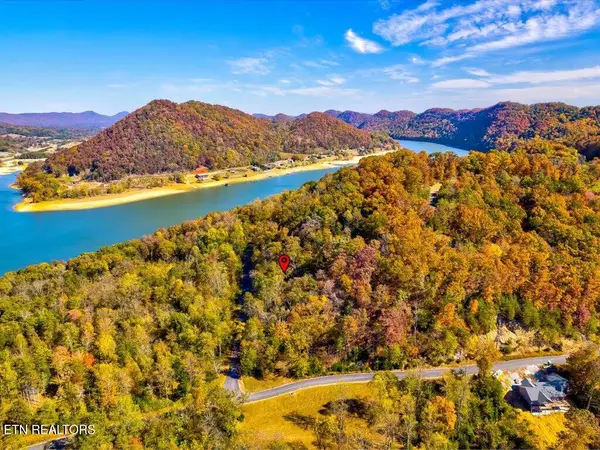 $24,900Active0.68 Acres
Lot 39 Five Oaks Circle, Whitesburg, TN 37891
MLS# 1347737Listed by: REMAX REAL ESTATE TEN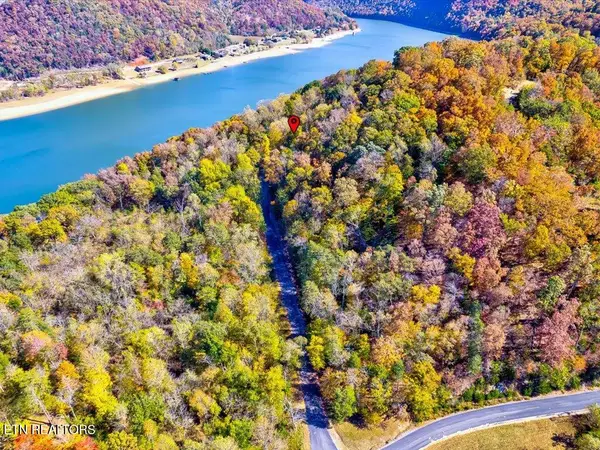 $24,900Active1.08 Acres
Lot 37 Five Oaks Circle, Whitesburg, TN 37891
MLS# 1347712Listed by: REMAX REAL ESTATE TEN $24,900Active0.62 Acres
Lot 38 Five Oaks Circle, Whitesburg, TN 37891
MLS# 1347727Listed by: REMAX REAL ESTATE TEN


Protect your home and budget from life's surprises with an Assurant Home Warranty, backed by a partner that supports you through every step of homeownership. Explore Plans.
© 2026 Better Homes and Gardens Real Estate LLC. An Anywhere Real Estate company. All rights reserved. Better Homes and Gardens® Real Estate is a registered trademark owned by Meredith Operations Corporation, licensed to Better Homes and Gardens Real Estate LLC and used with permission. Better Homes and Gardens Real Estate LLC fully supports the principles of the Fair Housing Act and the Equal Opportunity Act. Listing information is deemed reliable but is not guaranteed accurate.
Each office is independently owned and operated.
Any services or products provided by third parties are not provided by, affiliated with or related to Better Homes and Gardens Real Estate LLC, or its affiliated companies.