
294 Haydenburg Rd, Whitleyville, TN 38588
Local realty services provided by:Better Homes and Gardens Real Estate Heritage Group
294 Haydenburg Rd,Whitleyville, TN 38588
$335,000
- 2 Beds
- 1 Baths
- 1,440 sq. ft.
- Single family
- Active
Listed by: greg church
Office: exp realty
MLS#:3631987
Source:NASHVILLE
Price summary
- Price:$335,000
- Price per sq. ft.:$232.64
About this home
Fully remodeled cabin on private acreage in Whitleyville. A creek, waterfalls and a natural spring are all on your own land. The home sits well back from the road in the woods, so it’s quiet and private. Updated inside and ready to enjoy on day one. A ductless mini-split keeps it cool all summer and warm all winter. Plenty of room for the toys — a barn, a shed and carports for the side-by-sides, trailers, boats and the camper. Wildlife everywhere — deer, turkey and more. Marketable timber adds value to the land. About 1,500 ft of road frontage gives easy access and options down the road. Weekend getaway, or full-time home: this one works either way. Come see it!
Contact an agent
Home facts
- Year built:1997
- Subdivision & Development:Jackson County
- Listing ID #:3631987
- Added:5 day(s) ago
- Updated:November 09, 2026 at 03:48 PM
Rooms and interior
- Bedrooms:2
- Total bathrooms:1
- Full bathrooms:1
- Kitchen Description:Dishwasher, Refrigerator
- Living area:1,440 sq. ft.
Heating and cooling
- Cooling:Cooling
- Heating:Electric, Propane, Wood
Structure and exterior
- Roof:Shingle
- Year built:1997
- Building area:1,440 sq. ft.
- Lot area:16.31 Acres
- Lot Features:Rolling Slope, Wooded
- Construction Materials:Wood Siding
- Exterior Features:Porch
- Levels:2 Story
Schools
- High school:Jackson County High School
- Middle school:Jackson County Middle School
- Elementary school:Gainesboro Elementary
Utilities
- Water:Private, Water Available
- Sewer:Septic Tank
Finances and disclosures
- Price:$335,000
- Price per sq. ft.:$232.64
- Tax amount:$719
Features and amenities
- Appliances:Dishwasher, Refrigerator, Washer
- Laundry features:Dryer, Washer
- Amenities:High Speed Internet, Security Gate
Parking
- Total parking spaces:3
- Parking description:Detached
- Carport spaces:3
 Copyright 2026 Realtracs Mls. All rights reserved. Realtracs Mls provides content displayed here (“provided content”) on an “as is” basis and makes no representations or warranties regarding the provided content, including, but not limited to those of non-infringement, timeliness, accuracy, or completeness. Individuals and companies using information presented are responsible for verification and validation of information they utilize and present to their customers and clients. Realtracs Mls will not be liable for any damage or loss resulting from use of the provided content or the products available through Portals, IDX, VOW, and/or Syndication. Recipients of this information shall not resell, redistribute, reproduce, modify, or otherwise copy any portion thereof without the expressed written consent of Realtracs Mls.
New listings near 294 Haydenburg Rd
- New
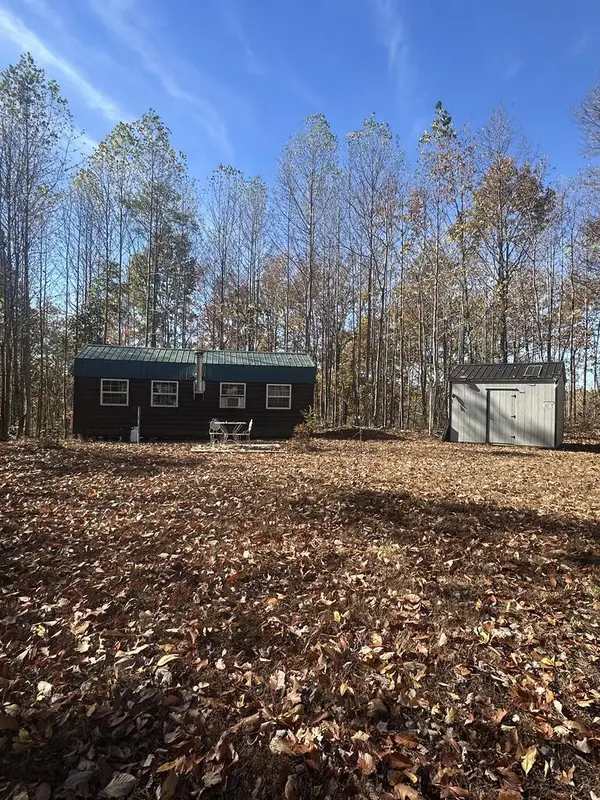 $125,000Active5.79 Acres
0 Ward Fork Rd, WHITLEYVILLE, TN 38588
MLS# 248324Listed by: HORSEMAN REAL ESTATE, LLC - New
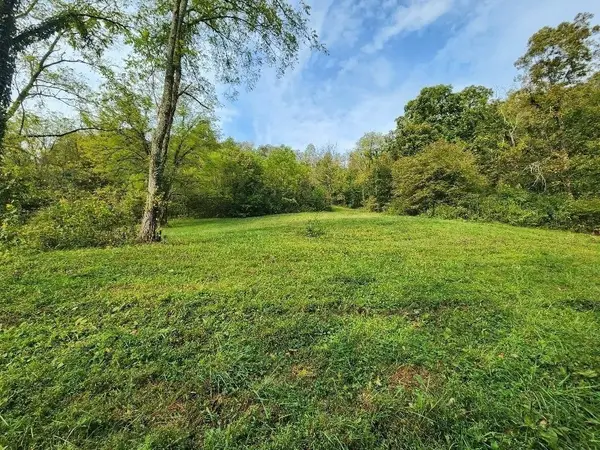 $159,900Active33.51 Acres
0 Webster Branch Ln, Whitleyville, TN 38588
MLS# 3633691Listed by: GENE CARMAN REAL ESTATE & AUCTIONS - New
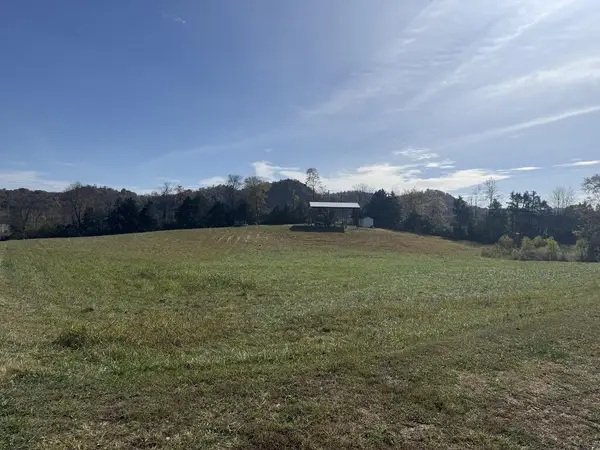 $124,900Active4.5 Acres
259 Fairground Lane, WHITLEYVILLE, TN 38588
MLS# 248209Listed by: EXP REALTY - New
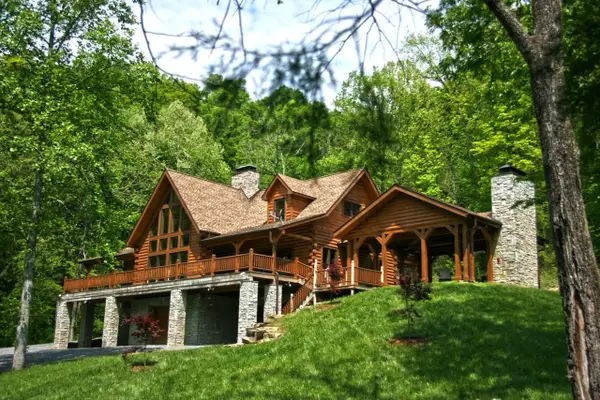 $11,195,000Active3 beds 3 baths2,900 sq. ft.
6124 Brimstone Creek Rd, Moss, TN 38575
MLS# 3630758Listed by: WHITETAIL PROPERTIES REAL ESTATE, LLC 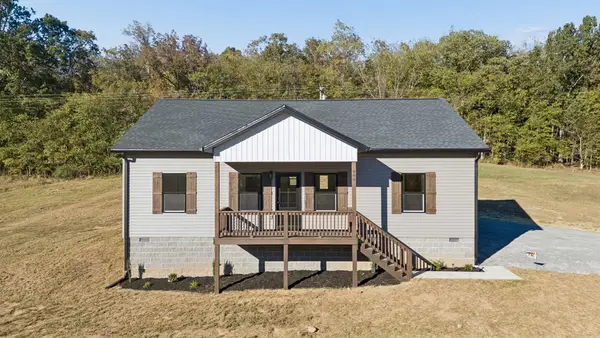 $309,999Active3 beds 2 baths1,452 sq. ft.
990 Wartrace Hwy, Pleasant Shade, TN 37145
MLS# 3624444Listed by: SALLIS REALTY GROUP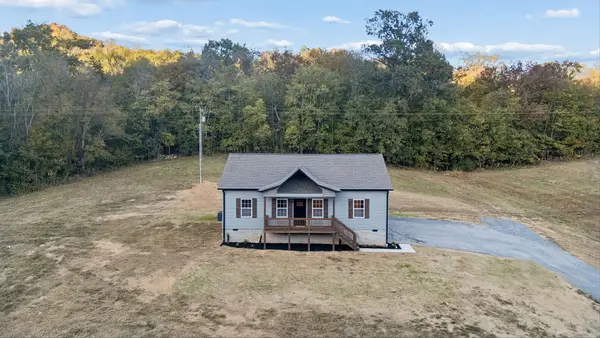 $309,999Active3 beds 2 baths1,452 sq. ft.
1016 Wartrace Hwy, Pleasant Shade, TN 37145
MLS# 3624445Listed by: SALLIS REALTY GROUP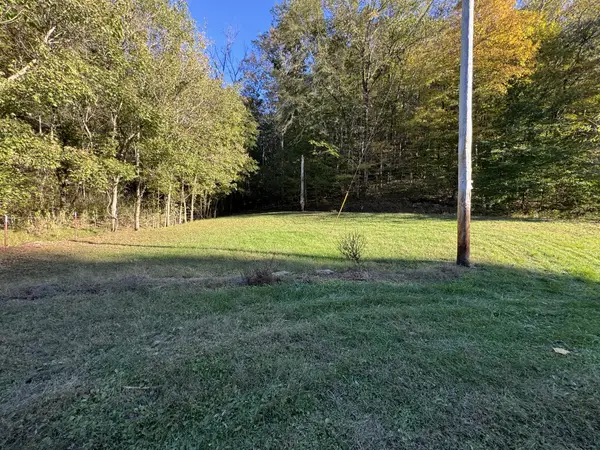 $109,900Active30.63 Acres
1301 S Fork Rd, Whitleyville, TN 38588
MLS# 3623869Listed by: HIGHLANDS ELITE REAL ESTATE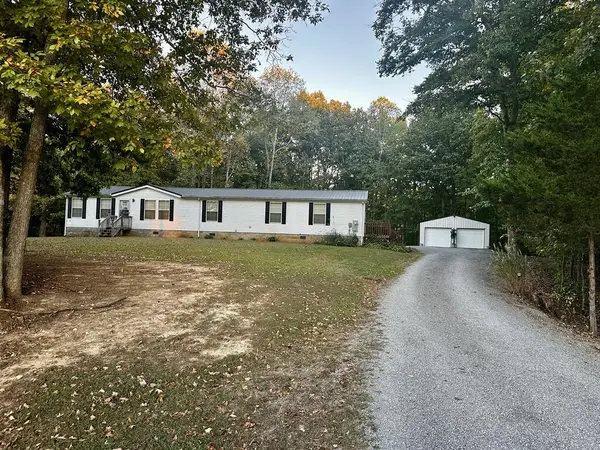 $299,900Active3 beds 3 baths2,100 sq. ft.
307 Jim Short Road, WHITLEYVILLE, TN 38588
MLS# 247957Listed by: THE REALTY FIRM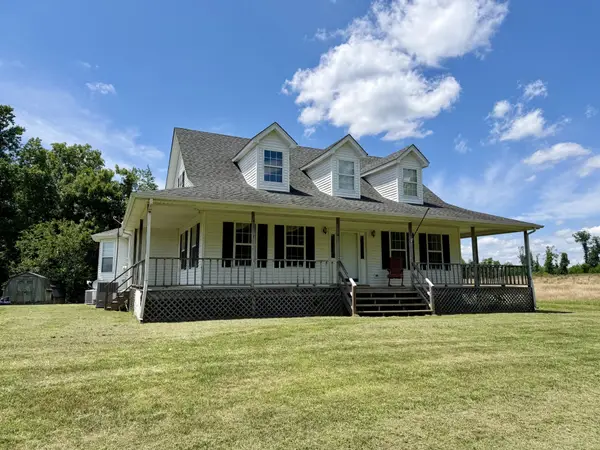 Listed by BHGRE$349,900Active3 beds 3 baths2,059 sq. ft.
715 Clark Hollow Rd, Whitleyville, TN 38588
MLS# 3620796Listed by: BHGRE, BEN BRAY & ASSOCIATES


Protect your home and budget from life's surprises with an Assurant Home Warranty, backed by a partner that supports you through every step of homeownership. Explore Plans.
© 2026 Better Homes and Gardens Real Estate LLC. An Anywhere Real Estate company. All rights reserved. Better Homes and Gardens® Real Estate is a registered trademark owned by Meredith Operations Corporation, licensed to Better Homes and Gardens Real Estate LLC and used with permission. Better Homes and Gardens Real Estate LLC fully supports the principles of the Fair Housing Act and the Equal Opportunity Act. Listing information is deemed reliable but is not guaranteed accurate.
Each office is independently owned and operated.
Any services or products provided by third parties are not provided by, affiliated with or related to Better Homes and Gardens Real Estate LLC, or its affiliated companies.