
527 Ward Fork Rd, Whitleyville, TN 38588
Local realty services provided by:Better Homes and Gardens Real Estate Gwin Realty
Listed by: lacy smith
Office: highlands elite real estate gainesboro
MLS#:246507
Source:TN_UCAR
Price summary
- Price:$315,000
- Price per sq. ft.:$130.92
About this home
Step back in time while enjoying modern comforts in this stunning 1880s Gothic-style farmhouse, privately situated on 5 beautiful acres. Rich in character and thoughtfully remodeled, this exceptional home blends historic charm with the space and amenities today's buyers desire.Featuring 3 spacious bedrooms, 2 full bathrooms, 3 fireplaces, and hardwood floors throughout, the home offers large rooms filled with warmth, character, and natural light. Two staircases add to the home's unique architectural appeal and timeless Gothic farmhouse design.Outdoor living is exceptional with a large covered front porch and a huge screened-in porch, perfect for relaxing, entertaining, or enjoying the peaceful surroundings. A 2-car garage provides convenient parking and additional storage. Surrounded by complete privacy and offering plenty of room to enjoy the outdoors, this one-of-a-kind property is a rare opportunity to own a beautiful piece of history. If you're looking for character, privacy, acreage, and timeless charm, this remarkable farmhouse is a must-see!...
Contact an agent
Home facts
- Year built:1880
- Subdivision & Development:None
- Listing ID #:246507
- Added:46 day(s) ago
- Updated:October 02, 2026 at 01:52 PM
Rooms and interior
- Bedrooms:3
- Total bathrooms:2
- Full bathrooms:2
- Kitchen Description:Dishwasher, Electric Oven, Electric Range, Refrigerator
- Basement Description:Crawl Space
- Living area:2,406 sq. ft.
Heating and cooling
- Cooling:Central Air
- Heating:Central
Structure and exterior
- Roof:Metal
- Year built:1880
- Building area:2,406 sq. ft.
- Lot area:5 Acres
- Lot Features:Cleared, Wooded
- Construction Materials:Stone, Vinyl Siding
- Exterior Features:Covered, Outbuilding(s)
- Levels:2 Story
Utilities
- Water:Utility District
Finances and disclosures
- Price:$315,000
- Price per sq. ft.:$130.92
Features and amenities
- Appliances:Dryer, Electric Oven, Electric Range, Refrigerator, Washer
- Laundry features:Dishwasher, Dryer, Upper Level, Washer
- Amenities:Ceiling Fan(s)
Parking
- Garage spaces:2
- Carport spaces:2
New listings near 527 Ward Fork Rd
- New
 $264,929Active92.31 Acres
1310 Hunting Creek Rd, Whitleyville, TN 38588
MLS# 1356820Listed by: SKENDER-NEWTON REALTY - New
 $799,900Active213.68 Acres
290 Hazel Huffines Lane, WHITLEYVILLE, TN 38588
MLS# 247340Listed by: NO. 1 QUALITY REALTY-CELINA 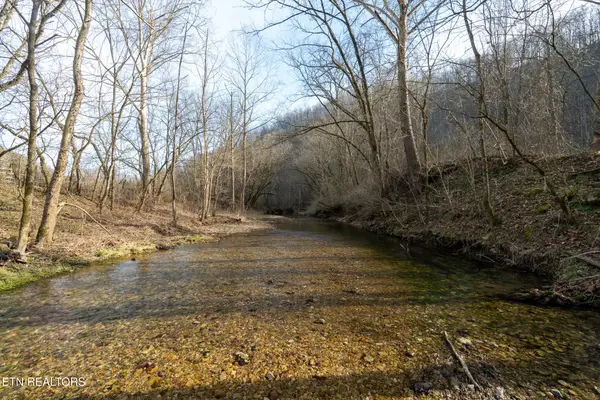 $124,998Active15.76 Acres
15.76 AC Keeling Branch Hwy, Whitleyville, TN 38588
MLS# 1332269Listed by: ELEVATE REAL ESTATE $124,998Active15.76 Acres
0 Keeling Branch Hwy, Whitleyville, TN 38588
MLS# 3147457Listed by: ELEVATE REAL ESTATE $89,900Active10.9 Acres
2121 Riley Creek Rd, Whitleyville, TN 38588
MLS# 1355468Listed by: NO 1 QUALITY REALTY $499,900Active4 beds 4 baths3,442 sq. ft.
283 Hunting Creek Rd, WHITLEYVILLE, TN 38588
MLS# 247095Listed by: AMERICAN WAY REAL ESTATE Listed by BHGRE$359,900Active3 beds 3 baths2,059 sq. ft.
715 Clark Hollow Rd, Whitleyville, TN 38588
MLS# 3543243Listed by: BHGRE, BEN BRAY & ASSOCIATES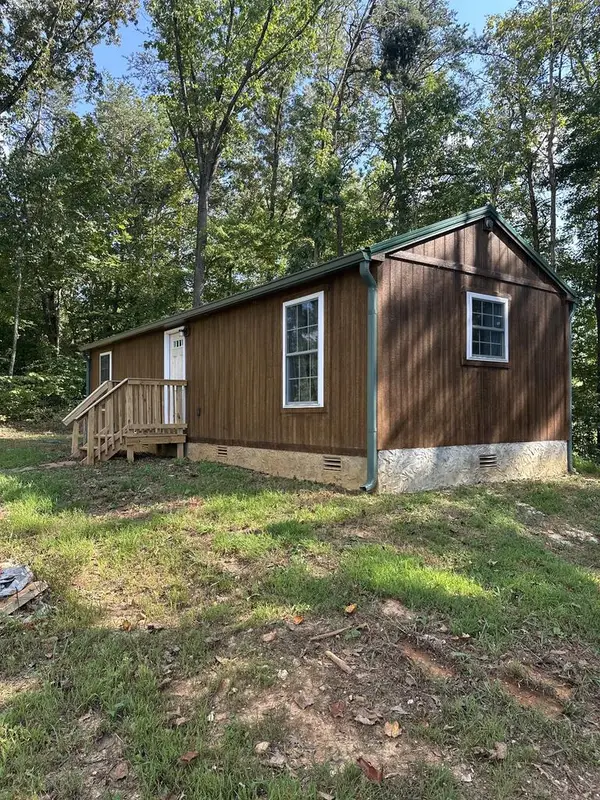 $99,900Active1 beds 1 baths560 sq. ft.
3004 Pricetown Rd, WHITLEYVILLE, TN 38588
MLS# 246963Listed by: AMERICAN WAY REAL ESTATE $325,000Active3 beds 2 baths1,400 sq. ft.
733 Crabtree Creek Rd, WHITLEYVILLE, TN 38588
MLS# 246682Listed by: AMERICAN WAY REAL ESTATE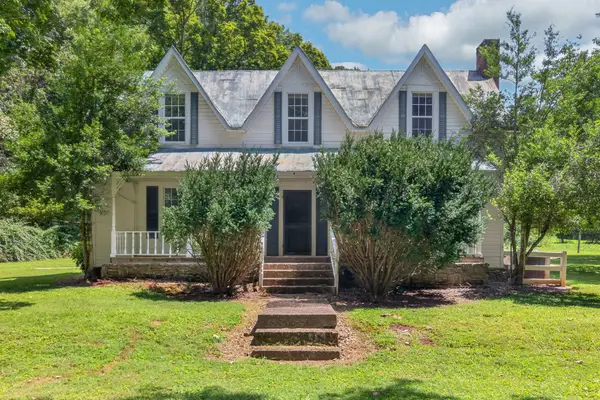 $315,000Active3 beds 2 baths2,406 sq. ft.
527 Ward Fork Rd, Whitleyville, TN 38588
MLS# 3513703Listed by: HIGHLANDS ELITE REAL ESTATE


Protect your home and budget from life's surprises with an Assurant Home Warranty, backed by a partner that supports you through every step of homeownership. Explore Plans.
© 2026 Better Homes and Gardens Real Estate LLC. An Anywhere Real Estate company. All rights reserved. Better Homes and Gardens® Real Estate is a registered trademark owned by Meredith Operations Corporation, licensed to Better Homes and Gardens Real Estate LLC and used with permission. Better Homes and Gardens Real Estate LLC fully supports the principles of the Fair Housing Act and the Equal Opportunity Act. Listing information is deemed reliable but is not guaranteed accurate.
Each office is independently owned and operated.
Any services or products provided by third parties are not provided by, affiliated with or related to Better Homes and Gardens Real Estate LLC, or its affiliated companies.