
420 Oneida Lane, Wilder, TN 38589
Local realty services provided by:Better Homes and Gardens Real Estate Gwin Realty
Listed by: rhonda darrow
Office: home touch realty llc.
MLS#:247730
Source:TN_UCAR
Price summary
- Price:$209,900
- Price per sq. ft.:$214.18
About this home
So much to offer with this 4.15 acres all useable land with a 2 bedroom 2 bath single wide mobile with 3 separate camper hookup sites for additional family use for income producing. Relax after a long day in your soft spa or roast marshmallows around the fire pit. Looking to hobby farm your already set up with a livestock area for pigs, chickens or goats, expand and have more 12x20 barn with tack room. 12x 20 storage building and 12x32 garage building. Your 3 miles to Cub Mountain ATV Park and Tayes Country Store. So come see everything this one has to offer.
Contact an agent
Home facts
- Year built:1976
- Subdivision & Development:Other
- Listing ID #:247730
- Added:1 day(s) ago
- Updated:October 08, 2026 at 11:48 PM
Rooms and interior
- Bedrooms:2
- Total bathrooms:2
- Full bathrooms:2
- Kitchen Description:Dishwasher, Electric Range, Refrigerator
- Basement Description:Crawl Space
- Living area:980 sq. ft.
Heating and cooling
- Cooling:Central Air
Structure and exterior
- Roof:Metal
- Year built:1976
- Building area:980 sq. ft.
- Lot area:4.15 Acres
- Lot Features:Cleared, Garden Area
- Construction Materials:Vinyl Siding
- Exterior Features:Covered, Paved Streets
Utilities
- Water:Public
Finances and disclosures
- Price:$209,900
- Price per sq. ft.:$214.18
Features and amenities
- Appliances:Dryer, Electric Range, Refrigerator, Washer
- Laundry features:Dishwasher, Dryer, Main Level, Washer
- Amenities:Ceiling Fan(s), Smoke Detector
New listings near 420 Oneida Lane
- New
 $109,000Active0 Acres
297 Sandy Short Cut, WILDER, TN 38589
MLS# 247677Listed by: FREEDOM REALTY CO. INC. - New
 $49,900Active6.18 Acres
Lot 65 Panther Falls, WILDER, TN 38589
MLS# 247486Listed by: FREEDOM REALTY CO. INC.  $699,000Active3 beds 2 baths2,584 sq. ft.
218 Buckeye Ln, WILDER, TN 38589
MLS# 247425Listed by: THE REALTY FIRM $520,000Active5 beds 3 baths2,528 sq. ft.
395 Hilltop Ln, Wilder, TN 38589
MLS# 3599414Listed by: THE REAL ESTATE COLLECTIVE - COOKEVILLE $47,900Active5.59 Acres
LOT 364A 6360 Wilder Hwy, WILDER, TN 38589
MLS# 247355Listed by: FREEDOM REALTY CO. INC. $67,900Active5.92 Acres
Lot 239 Hood Lane, WILDER, TN 38589
MLS# 247258Listed by: FREEDOM REALTY CO. INC. $64,999Active10.8 Acres
335 Mockingbird Lane, Wilder, TN 38589
MLS# 1355057Listed by: THE REAL ESTATE COLLECTIVE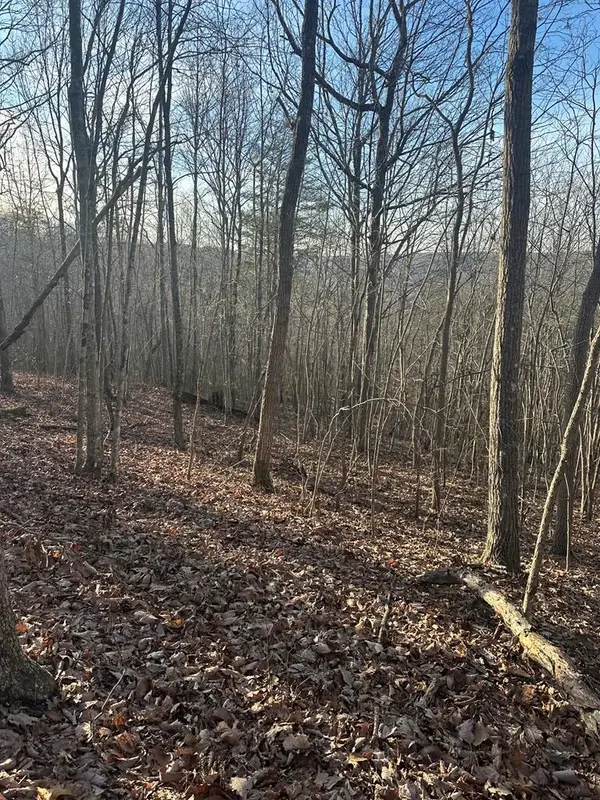 $57,500Active3.13 Acres
Lot 278 Purple Iris, WILDER, TN 38589
MLS# 246401Listed by: FREEDOM REALTY CO. INC.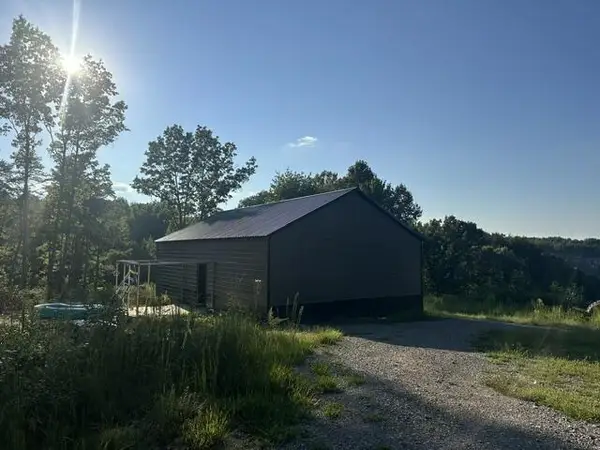 $189,900Active0 Acres
111 Indian Village Lane, WILDER, TN 38589
MLS# 246882Listed by: FREEDOM REALTY CO. INC.


Protect your home and budget from life's surprises with an Assurant Home Warranty, backed by a partner that supports you through every step of homeownership. Explore Plans.
© 2026 Better Homes and Gardens Real Estate LLC. An Anywhere Real Estate company. All rights reserved. Better Homes and Gardens® Real Estate is a registered trademark owned by Meredith Operations Corporation, licensed to Better Homes and Gardens Real Estate LLC and used with permission. Better Homes and Gardens Real Estate LLC fully supports the principles of the Fair Housing Act and the Equal Opportunity Act. Listing information is deemed reliable but is not guaranteed accurate.
Each office is independently owned and operated.
Any services or products provided by third parties are not provided by, affiliated with or related to Better Homes and Gardens Real Estate LLC, or its affiliated companies.