
3750 John Bill Dobbins Rd, Williamsport, TN 38487
Local realty services provided by:Better Homes and Gardens Real Estate Ben Bray & Associates
3750 John Bill Dobbins Rd,Williamsport, TN 38487
$949,900
- 3 Beds
- 3 Baths
- 2,599 sq. ft.
- Single family
- Active
Listed by: miki peek, dena willis
Office: benchmark realty, llc.
MLS#:3512764
Source:NASHVILLE
Price summary
- Price:$949,900
- Price per sq. ft.:$365.49
About this home
Welcome to your private retreat! This beautifully crafted all-brick 3-bedroom, 3-bath home is set on 5 picturesque acres of rolling hills and green pastures, offering a perfect blend of refined finishes and comfortable country living. Inside, you'll find soaring ceilings, elegant crown molding, and beautiful custom trim work throughout. The thoughtfully designed kitchen features custom cabinetry a large island open to your living space, farm sink and stainless appliances. The large pantry with custom shelving provides exceptional organization and storage and a convenient wine/coffee bar with mini fridge. The spacious laundry area includes a sink, cabinets and folding table for added functionality. The primary suite offers a luxurious retreat with a beautifully tiled walk-in shower featuring a rain shower head. Seamless flooring and tiled bathrooms add a polished, cohesive feel throughout the home, complemented by stylish Delta touch faucets. Don't miss the Bonus Room and office upstairs plus the attic storage with spray foam insulation that helps provide enhanced comfort and temperature control throughout the home. Step outside to enjoy the screened-in porch, low voltage landscape lighting, and expansive paved-stone outdoor living area complete with fire pit -- perfect for relaxing or entertaining while taking in the peaceful pastoral views. Inviting front porch featuring a Tongue and Groove wood ceiling adding warmth and character. The landscaping has already been done, and planters are irrigated so sit back, relax and enjoy. For the equestrian enthusiast, the property includes a run-in shed and tack area, with plenty of room to enjoy the beauty and freedom of country living. A rare combination of quality craftsmanship, thoughtful amenities, and beautiful acreage -- this is country living at its finest....
Contact an agent
Home facts
- Year built:2024
- Subdivision & Development:N/A
- Listing ID #:3512764
- Added:47 day(s) ago
- Updated:October 02, 2026 at 02:48 PM
Rooms and interior
- Bedrooms:3
- Total bathrooms:3
- Full bathrooms:2
- Half bathrooms:1
- Flooring:Tile
- Kitchen Description:Dishwasher, Disposal, Ice Maker, Microwave
- Basement:Yes
- Basement Description:Crawl Space
- Living area:2,599 sq. ft.
Heating and cooling
- Cooling:Ceiling Fan(s), Central Air
- Heating:Central, Propane
- Central air:Yes
Structure and exterior
- Roof:Asphalt
- Year built:2024
- Building area:2,599 sq. ft.
- Lot area:5 Acres
- Architectural Style:Traditional
- Construction Materials:Brick
- Exterior Features:Deck, Porch, Screened, Smart Light(s)
- Levels:2 Story
Schools
- High school:Hampshire Unit School
- Middle school:Hampshire Unit School
- Elementary school:Hampshire Unit School
Utilities
- Water:Public, Water Available
- Sewer:Septic Tank
Finances and disclosures
- Price:$949,900
- Price per sq. ft.:$365.49
- Tax amount:$2,859
Features and amenities
- Appliances:Dishwasher, Disposal, Ice Maker, Microwave
- Amenities:Ceiling Fan(s), High Speed Internet, Smart Thermostat, Smoke Detector(s), Walk-In Closet(s)
Parking
- Total parking spaces:7
- Parking description:Concrete, Driveway
- Garage:Yes
- Garage spaces:3
 Copyright 2026 Realtracs Mls. All rights reserved. Realtracs Mls provides content displayed here (“provided content”) on an “as is” basis and makes no representations or warranties regarding the provided content, including, but not limited to those of non-infringement, timeliness, accuracy, or completeness. Individuals and companies using information presented are responsible for verification and validation of information they utilize and present to their customers and clients. Realtracs Mls will not be liable for any damage or loss resulting from use of the provided content or the products available through Portals, IDX, VOW, and/or Syndication. Recipients of this information shall not resell, redistribute, reproduce, modify, or otherwise copy any portion thereof without the expressed written consent of Realtracs Mls.
New listings near 3750 John Bill Dobbins Rd
 $549,900Active3 beds 2 baths1,530 sq. ft.
5170 Steam Mill Hollow Road, Williamsport, TN 38487
MLS# 3182374Listed by: MCEWEN GROUP- New
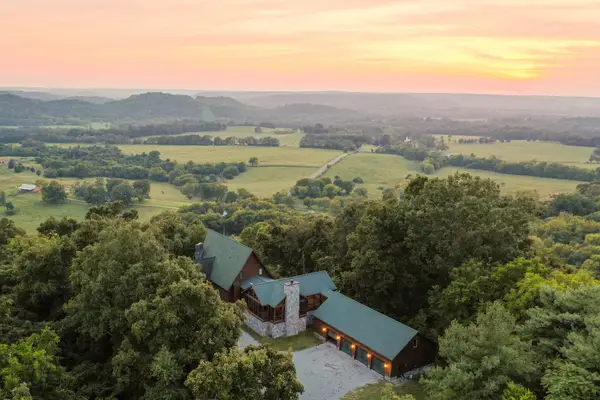 $1,499,000Active3 beds 3 baths3,062 sq. ft.
4059 Jimmy Gray Robinson Rd, Williamsport, TN 38487
MLS# 3603938Listed by: BENCHMARK REALTY, LLC - New
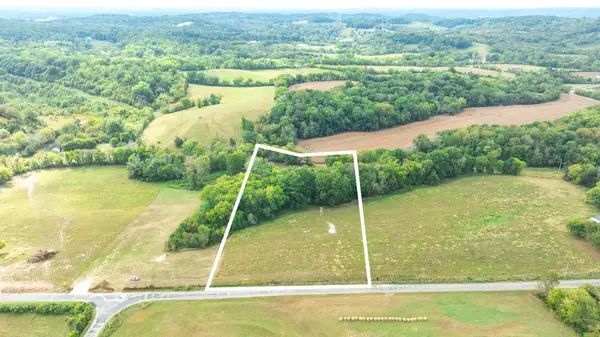 $260,000Active5.53 Acres
7 Craig Bridge Rd, Williamsport, TN 38487
MLS# 3602207Listed by: UNITED COUNTRY - COLUMBIA REALTY & AUCTION - New
 $1,750,000Active4 beds 3 baths3,332 sq. ft.
3466 Foster Chapel Rd, Columbia, TN 38401
MLS# 3599369Listed by: VAN MASSEY REALTY & AUCTION  $9,495,000Active-- beds -- baths
683 Johnson Branch Rd, Williamsport, TN 38487
MLS# 3593780Listed by: FRIDRICH & CLARK REALTY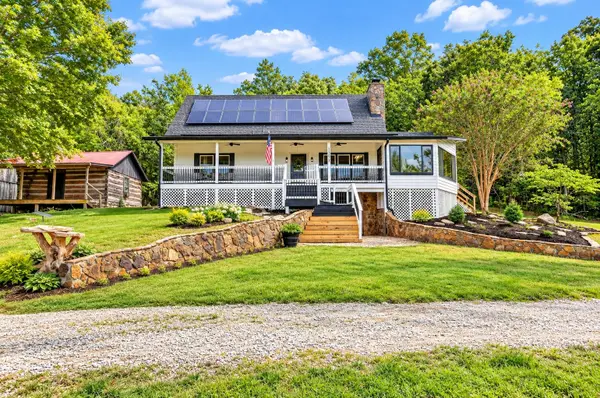 $899,900Active3 beds 3 baths2,218 sq. ft.
3771 Jimmy Gray Robinson Rd, Williamsport, TN 38487
MLS# 3547088Listed by: THE WAY REALTY $6,800,000Active-- beds -- baths
3534 Craig Bridge Rd, Williamsport, TN 38487
MLS# 3546303Listed by: EXP REALTY $449,900Active17.42 Acres
0 Steam Mill Hollow Road, Williamsport, TN 38487
MLS# 3182376Listed by: MCEWEN GROUP $375,000Active-- beds -- baths
5051 Jones Valley Rd, Williamsport, TN 38487
MLS# 3541239Listed by: MOSSY OAK PROPERTIES, TENNESSEE LAND & FARM, LLC $649,900Active29.72 Acres
0 Water Valley Rd, Santa Fe, TN 38482
MLS# 3528924Listed by: BENCHMARK REALTY, LLC


Protect your home and budget from life's surprises with an Assurant Home Warranty, backed by a partner that supports you through every step of homeownership. Explore Plans.
© 2026 Better Homes and Gardens Real Estate LLC. An Anywhere Real Estate company. All rights reserved. Better Homes and Gardens® Real Estate is a registered trademark owned by Meredith Operations Corporation, licensed to Better Homes and Gardens Real Estate LLC and used with permission. Better Homes and Gardens Real Estate LLC fully supports the principles of the Fair Housing Act and the Equal Opportunity Act. Listing information is deemed reliable but is not guaranteed accurate.
Each office is independently owned and operated.
Any services or products provided by third parties are not provided by, affiliated with or related to Better Homes and Gardens Real Estate LLC, or its affiliated companies.