
0 Ridgecrest Dr, Winchester, TN 37398
Local realty services provided by:Better Homes and Gardens Real Estate Heritage Group
0 Ridgecrest Dr,Winchester, TN 37398
$794,500
- 4 Beds
- 4 Baths
- 3,165 sq. ft.
- Single family
- Active
Listed by: angela privett
Office: benchmark realty, llc.
MLS#:3220663
Source:NASHVILLE
Price summary
- Price:$794,500
- Price per sq. ft.:$251.03
- Monthly HOA dues:$5.42
About this home
Come Home to Franklin Hills where you have all bedrooms on the main floor, a spacious bonus room over the 26x26 side load garage and a tree lined back yard with lots of privacy. Exterior of home will be 85 % Brick with Cement Fiber Board accents. The expansive foyer leads you directly into the great room with 12ft ceilings All other rooms will have 10 ft ceilings with 8 ft interior and exterior doors The custom designed kitchen will be complete with double ovens and Kitchen Aid Appliances. Home office located to the left of the dining room will have a closet and can easily be utilized as a 4th bedroom. This floor plan has been expanded to approximately 2843 Sq ft on the main with approx. 322 Sq ft bonus room . The master bedroom is 17x 18 making it spacious enough for a sitting area. Home office/4th BR has also been expanded to a 13x14 room . Bedroom 2 has been expanded - 14x12. Luxury Vinyl Planks will be throughout the home. All Showers will be tile. For a limited time a buyer can select most all interior and exterior selections. This home is scheduled to be completed by the end of 2026 . Builder Tims Ford Lake Homes -- Owner / Agent...
Contact an agent
Home facts
- Year built:2027
- Subdivision & Development:Franklin Hills
- Listing ID #:3220663
- Added:90 day(s) ago
- Updated:August 23, 2026 at 02:21 PM
Rooms and interior
- Bedrooms:4
- Total bathrooms:4
- Full bathrooms:3
- Half bathrooms:1
- Flooring:Tile
- Kitchen Description:Dishwasher, Disposal
- Basement:Yes
- Living area:3,165 sq. ft.
Heating and cooling
- Cooling:Ceiling Fan(s), Central Air, Electric
- Heating:Heat Pump, Natural Gas
- Central air:Yes
Structure and exterior
- Roof:Shingle
- Year built:2027
- Building area:3,165 sq. ft.
- Lot area:0.65 Acres
- Lot Features:Level, Wooded
- Architectural Style:Ranch
- Construction Materials:Brick, Fiber Cement
- Exterior Features:Porch
- Levels:1 Story
Schools
- High school:Franklin Co High School
- Middle school:East Middle School
- Elementary school:Broadview Elementary
Utilities
- Water:Private, Water Available
- Sewer:Public Sewer
Finances and disclosures
- Price:$794,500
- Price per sq. ft.:$251.03
- Tax amount:$321
Features and amenities
- Appliances:Dishwasher, Disposal
- Amenities:Ceiling Fan(s), Extra Closets, Walk-In Closet(s)
Parking
- Total parking spaces:2
- Garage:Yes
- Garage spaces:2
 Copyright 2026 Realtracs Mls. All rights reserved. Realtracs Mls provides content displayed here (“provided content”) on an “as is” basis and makes no representations or warranties regarding the provided content, including, but not limited to those of non-infringement, timeliness, accuracy, or completeness. Individuals and companies using information presented are responsible for verification and validation of information they utilize and present to their customers and clients. Realtracs Mls will not be liable for any damage or loss resulting from use of the provided content or the products available through Portals, IDX, VOW, and/or Syndication. Recipients of this information shall not resell, redistribute, reproduce, modify, or otherwise copy any portion thereof without the expressed written consent of Realtracs Mls.
New listings near 0 Ridgecrest Dr
- Coming Soon
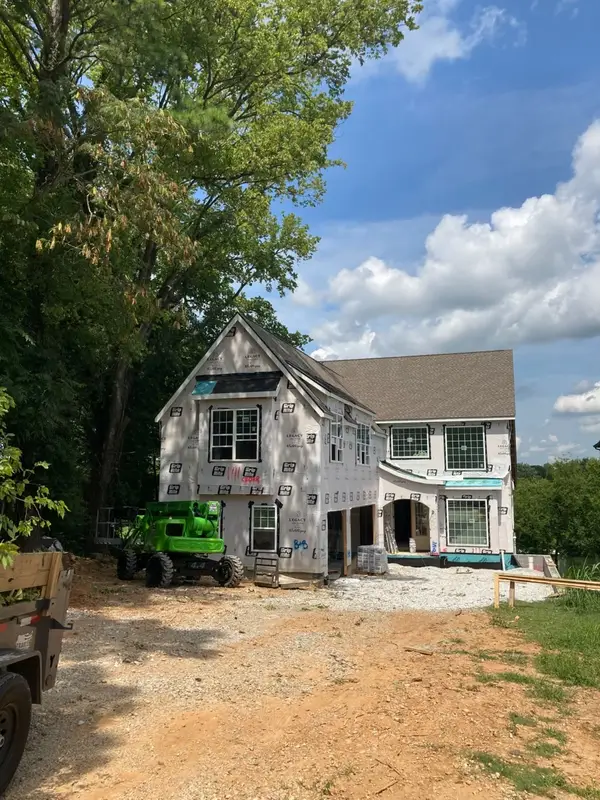 $1,799,000Coming Soon4 beds 5 baths5,019 sq. ft.
322 N Porter St, Winchester, TN 37398
MLS# 3512410Listed by: BENCHMARK REALTY, LLC - Coming Soon
 $375,000Coming Soon3 beds 3 baths3,960 sq. ft.
401 E Petty Lane, Winchester, TN 37398
MLS# 3513357Listed by: GREATER DOWNTOWN REALTY DBA KELLER WILLIAMS REALTY - New
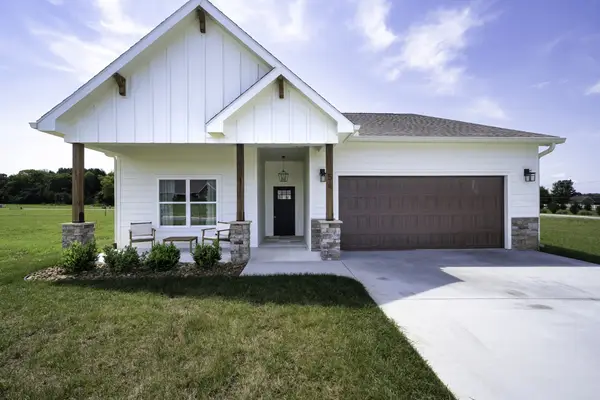 $419,000Active2 beds 2 baths1,664 sq. ft.
56 Deer Valley Cir, Winchester, TN 37398
MLS# 3520695Listed by: LYNCH RIGSBY REALTY & AUCTION, LLC - New
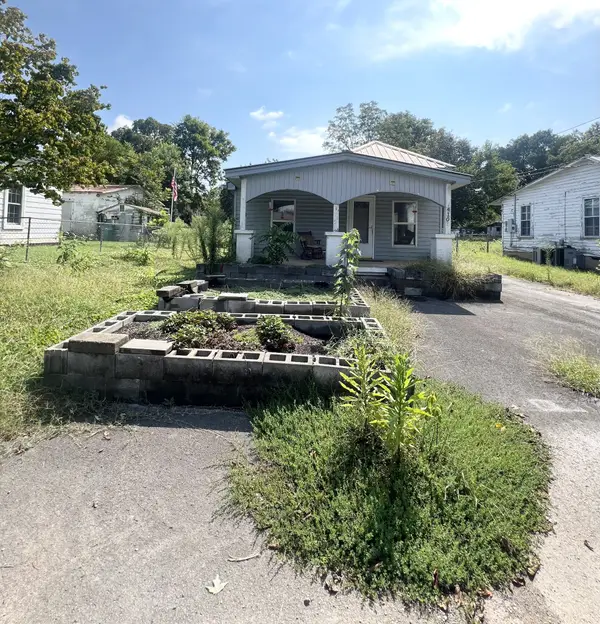 $95,000Active2 beds 1 baths924 sq. ft.
410 Elm St, Winchester, TN 37398
MLS# 3520401Listed by: COLDWELL BANKER SOUTHERN REALTY - New
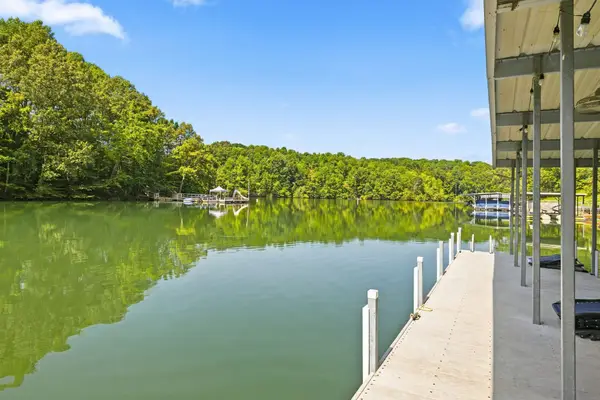 $1,378,000Active4 beds 3 baths3,132 sq. ft.
167 Bluff Dr, Winchester, TN 37398
MLS# 3519221Listed by: SAM HATFIELD REALTY, INC. - New
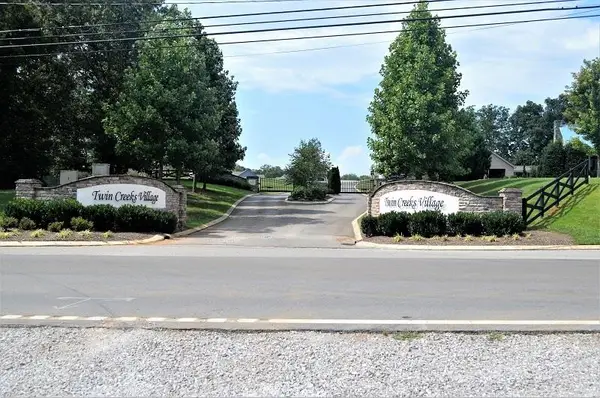 $74,900Active0.39 Acres
0 River Watch Way, Winchester, TN 37398
MLS# 3518840Listed by: CENTURY 21 VOLUNTEER REALTY - New
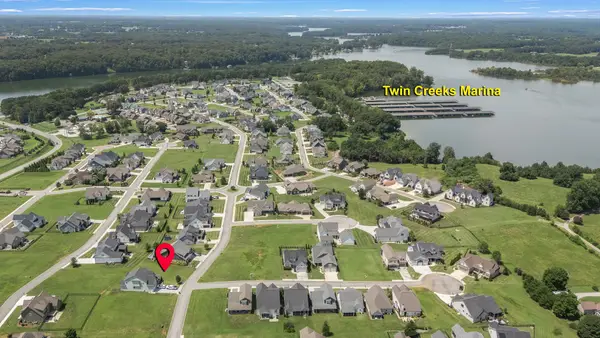 $68,900Active0 Acres
0 River Watch Way, Winchester, TN 37398
MLS# 3518992Listed by: COMPASS - New
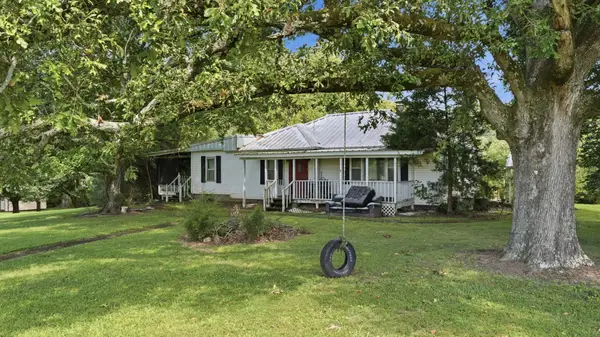 $159,900Active3 beds 3 baths1,444 sq. ft.
7334 Lynchburg Rd, Winchester, TN 37398
MLS# 3519013Listed by: SIMPLIHOM - New
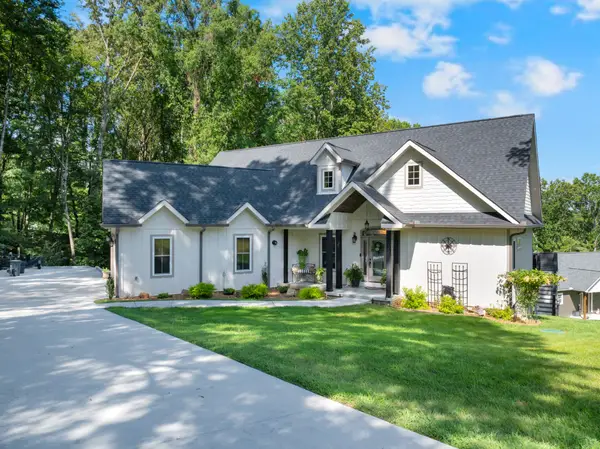 $768,500Active3 beds 2 baths1,616 sq. ft.
27 Shady Cove Ln, Winchester, TN 37398
MLS# 3516336Listed by: SOUTHERN MIDDLE REALTY - New
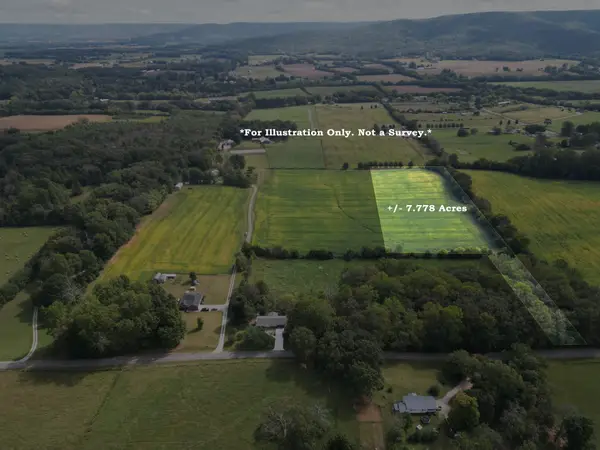 $182,750Active7.78 Acres
0 Holders Cove Rd, Winchester, TN 37398
MLS# 3516353Listed by: WINTON AUCTION & REALTY CO.


Protect your home and budget from life's surprises with an Assurant Home Warranty, backed by a partner that supports you through every step of homeownership. Explore Plans.
© 2026 Better Homes and Gardens Real Estate LLC. An Anywhere Real Estate company. All rights reserved. Better Homes and Gardens® Real Estate is a registered trademark owned by Meredith Operations Corporation, licensed to Better Homes and Gardens Real Estate LLC and used with permission. Better Homes and Gardens Real Estate LLC fully supports the principles of the Fair Housing Act and the Equal Opportunity Act. Listing information is deemed reliable but is not guaranteed accurate.
Each office is independently owned and operated.
Any services or products provided by third parties are not provided by, affiliated with or related to Better Homes and Gardens Real Estate LLC, or its affiliated companies.