
206 Country Club Rd, Winchester, TN 37398
Local realty services provided by:Better Homes and Gardens Real Estate Ben Bray & Associates
206 Country Club Rd,Winchester, TN 37398
$484,000
- 4 Beds
- 2 Baths
- 1,710 sq. ft.
- Single family
- Active
Listed by: angie miller
Office: john smith jr realty and auction llc.
MLS#:3335792
Source:NASHVILLE
Price summary
- Price:$484,000
- Price per sq. ft.:$283.04
About this home
Step into timeless elegance with this beautifully appointed 4-bedroom, 2-bath home where thoughtful design meets everyday luxury. Tastefully decorated with refined finishes and warm, inviting spaces, this home offers the perfect blend of comfort and sophistication. The heart of the home is the stunning kitchen, featuring granite countertops, abundance of cabinetry, and a spacious walk-in butler's pantry that makes both entertaining and daily living effortless. The open-concept layout flows seamlessly into the living room, where a newly added stacked stone fireplace creates a striking focal point and the perfect place to gather. Need additional space? The versatile flex room (4th bedroom) offers endless possibilities as a formal dining room, home office, extra bedroom, home office, etc. The spacious primary suite provides a peaceful retreat, while two additional bedrooms offer comfort for family guests. The tankless hot water heater provides ample amount of hot water. Outside, you'll enjoy a location that's just a golf cart ride away from the Winchester Country Club and its beautiful golf course, making it easy to enjoy mornings on the greens, evenings with friends, and the relaxed lifestyle you've been dreaming of. Luxury, convenience, and impeccable style come together in this exceptional home....
Contact an agent
Home facts
- Year built:2024
- Subdivision & Development:Hillcrest
- Listing ID #:3335792
- Added:1 day(s) ago
- Updated:August 07, 2026 at 02:26 PM
Rooms and interior
- Bedrooms:4
- Total bathrooms:2
- Full bathrooms:2
- Flooring:Tile
- Kitchen Description:Dishwasher, Microwave, Refrigerator
- Basement:Yes
- Living area:1,710 sq. ft.
Heating and cooling
- Cooling:Ceiling Fan(s), Central Air, Electric
- Heating:Central, Natural Gas
- Central air:Yes
Structure and exterior
- Year built:2024
- Building area:1,710 sq. ft.
- Lot area:0.45 Acres
- Construction Materials:Brick, Hardboard Siding
- Exterior Features:Patio, Porch
- Levels:1 Story
Schools
- High school:Franklin Co High School
- Middle school:South Middle School
- Elementary school:Clark Memorial School
Utilities
- Water:Public, Water Available
- Sewer:Public Sewer
Finances and disclosures
- Price:$484,000
- Price per sq. ft.:$283.04
- Tax amount:$1,965
Features and amenities
- Appliances:Dishwasher, Microwave, Refrigerator
- Amenities:Ceiling Fan(s), Extra Closets, Walk-In Closet(s)
Parking
- Total parking spaces:2
- Parking description:Concrete
- Garage:Yes
- Garage spaces:2
 Copyright 2026 Realtracs Mls. All rights reserved. Realtracs Mls provides content displayed here (“provided content”) on an “as is” basis and makes no representations or warranties regarding the provided content, including, but not limited to those of non-infringement, timeliness, accuracy, or completeness. Individuals and companies using information presented are responsible for verification and validation of information they utilize and present to their customers and clients. Realtracs Mls will not be liable for any damage or loss resulting from use of the provided content or the products available through Portals, IDX, VOW, and/or Syndication. Recipients of this information shall not resell, redistribute, reproduce, modify, or otherwise copy any portion thereof without the expressed written consent of Realtracs Mls.
New listings near 206 Country Club Rd
- New
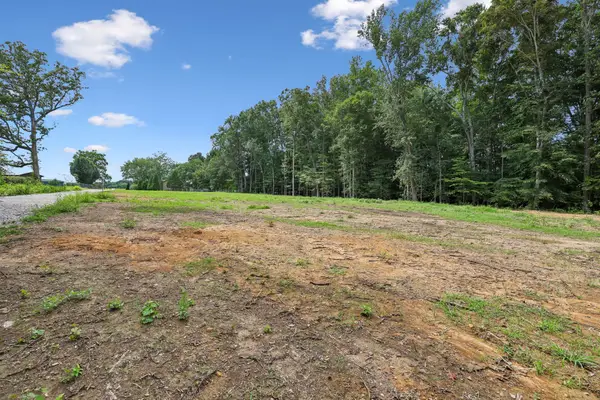 $99,900Active1.09 Acres
0 Old Tullahoma Rd, Winchester, TN 37398
MLS# 3336265Listed by: ELAM REAL ESTATE - New
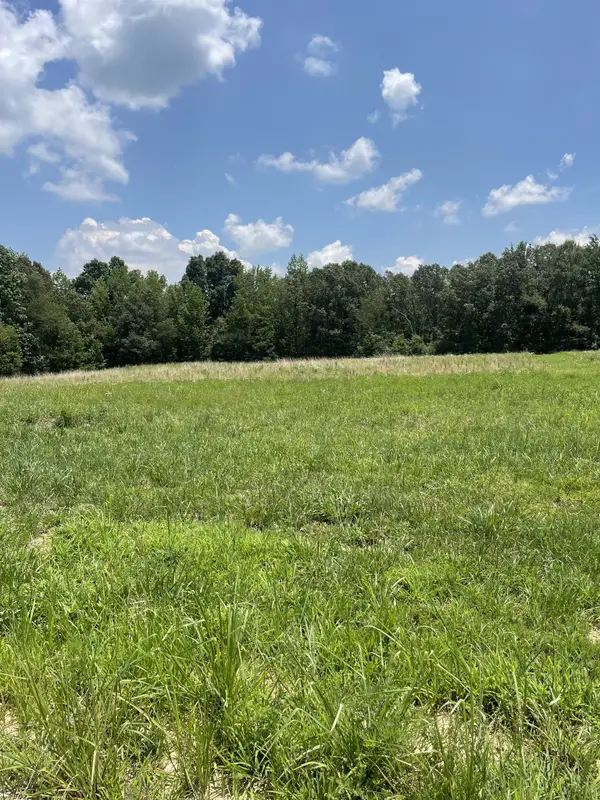 $110,000Active0.68 Acres
0 Summer Lake Ct, Winchester, TN 37398
MLS# 3336012Listed by: CENTURY 21 COFFEE COUNTY REALTY & AUCTION - New
 $369,900Active3 beds 2 baths1,508 sq. ft.
1111 Holders Cove Rd, Winchester, TN 37398
MLS# 3320086Listed by: BLUE DOOR REALTY GROUP - New
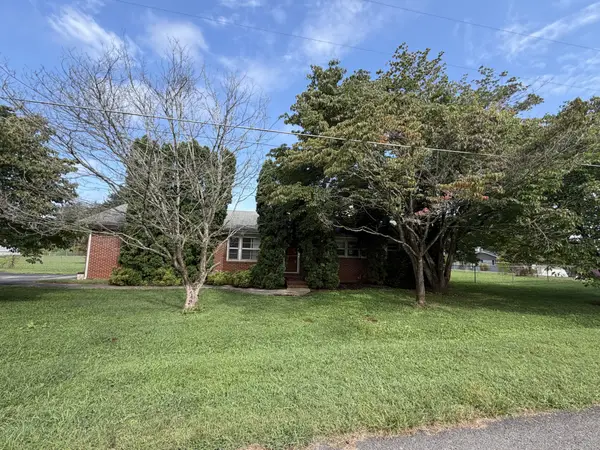 $194,900Active3 beds 2 baths1,755 sq. ft.
207 Melody Ln, Winchester, TN 37398
MLS# 3320580Listed by: WEICHERT, REALTORS JOE ORR & ASSOCIATES - New
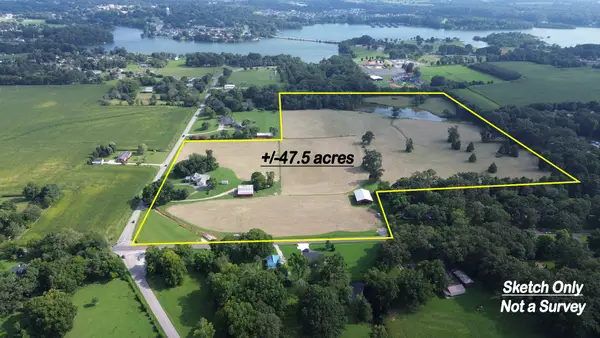 $1,750,000Active-- beds -- baths
903 Old Estill Springs Rd, Winchester, TN 37398
MLS# 3335281Listed by: WINTON AUCTION & REALTY CO. - New
 $399,000Active3 beds 2 baths2,333 sq. ft.
345 Franklin Heights Dr, Winchester, TN 37398
MLS# 3333597Listed by: SWAFFORDS PROPERTY SHOP - New
 $799,900Active4 beds 4 baths2,886 sq. ft.
309 Campfire Ct, Winchester, TN 37398
MLS# 3316017Listed by: BENCHMARK REALTY, LLC - New
 $209,900Active3 beds 2 baths1,000 sq. ft.
145 Edgewood Ln, Winchester, TN 37398
MLS# 3319920Listed by: SWAFFORDS PROPERTY SHOP - New
 $760,000Active4 beds 4 baths3,017 sq. ft.
71 Windjammer Ct, Winchester, TN 37398
MLS# 3319769Listed by: LYNCH RIGSBY REALTY & AUCTION, LLC


Protect your home and budget from life's surprises with an Assurant Home Warranty, backed by a partner that supports you through every step of homeownership. Explore Plans.
© 2026 Better Homes and Gardens Real Estate LLC. An Anywhere Real Estate company. All rights reserved. Better Homes and Gardens® Real Estate is a registered trademark owned by Meredith Operations Corporation, licensed to Better Homes and Gardens Real Estate LLC and used with permission. Better Homes and Gardens Real Estate LLC fully supports the principles of the Fair Housing Act and the Equal Opportunity Act. Listing information is deemed reliable but is not guaranteed accurate.
Each office is independently owned and operated.
Any services or products provided by third parties are not provided by, affiliated with or related to Better Homes and Gardens Real Estate LLC, or its affiliated companies.